
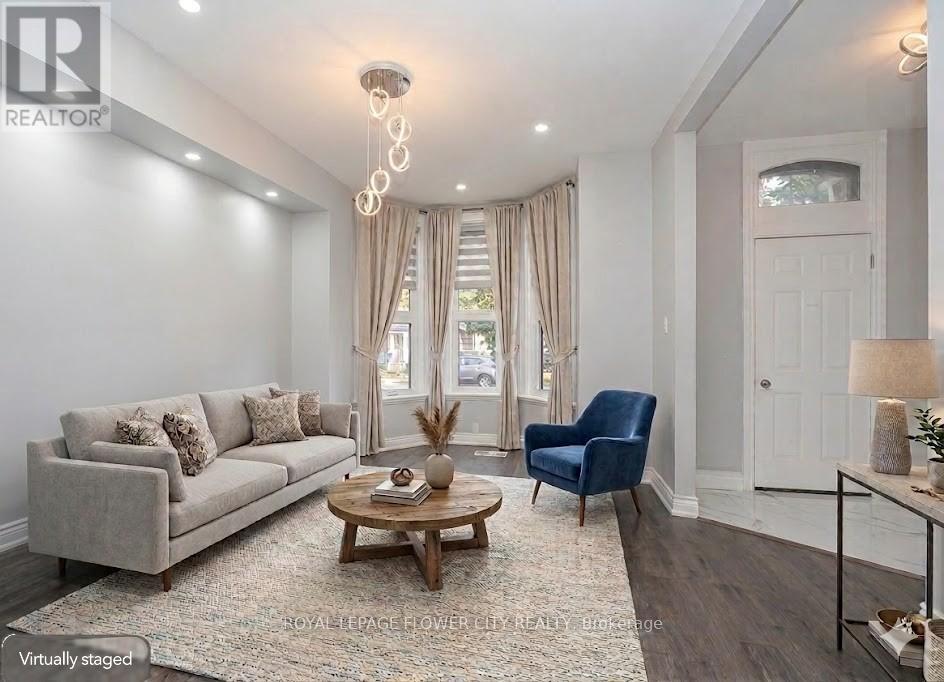
 For sale 50
$454,900
3 bed2 bath1,100–1,500 sq ft
345 Nelson Street
Brantford
12 days agoMLS® X13847696
RE/MAX TWIN CITY REALTY INC.
10 Pearl Street
Brantford, Ontario N3T3N4
For sale· Added
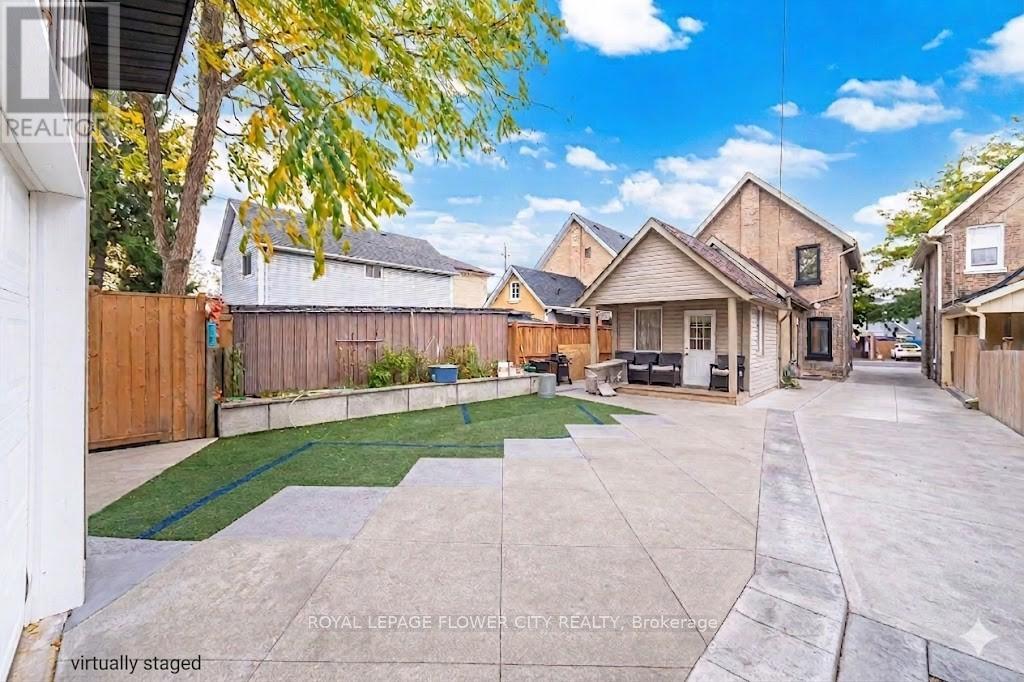
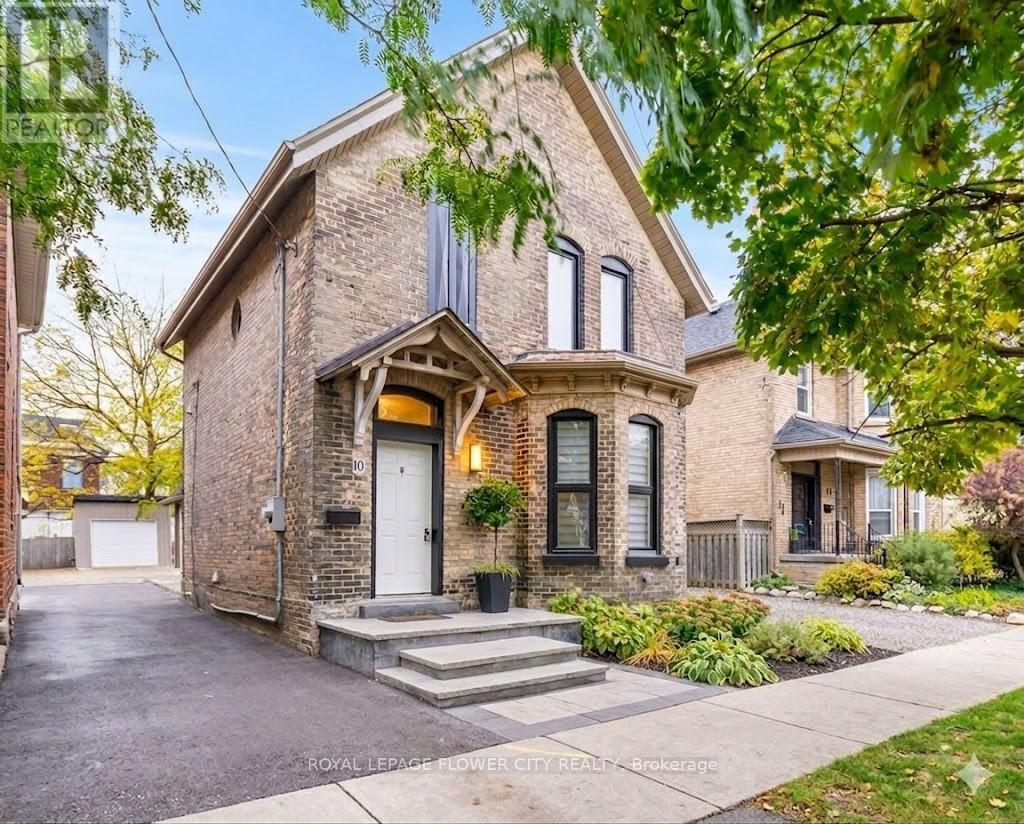
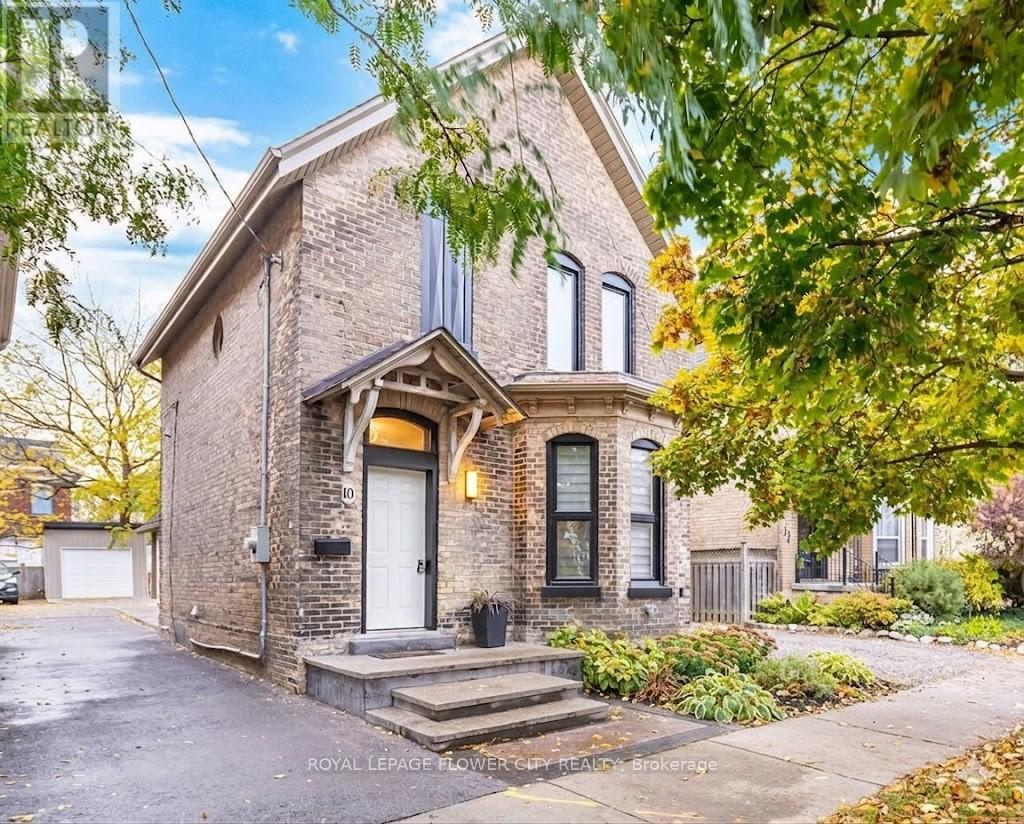
Discover this beautifully cared-for and tastefully upgraded 3-bedroom home located in a desirable area of Brantford. Designed with both comfort and practicality in mind, this property offers an excellent opportunity for families and investors alike, while the basement includes an additional living space ideal for guests or in-laws. Step outside to a beautifully designed backyard with a large patio and stylish yard space perfect for summer gatherings or quiet evenings. Located in a family-friendly neighborhood ,walking distance to YMCA, Via Rail, Bus, Harmony Park, close to schools, parks, walking trails, shopping, Costco and transit. A fantastic opportunity for those entering the housing market or investors seeking a solid addition to their portfolio.
Map data © OpenStreetMap contributors
No open houses are scheduled for this home.
Can't make it? Request a private viewing.
| Primary Bedroom | Upper Level | 4.87 x 2.96 m |
| Bedroom 2 | Upper Level | 3.66 x 3.05 m |
| Bedroom 3 | Upper Level | 3.66 x 2.67 m |
| Bathroom | Upper Level | 1.67 x 1.36 m |
| Living room | Main level | 5.48 x 3.81 m |
| Kitchen | Main level | 3.66 x 3.05 m |
| Bedroom 4 | Basement | 2.96 x 2.74 m |
| Great room | Basement | 4.41 x 2.74 m |
| Kitchen | Basement | 3.51 x 4.99 m |
| Bathroom | Basement | 1.67 x 1.3685 m |




