
 For sale 50
$549,900
3 bed3 bath1,100–1,500 sq ft
214 Blackburn Drive
Brantford
8 days agoMLS® X13860840
RE/MAX HALLMARK YORK GROUP REALTY LTD.
103 Tranquility Street
Brantford, Ontario N3R3H9
For sale· Added
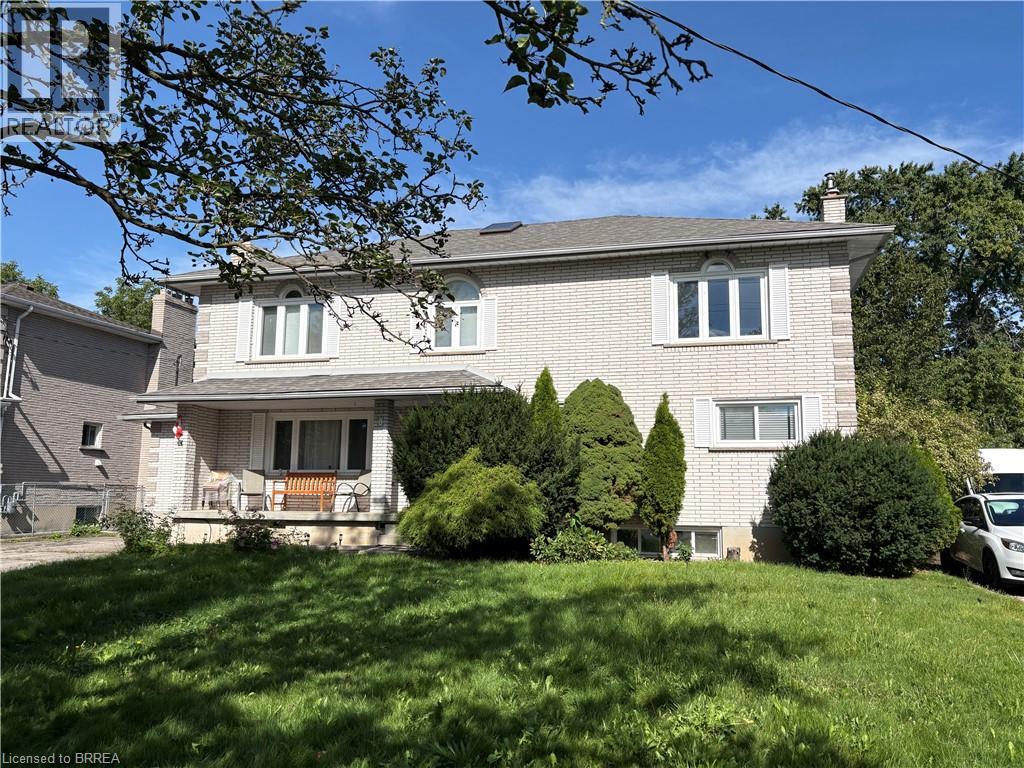
Opportunity knocks.....ATTENTION contractors and investors!! This is a very large 2 storey traditional executive style home in the Fairview area on a quiet mature street. This spacious 6-bedroom, 4-bathroom home offers over 3,700 sq. ft. of living space plus a finished basement. The main floor features a living room with gas fireplace, formal dining room, hardwood floors, and a separate nanny/in-law suite with its own living room, bedroom, and 3-piece bathroom. The large kitchen includes quartz countertops, a centre island, and built-in appliances, with an adjoining family room and breakfast area overlooking the backyard deck. Upstairs features a large primary bedroom with a 5-piece ensuite, walk-in closet, and skylight, along with three additional bedrooms and a 5-piece bathroom. The fully finished basement includes a recreation room with gas fireplace, games room, media room, bedroom, and 3-piece bathroom. The attached garage provides convenient access to both the front and backyard. A well-appointed family home with plenty of space for everyday living and entertaining.
Map data © OpenStreetMap contributors
No open houses are scheduled for this home.
Can't make it? Request a private viewing.
| Family room | Main level | 12'0'' x 12'0'' |
| Storage | Basement | 6'1'' x 12'0'' |
| 3pc Bathroom | Basement | — |
| Utility room | Basement | 11'4'' x 12'0'' |
| Bedroom | Basement | 10'3'' x 16'11'' |
| Media | Basement | 11'9'' x 12'0'' |
| Gym | Basement | 12'0'' x 15'5'' |
| Games room | Basement | 13'10'' x 19'3'' |
| Recreation room | Basement | 21'4'' x 22'5'' |
| 5pc Bathroom | Second level | 8'0'' x 15'0'' |
| 5pc Bathroom | Second level | 13'7'' x 14'11'' |
| Bedroom | Second level | 12'3'' x 13'5'' |
| Bedroom | Second level | 12'3'' x 13'5'' |
| Bedroom | Second level | 14'3'' x 17'5'' |
| Primary Bedroom | Second level | 20'6'' x 22'6'' |
| Laundry room | Main level | — |
| 3pc Bathroom | Main level | 6'7'' x 9'5'' |
| Bedroom | Main level | 9'4'' x 11'1'' |
| Living room | Main level | 10'3'' x 21'7'' |
| Dining room | Main level | 12'2'' x 15'4'' |
| Living room | Main level | 11'6'' x 14'9'' |
| Kitchen | Main level | 16'8'' x 29'1'' |




