

 For sale 50
$450,000
3 bed2 bath1,673 sq ft
41 Raleigh Street #A
Brantford
28 days agoMLS® 40861892
RE/MAX Escarpment Realty Inc.
633 Park Road North #8
Brantford, Ontario N3R8B6
For sale· Added
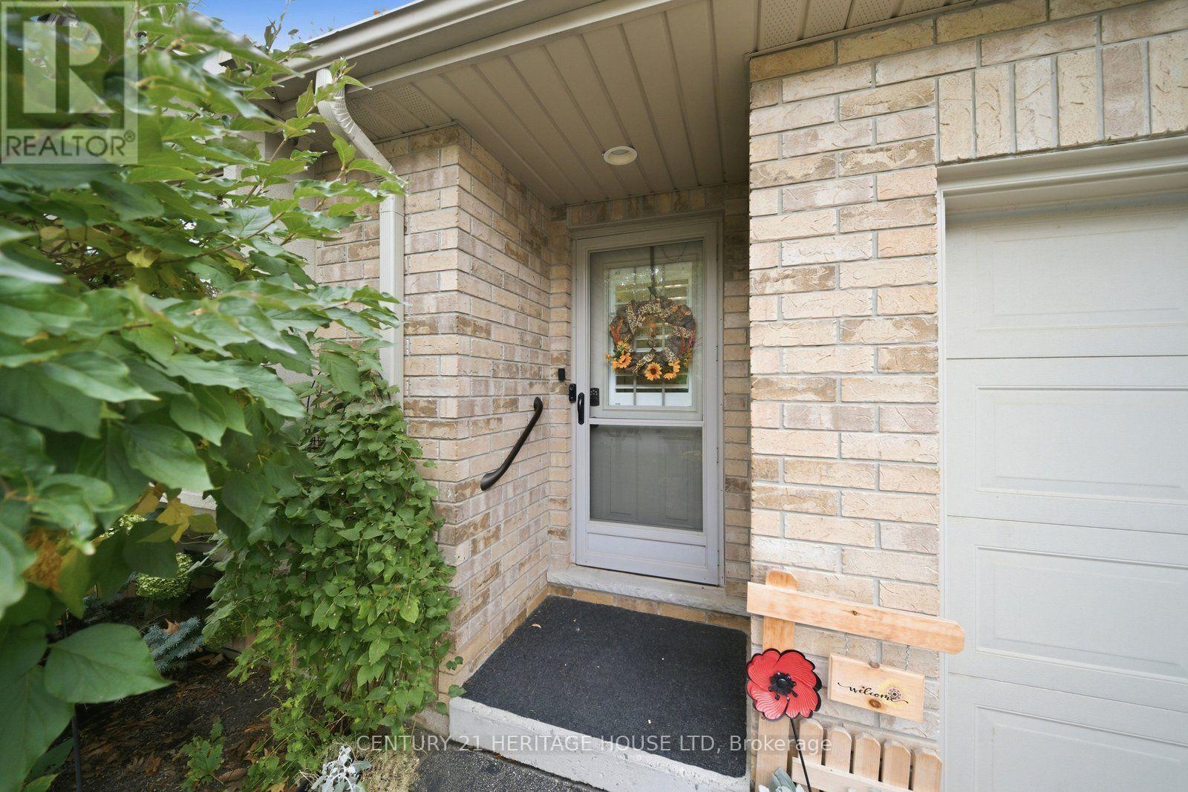
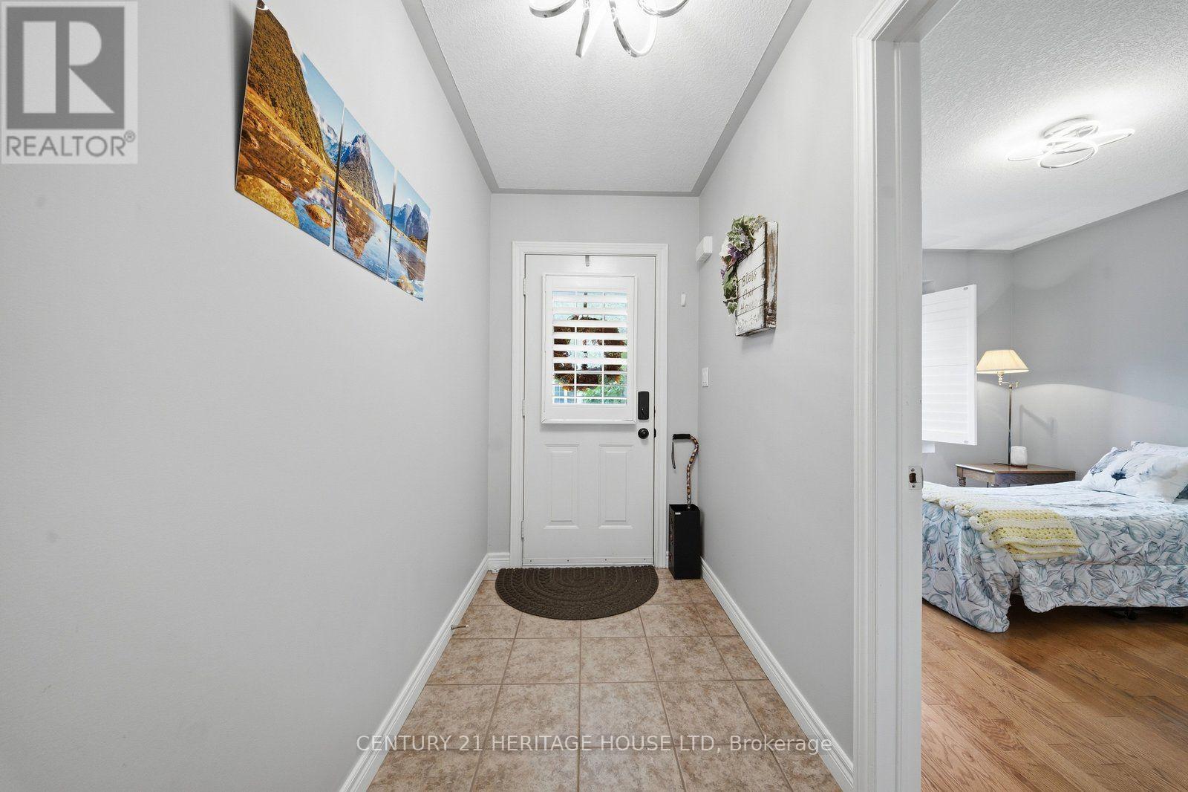
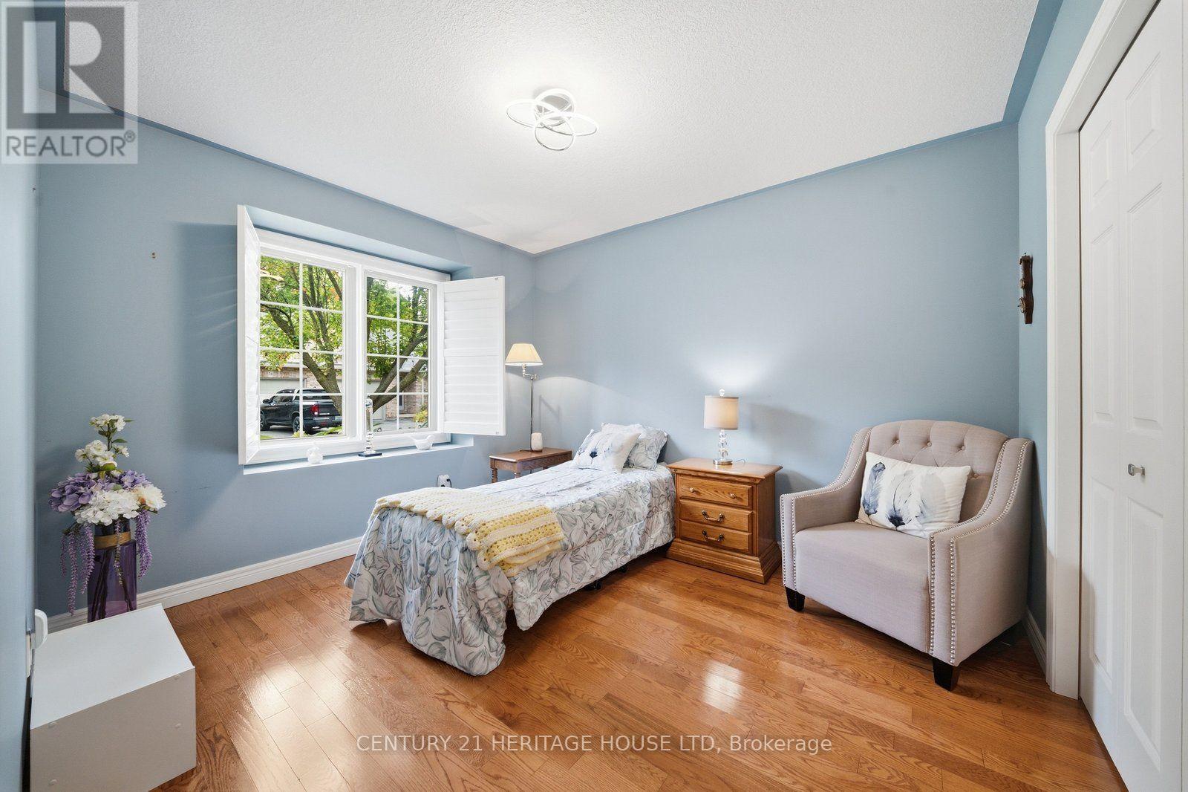
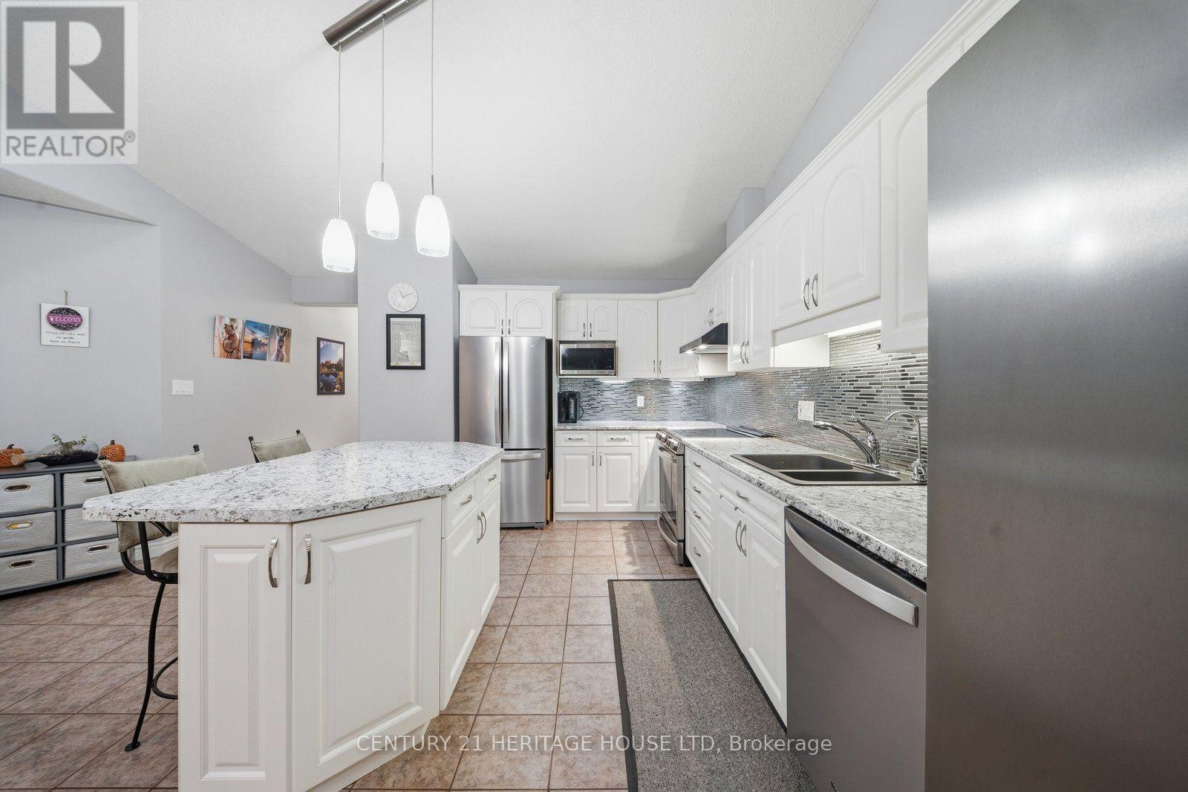
Welcome to 633 unit 8 Park Road North, a beautifully maintained, move-in-ready condo located in Brantford's highly sought-after North End. Just minutes from shopping, dining, everyday amenities, and Highway 403 access, this home offers the perfect combination of comfort, convenience, and low-maintenance living. Freshly painted and thoughtfully updated, this inviting home features 2+1 bedrooms, 2 full bathrooms, and a bright, open-concept layout. The updated kitchen showcases crisp white cabinetry, stainless steel appliances, a generous island, and plenty of space for cooking and entertaining. The adjoining dining and living areas are filled with natural light, while a gas fireplace adds warmth and sliding patio doors with California shutters provide easy access to the backyard. The main floor also features a spacious primary bedroom, 4-piece bathroom, convenient laundry, interior garage access, and a versatile second bedroom ideal for guests, a home office, or den. The finished lower level offers even more living space with a large recreation room, additional bedroom, 3-piece bathroom, and generous storage. Outside, enjoy a private, tree-lined backyard complete with a wooden deck, interlocking patio, and retractable awning-an inviting space to relax or entertain. Beautifully maintained and ideally located, this North End condo is ready to welcome you home.
Map data © OpenStreetMap contributors
No open houses are scheduled for this home.
Can't make it? Request a private viewing.
| Living room | Main level | 7.42 x 4.47 m |
| Kitchen | Main level | 4.42 x 3.86 m |
| Primary Bedroom | Main level | 4.06 x 3.66 m |
| Laundry room | Main level | 3.45 x 2.96 m |
| Bathroom | Main level | 4.34 x 3.45 m |
| Family room | Basement | 7.82 x 4.47 m |
| Bedroom 3 | Basement | 3.96 x 3.66 m |
| Bathroom | Basement | 2.34 x 2.41 m |




