
 For sale 50
$379,900
1 bed1 bath792 sq ft
27 High Street
Brantford
29 days agoMLS® 40856989
Re/Max Twin City Realty Inc.
1030 Colborne Street East #19
Brantford, Ontario N3S3T6
For sale· Added
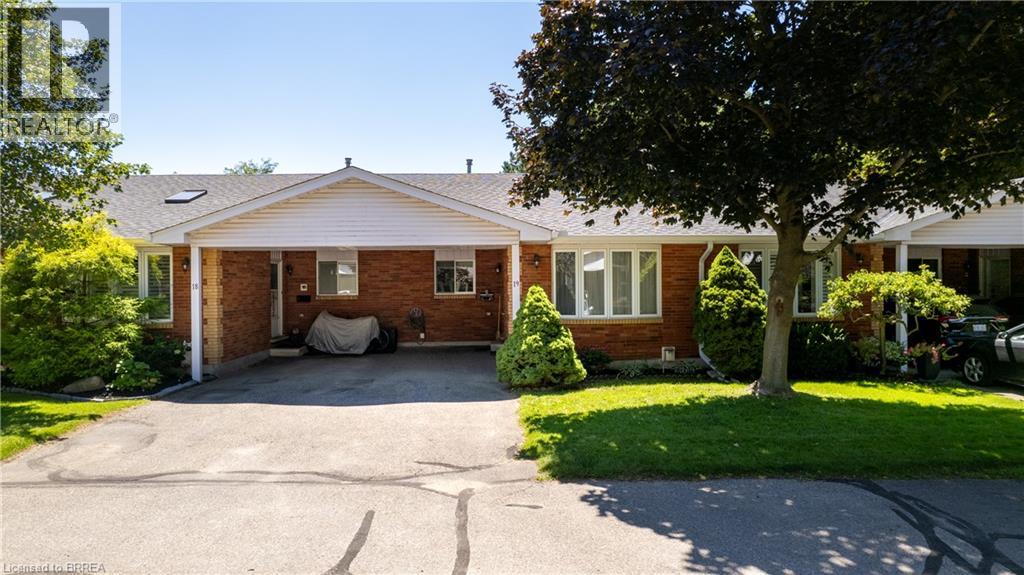
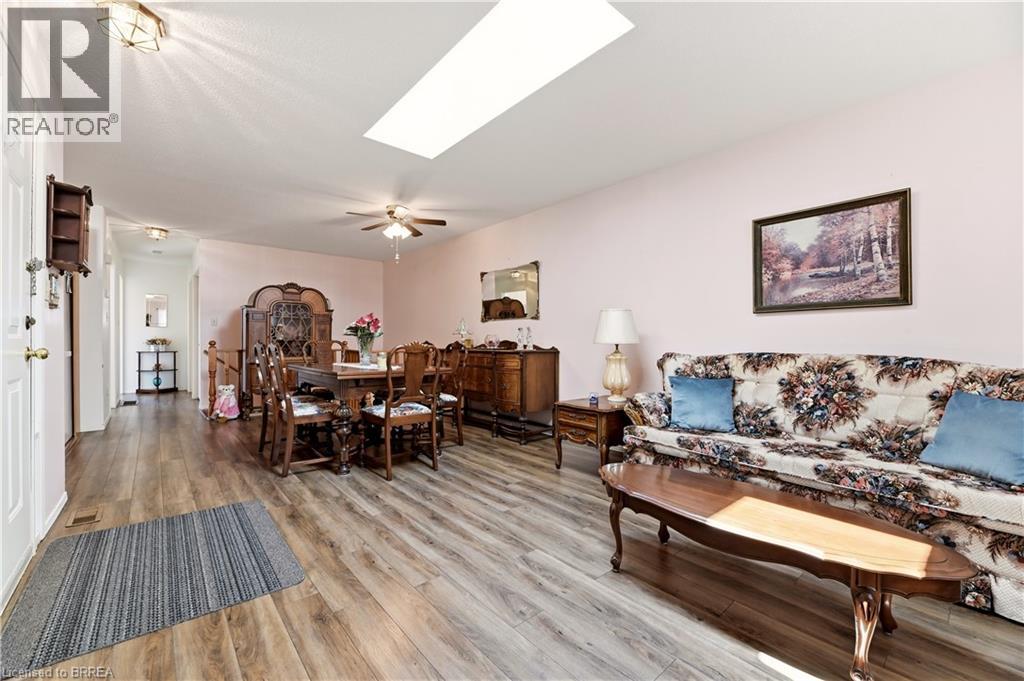
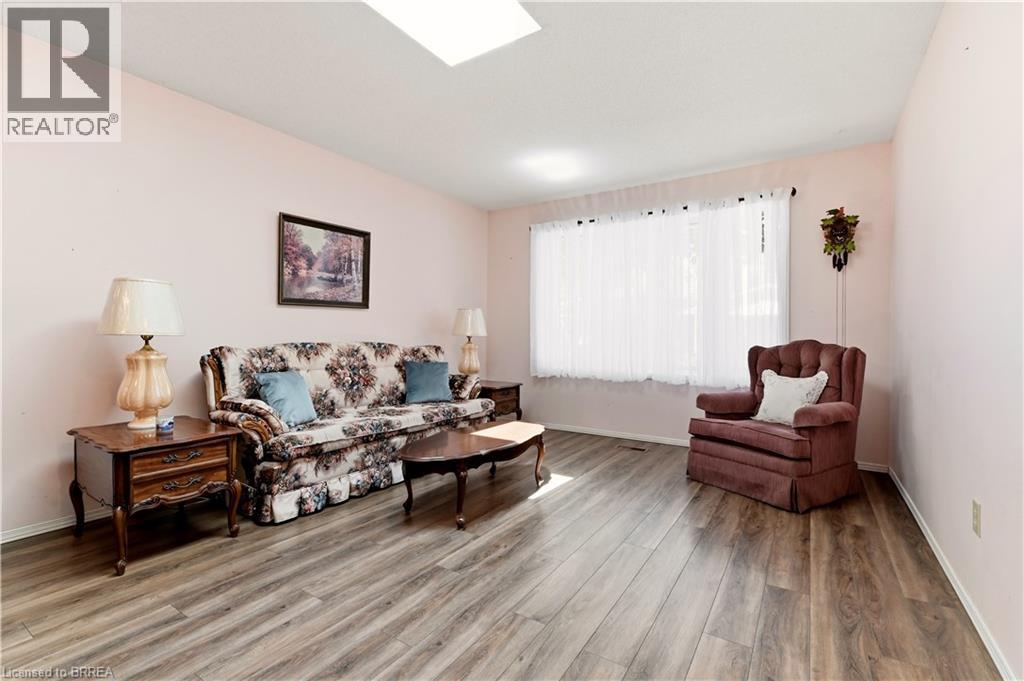
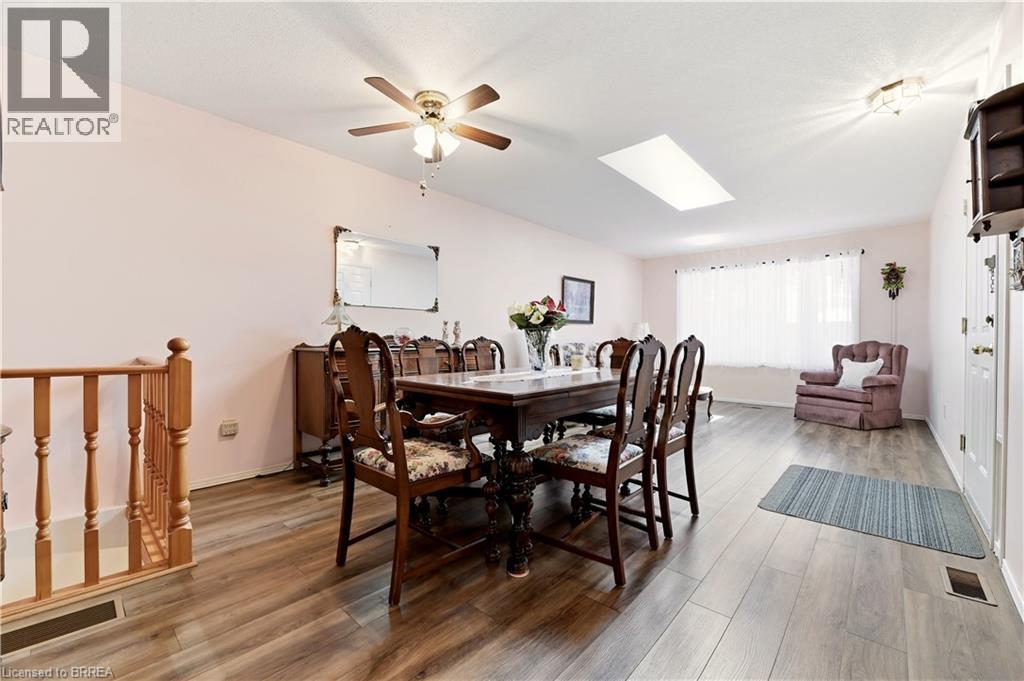
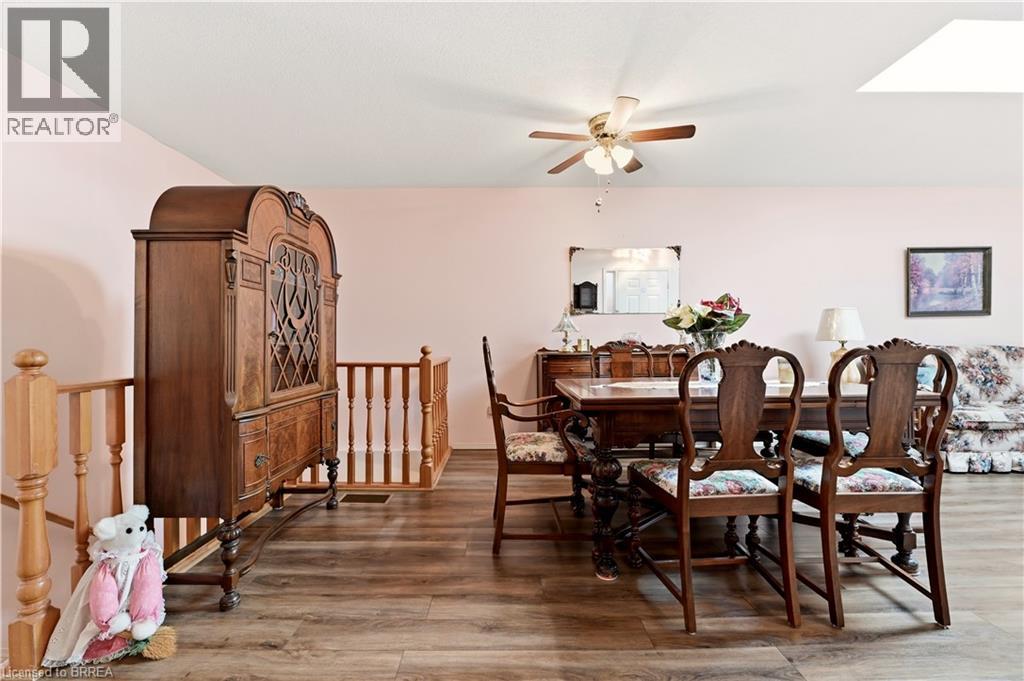
Welcome to 1030 Colborne Street East, where low-maintenance living meets comfort and convenience. This well-appointed bungalow-style condo townhome offers an inviting open-concept layout designed for effortless everyday living and entertaining. The bright main living area is filled with natural light and flows seamlessly into the dining space and kitchen, creating a warm and functional atmosphere. The thoughtfully designed floor plan provides comfortable living with spacious bedrooms, well-appointed bathrooms, and the convenience of main floor living. The finished lower level provides an abundance of storage as well as additional living space featuring a recreation room w/ gas fireplace and another bedroom that could accommodate a home office, fitness area, or guest accommodations. Enjoy the benefits of maintenance-free condo living in a well-managed community with beautifully maintained common grounds and dedicated parking. If you’re looking to be able to lock the doors and leave without a worry, this home offers that easy-care lifestyle. Ideally located close to shopping, restaurants, schools, parks, public transit, and highway access, 1030 Colborne Street East combines comfort, convenience, and a desirable Brantford location. Simply move in and enjoy all that this welcoming community has to offer.
Map data © OpenStreetMap contributors
No open houses are scheduled for this home.
Can't make it? Request a private viewing.
| Utility room | Basement | 9'5'' x 26'11'' |
| 3pc Bathroom | Basement | 9'5'' x 5'2'' |
| Bedroom | Basement | 12'0'' x 20'11'' |
| Recreation room | Basement | 12'0'' x 25'2'' |
| Primary Bedroom | Main level | 11'9'' x 12'11'' |
| Bedroom | Main level | 9'8'' x 11'9'' |
| 5pc Bathroom | Main level | 9'8'' x 8'9'' |
| Kitchen | Main level | 10'0'' x 8'7'' |
| Dining room | Main level | 11'9'' x 14'4'' |
| Living room | Main level | 11'9'' x 14'3'' |




