
 For sale 50
$379,900
1 bed1 bath792 sq ft
27 High Street
Brantford
29 days agoMLS® 40856989
Re/Max Twin City Realty Inc.
109 Sydenham Street
Brantford, Ontario N3R3Y7
For sale· Added
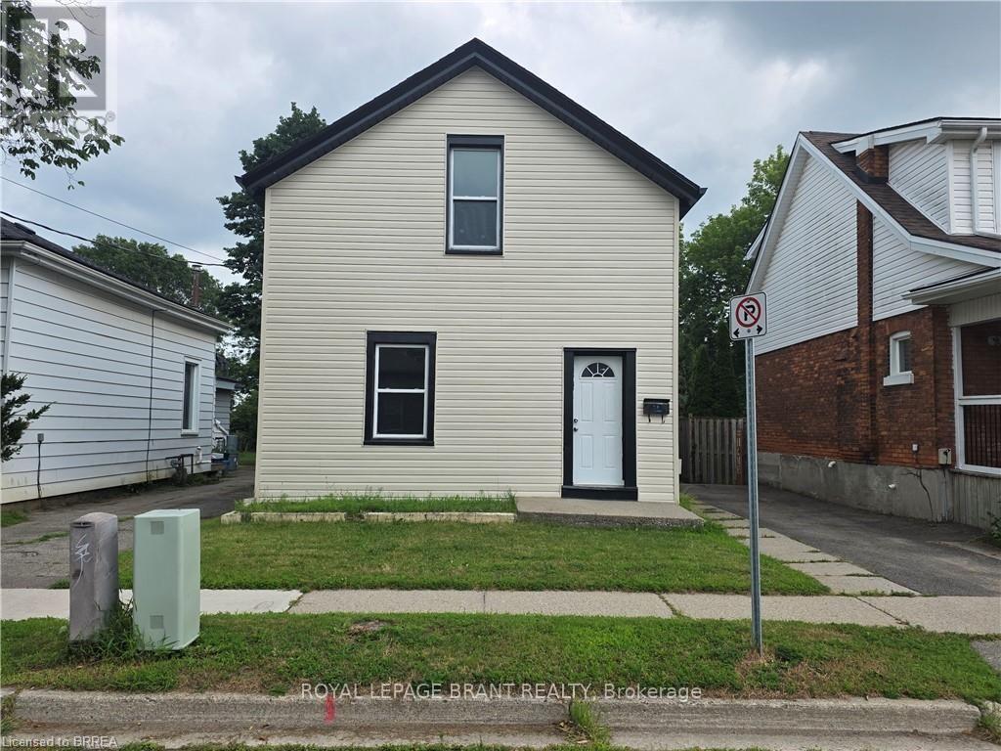
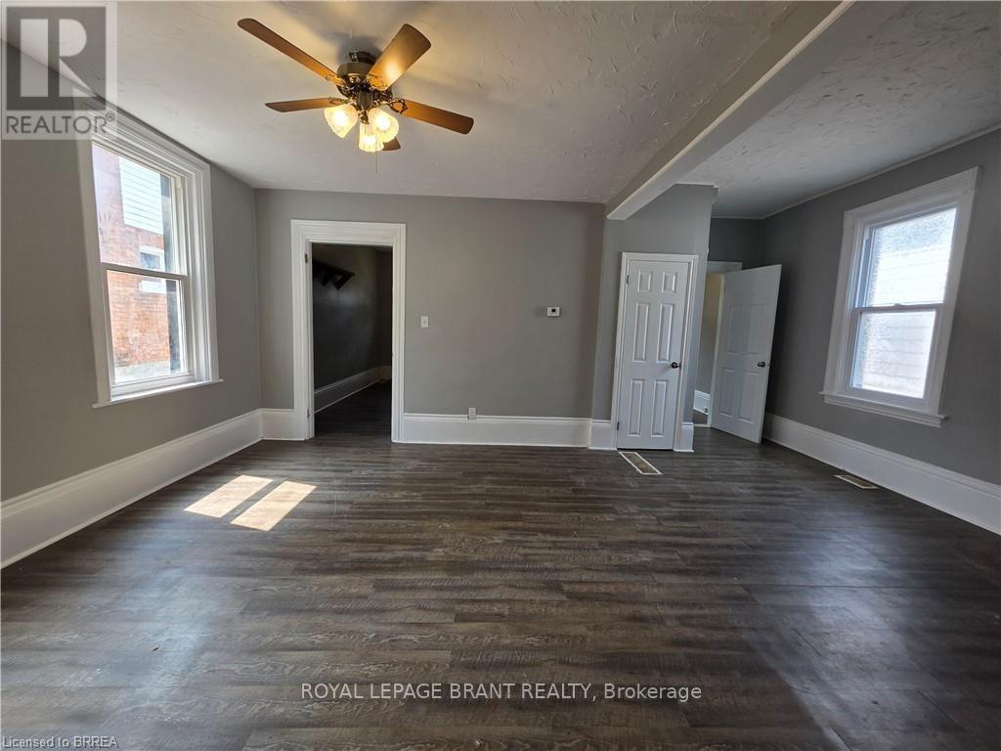
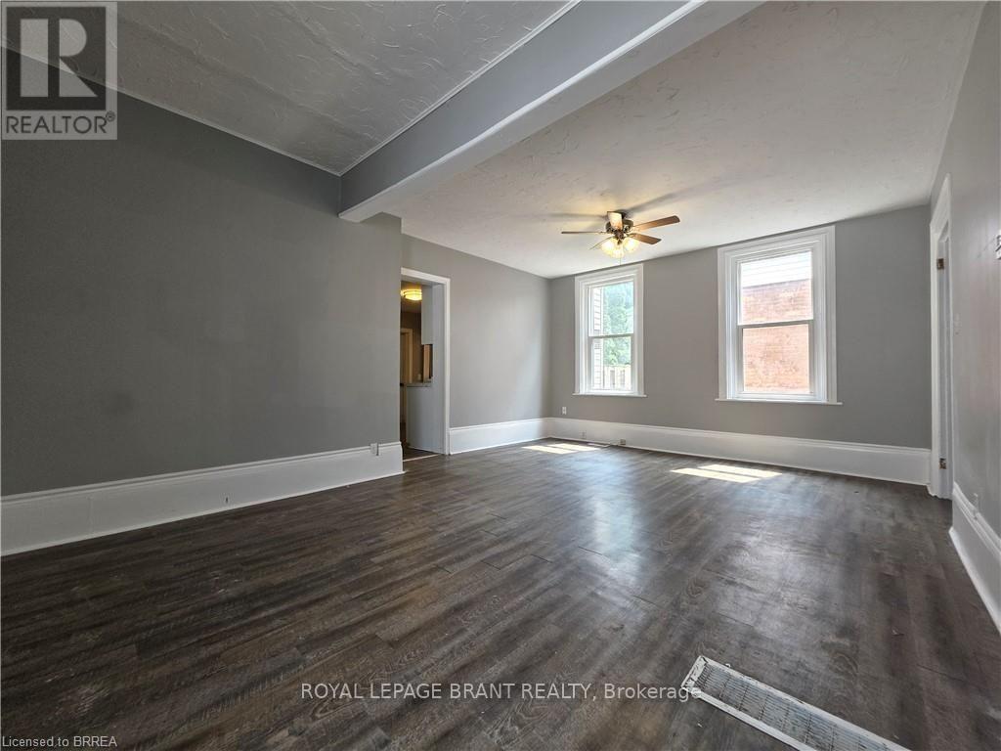
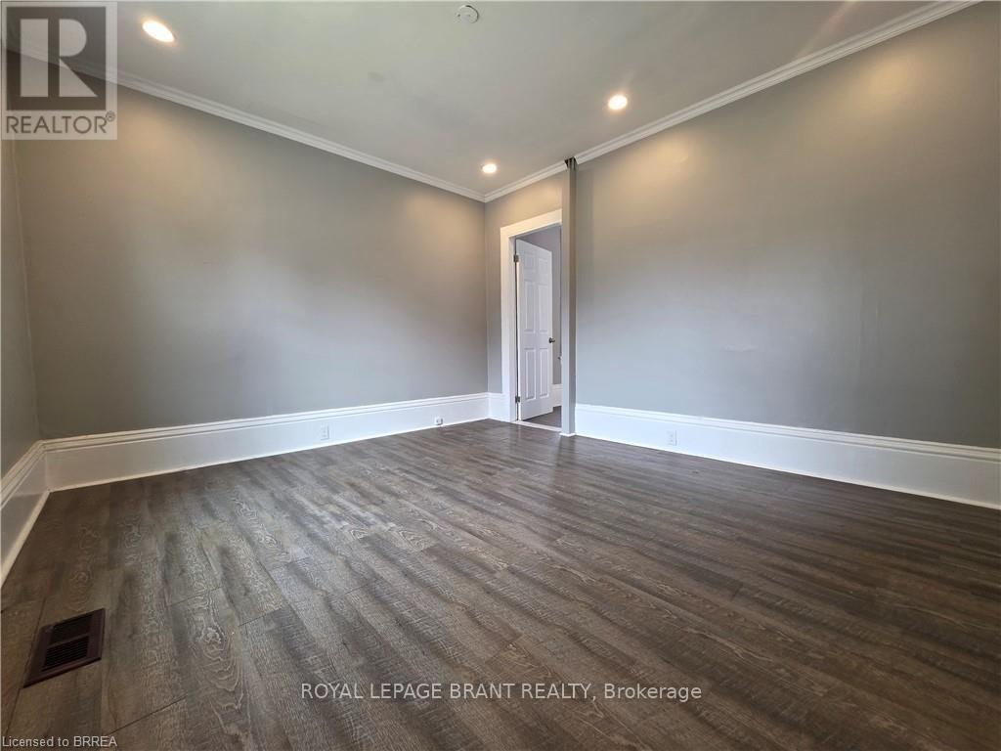
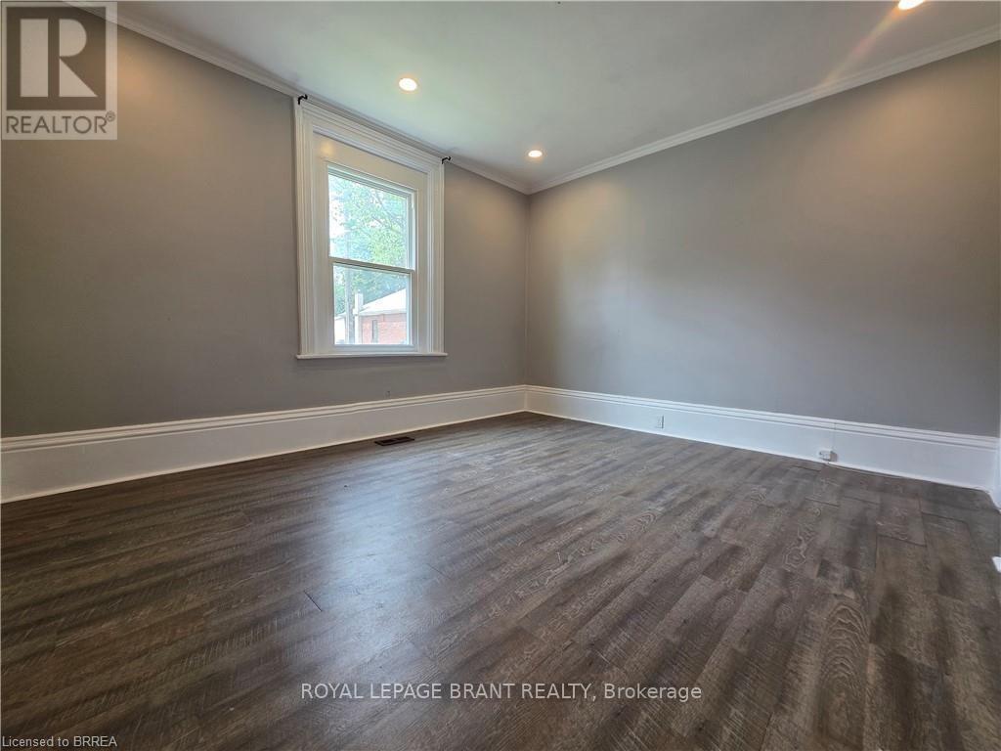
Welcome to 109 Sydenham Street, This 3 bedroom, 2 kitchen, 2 bathroom family house is ready for you. main floor has big living room, bedroom, kitchen, 4 PC bathroom and storage room. Second floor has 2 bedrooms, another kitchen and a 4 PC full bathroom. Big fenced backyard with a big deck, single wide long driveway can park 2 cars and lots of street parking. whole house has just fresh painted, new sidings, new deck. Gas finance and central Air conditioner, 2 Hydro meters. This house is perfect for multiple generation family that proving the convenience and privacy of the whole family. can be used as 2 One-bed units with separated entrance.
Map data © OpenStreetMap contributors
No open houses are scheduled for this home.
Can't make it? Request a private viewing.
| Foyer | Main level | 4.27 x 1.22 m |
| Living room | Main level | 6.1 x 4.27 m |
| Kitchen | Main level | 5.79 x 3.66 m |
| Bedroom | Main level | 4.88 x 4.27 m |
| Bathroom | Main level | 0 x 0 m |
| Other | Main level | 4.88 x 3.05 m |
| Kitchen | Second level | 4.27 x 2.44 m |
| Bathroom | Second level | 0 x 0 m |
| Bedroom | Second level | 4.88 x 4.27 m |
| Bedroom | Second level | 4.88 x 4.27 m |




