
 For sale 50
$454,900
3 bed2 bath1,100–1,500 sq ft
345 Nelson Street
Brantford
12 days agoMLS® X13847696
RE/MAX TWIN CITY REALTY INC.
109 Winniett Street
Brantford, Ontario N3T1N1
For sale· Added
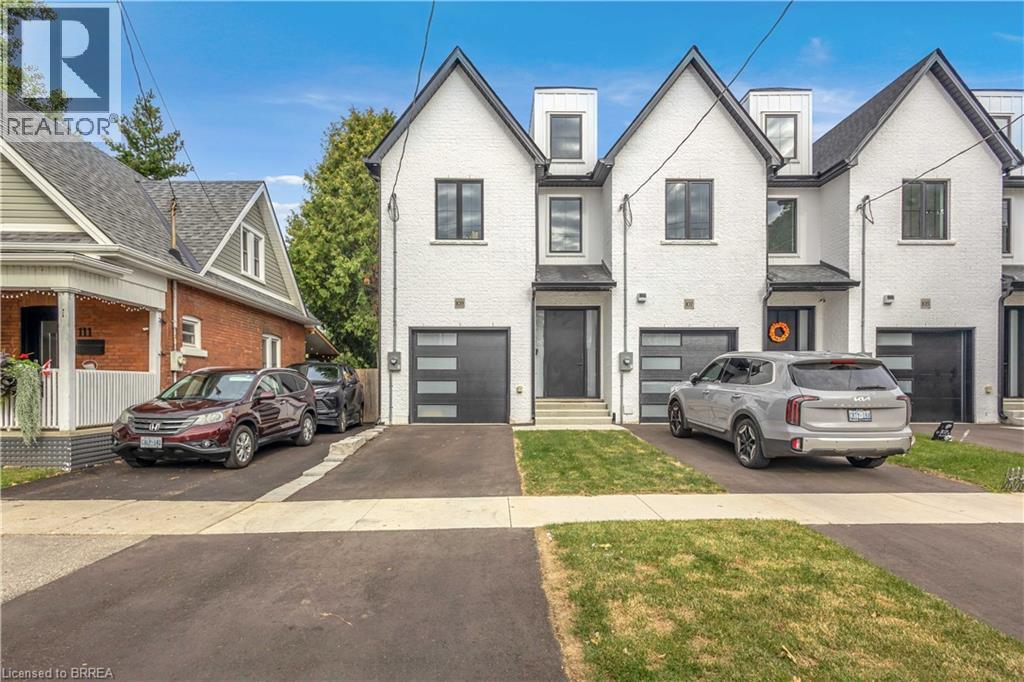
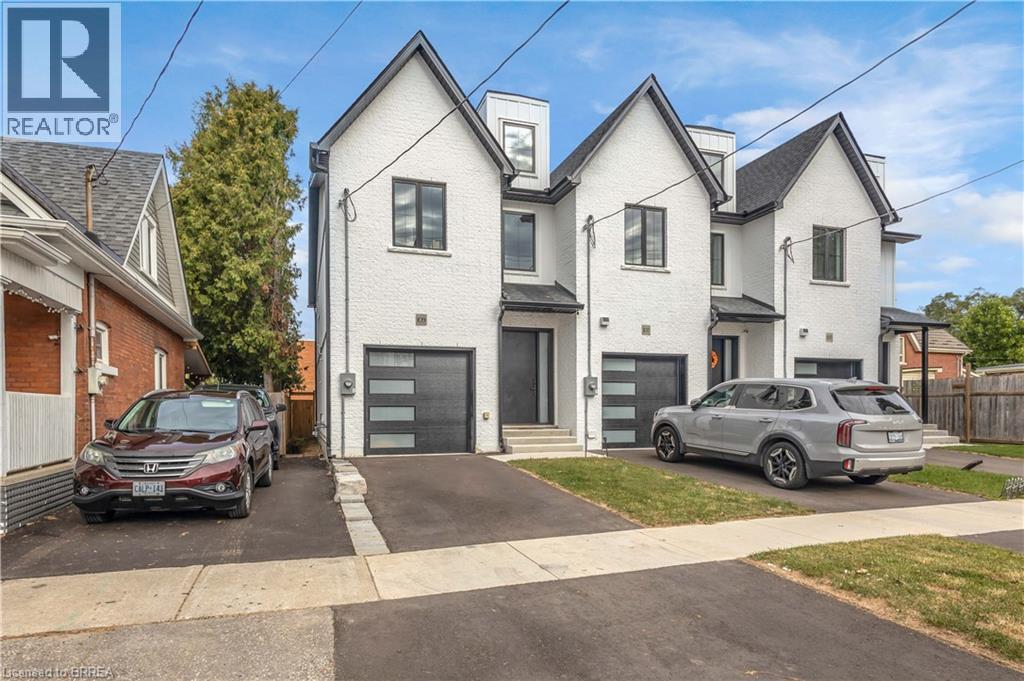
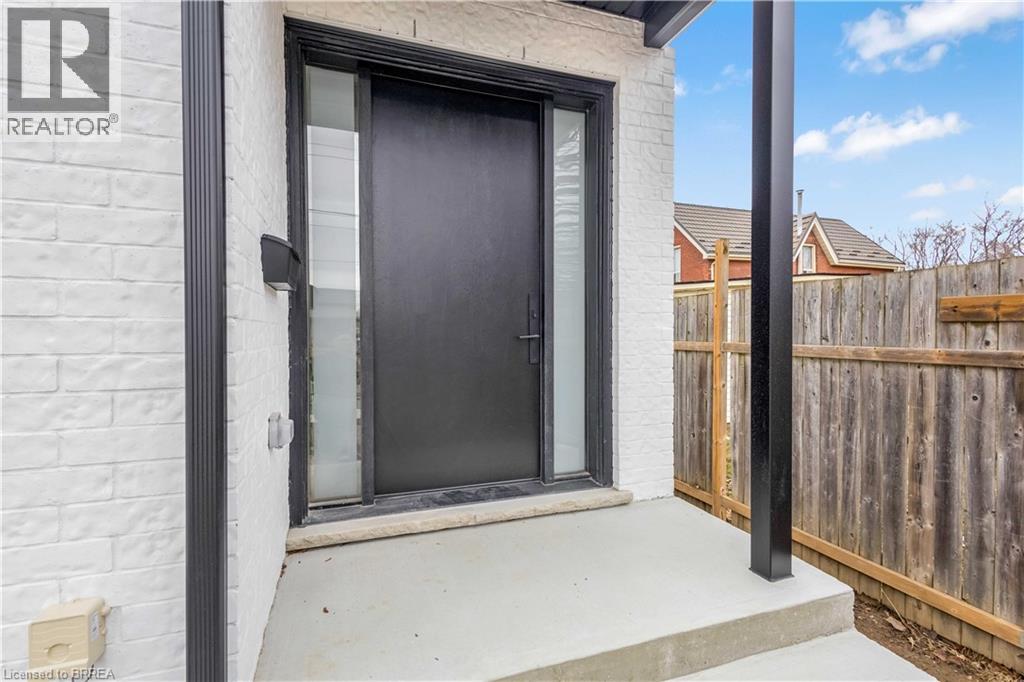
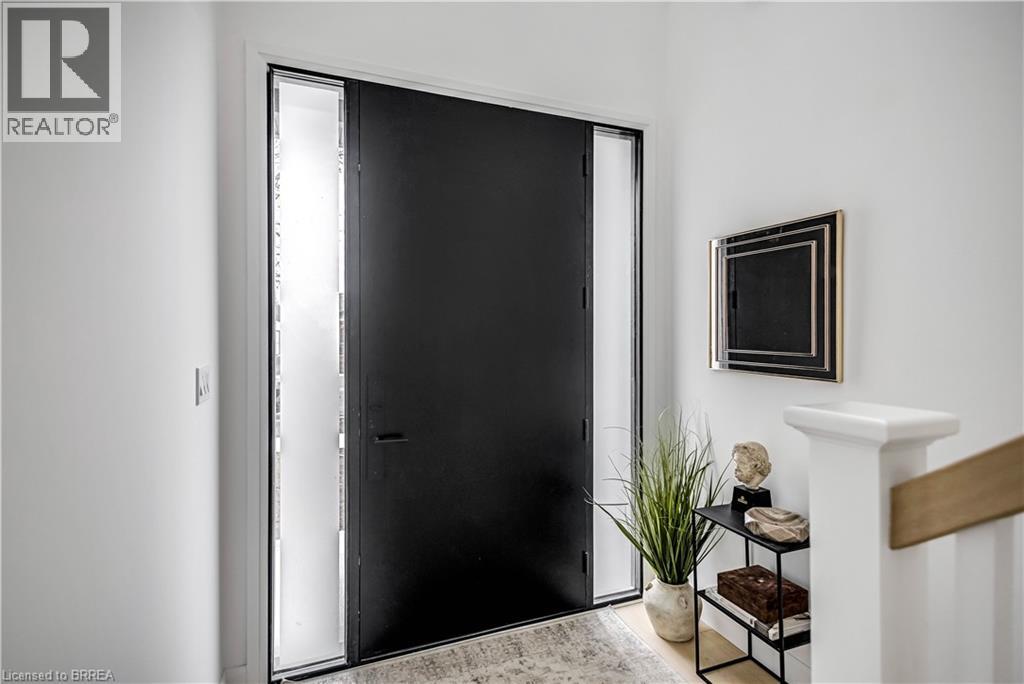
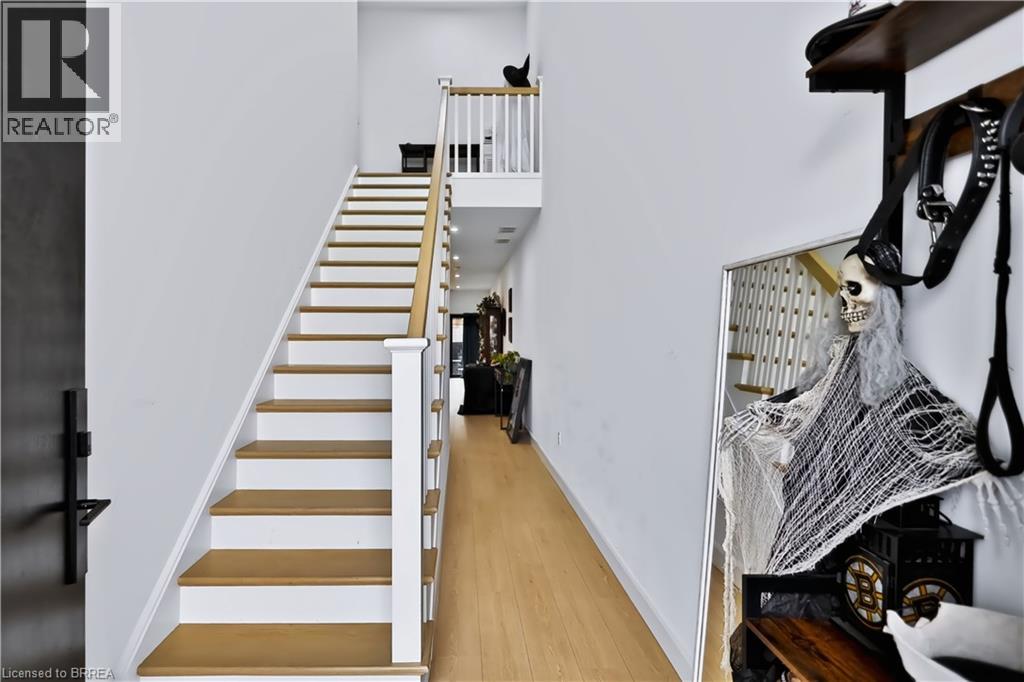
Welcome to this fresh, modern two-storey home offering the perfect blend of style, comfort, and functionality. Featuring 3 spacious bedrooms and 3 well-appointed bathrooms, this thoughtfully designed property is ideal for families or those seeking contemporary living. Step inside to an inviting entrance that sets the tone for the home’s bright and airy layout. The generously sized bedrooms provide ample space for relaxation, while the sleek design elements—including trending black windows and matching exterior accents—create striking curb appeal, complemented by an oversized front door. Enjoy the convenience of a fully fenced yard with side access to the backyard, perfect for entertaining, families, or future outdoor enhancements. The front and backyard will be fully sodded, and the driveway will be completed with asphalt, offering a move-in-ready exterior. Ideally located near the beautiful Grand River and scenic trails, this home combines modern living with access to nature. A stunning property ready to be enjoyed—don’t miss this opportunity to make it yours. Photos are of unit 105 Winniett Street but are a mirror image.
Map data © OpenStreetMap contributors
No open houses are scheduled for this home.
Can't make it? Request a private viewing.
| Other | Basement | 53'2'' x 17'10'' |
| Laundry room | Second level | 5'7'' x 2'11'' |
| Bedroom | Second level | 21'9'' x 10'10'' |
| 3pc Bathroom | Second level | — |
| Bedroom | Second level | 12'6'' x 8'6'' |
| 4pc Ensuite bath | Second level | — |
| Primary Bedroom | Second level | 21'11'' x 8'11'' |
| Utility room | Main level | 9'7'' x 4'6'' |
| 2pc Bathroom | Main level | — |
| Living room | Main level | 12'11'' x 17'10'' |
| Kitchen | Main level | 12'9'' x 11'7'' |
| Dining room | Main level | 12'9'' x 6'4'' |
| Foyer | Main level | 15'2'' x 6'7'' |




