
 For sale 50
$379,000
2 bed1 bath800–899 sq ft
85 A Morrell Street
Brantford
14 days agoMLS® X13850664
RE/MAX TWIN CITY REALTY INC.
11 Debby Crescent
Brantford, Ontario N3R7A4
For sale· Added
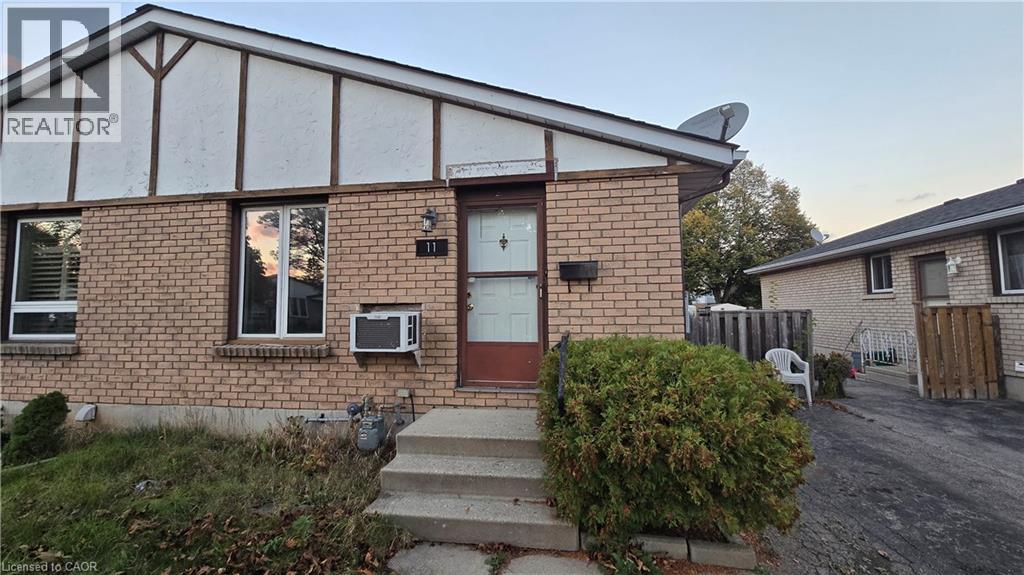
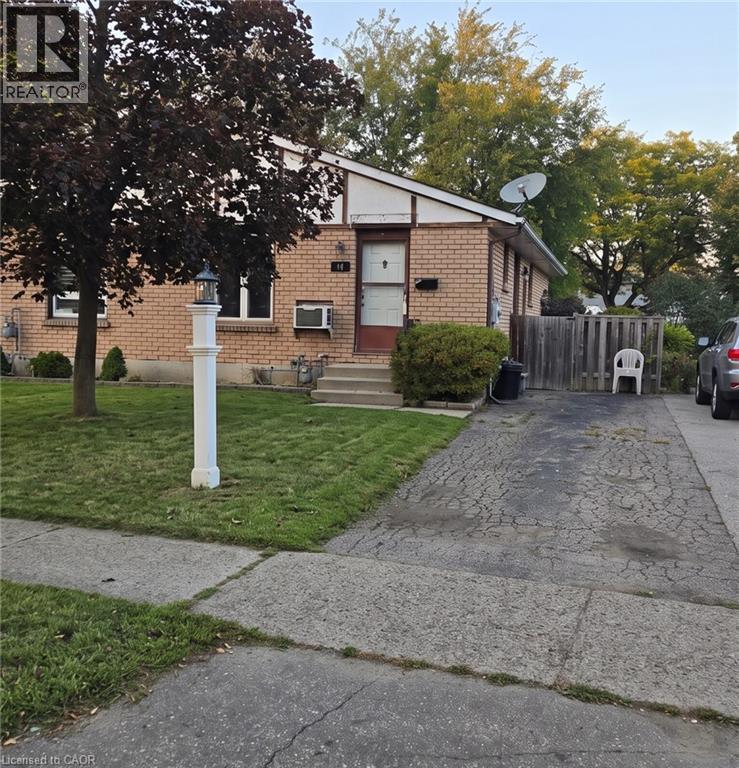
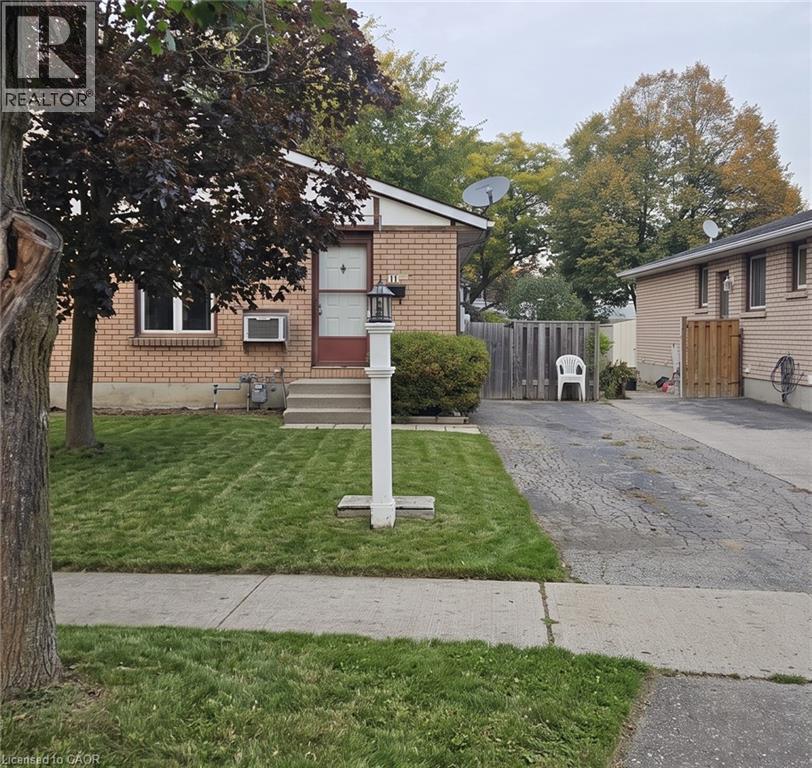
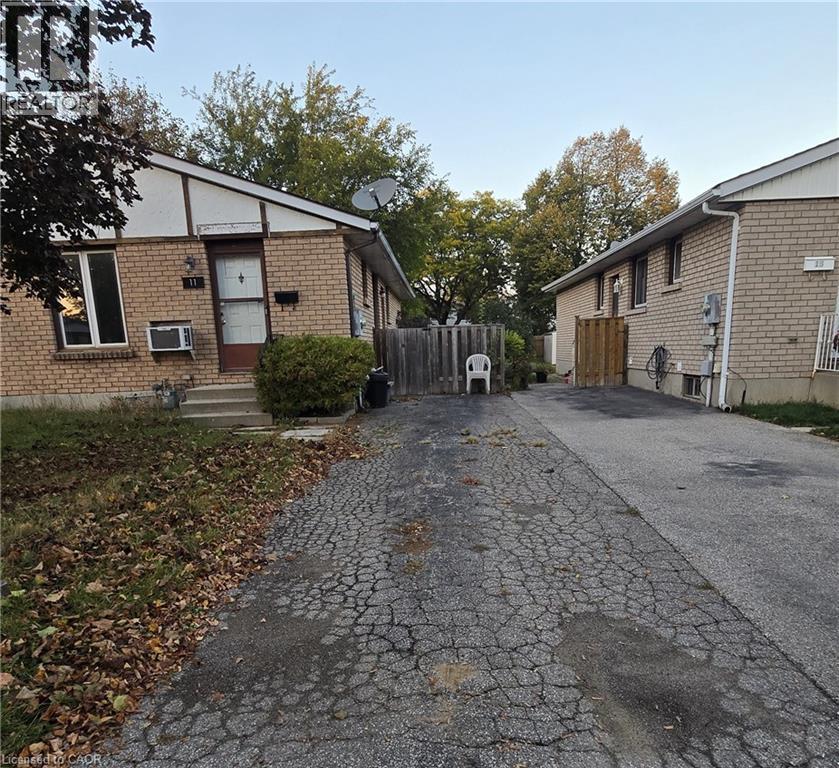
Investors special, or Equity builder for a First time home buyers, bring your enthusiasm and personal flare to this great home! This 3 Bedroom, 2 Bath Semi-detached home in the north-end of Brantford is close to the highway for commuters, schools for young families, shopping, churches, parks, and so so much more. This home features a large living room, eat-in kitchen, 3 bedrooms on the main floor, a large rec room for family time with a gas fireplace and a fabulous fully fenced backyard with no neighbours backing right onto it. It sits on a quiet, mature crescent. Roof is approximately 7-8 years old. Don't miss your opportunity to get into home ownership!
Map data © OpenStreetMap contributors
No open houses are scheduled for this home.
Can't make it? Request a private viewing.
| 3pc Bathroom | Basement | 5'0'' x 9'0'' |
| Other | Basement | 9'3'' x 18'8'' |
| Laundry room | Basement | 8'11'' x 9'3'' |
| Recreation room | Basement | 18'9'' x 22'10'' |
| Bedroom | Main level | 7'6'' x 10'6'' |
| Bedroom | Main level | 7'11'' x 10'9'' |
| Bedroom | Main level | 10'10'' x 11'9'' |
| 4pc Bathroom | Main level | 4'11'' x 8'2'' |
| Living room/Dining room | Main level | 10'10'' x 23'2'' |
| Dinette | Main level | 7'8'' x 10'5'' |
| Kitchen | Main level | 7'10'' x 8'0'' |




