 For sale 50
$729,000
3 bed3 bath2,000–2,500 sq ft
157 Powell Road
Brantford
1 month agoMLS® X13722006
ROYAL LEPAGE MEADOWTOWNE REALTY
116 Dufferin Avenue
Brantford, Ontario N3T4R1
For sale· Added
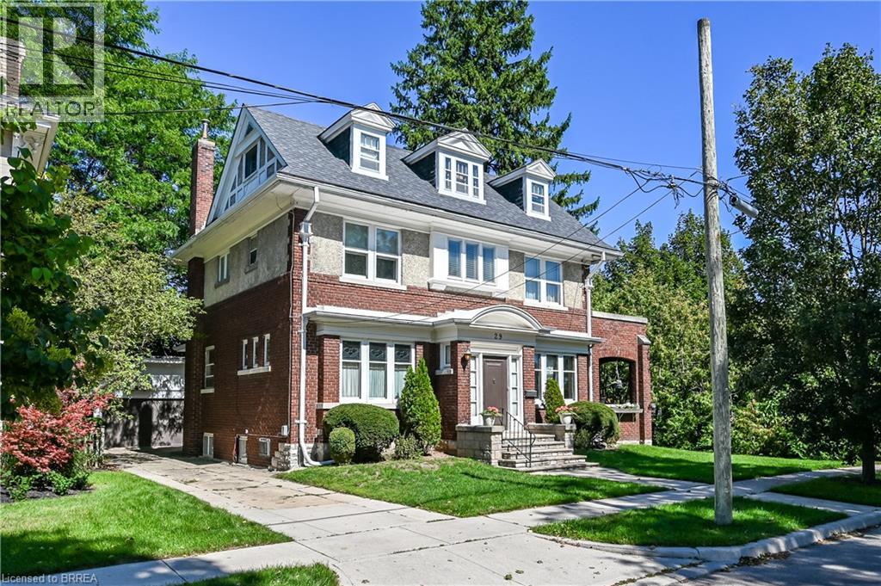
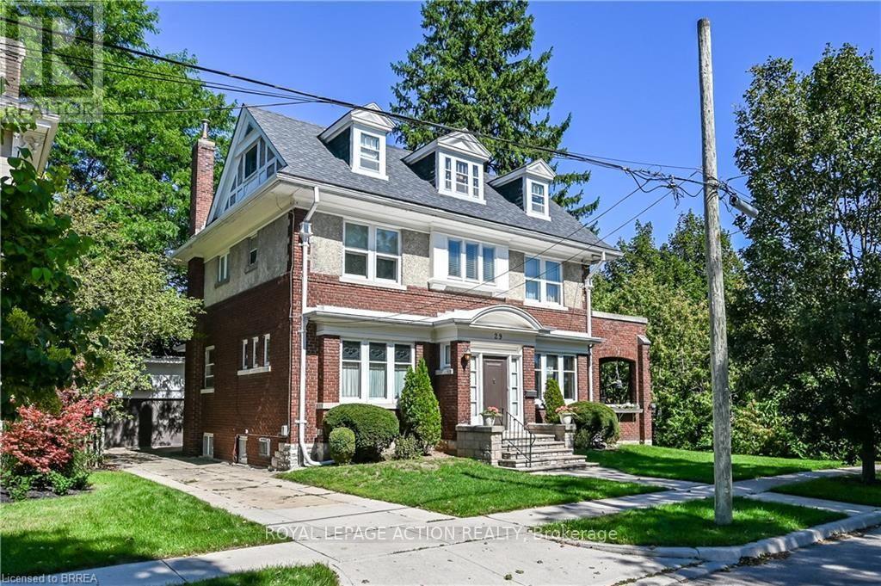
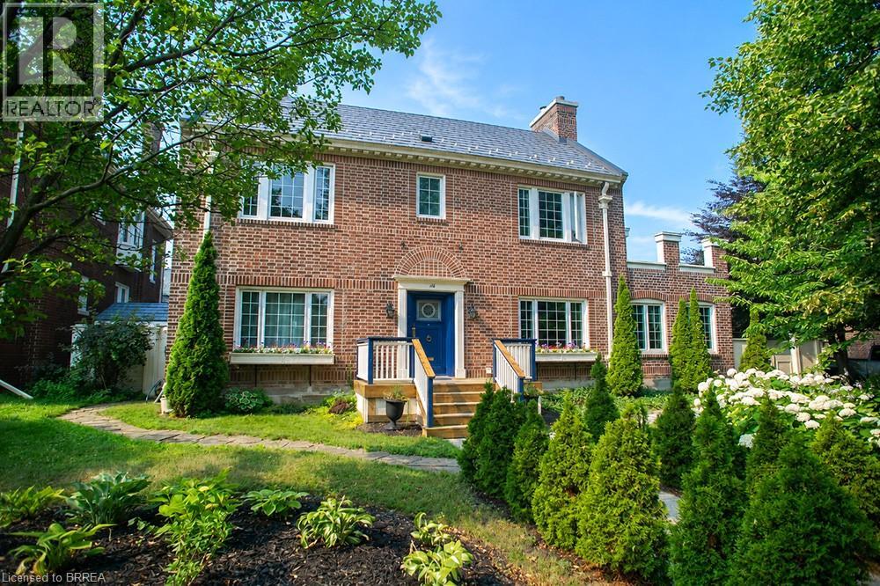
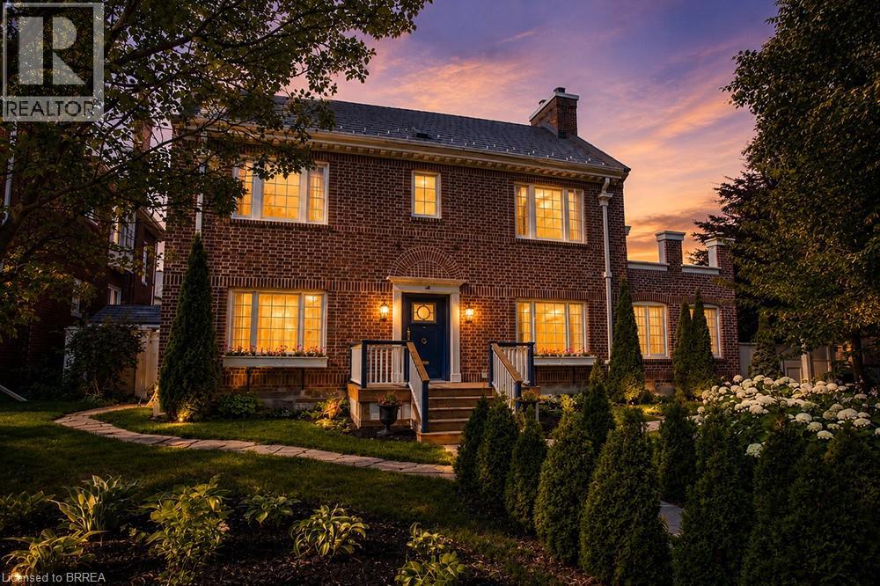
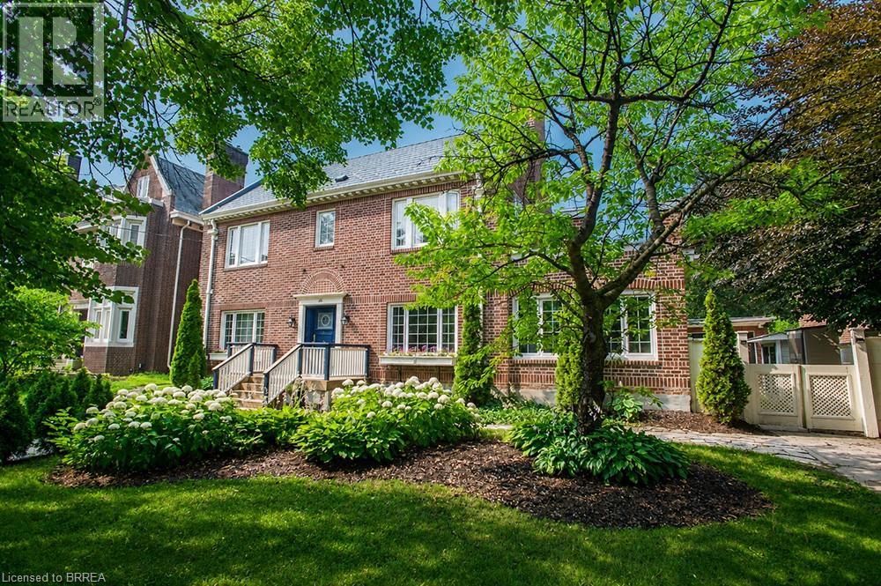
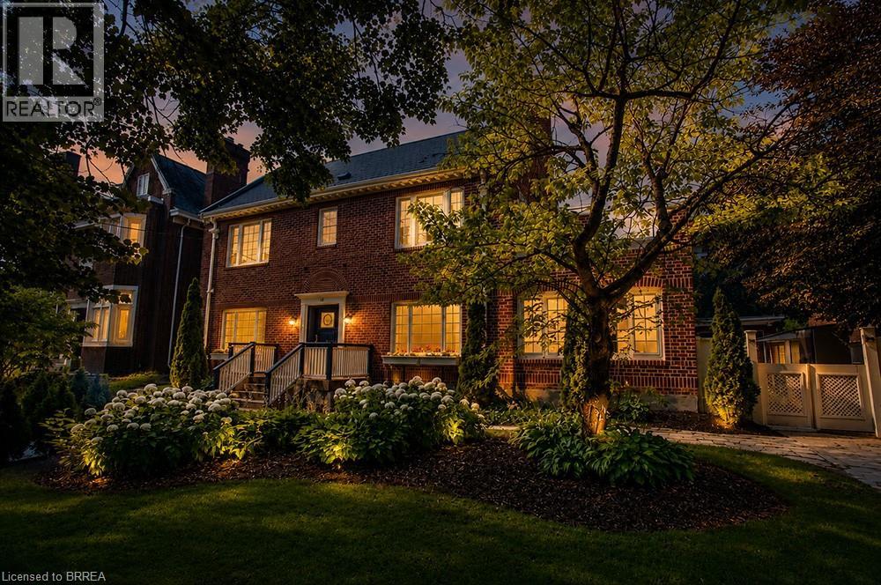
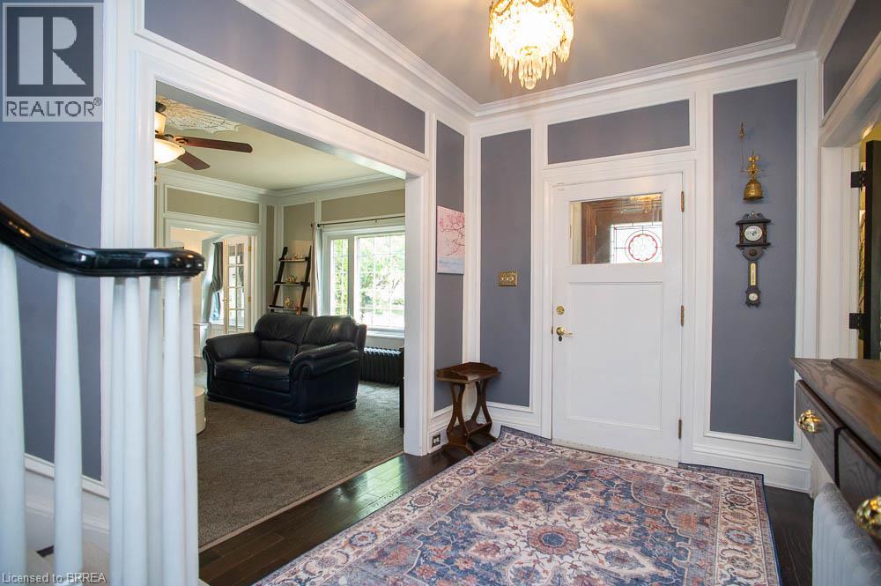
Welcome to 116 Dufferin Avenue, a timeless 2.5 storey brick home nestled in one of Brantford's most sought after neighbourhoods. Full of character & beautifully maintained, this spacious home offers 5 bedrooms, 1 full bathroom, 2 convenient half bathrooms, & the perfect blend of historic charm & thoughtful modern updates. Step inside to discover elegant original details paired with inviting living spaces. The main floor features a welcoming foyer, a cozy family room with a wood burning fireplace, & a charming office complete with a natural gas fireplace & French doors, making it an ideal work from home space. The beautifully updated kitchen is the heart of the home, showcasing white cabinetry, a butcher block island, granite coffee bar with wine fridge, a premium 6 burner gas stove with double oven, custom commercial hood vent, pot filler, & a built in Bosch dishwasher. The kitchen flows seamlessly into the spacious dining room, creating the perfect setting for both everyday living & entertaining. Upstairs, the second floor offers 3 generous bedrooms, including a spacious primary retreat with a wood burning fireplace, ensuite privilege & access to a private balcony. The third level adds 2 additional bedrooms, providing plenty of flexibility for a growing family, guests, or a hobby space. Outside, the backyard is your own private oasis. Enjoy beautifully landscaped gardens, a stunning fish pond with waterfall, a large deck with a built in gazebo, natural gas BBQ hookup, & a fully fenced yard perfect for relaxing or entertaining. A detached double garage with a 220 volt plug & newer roof adds exceptional functionality to this incredible property. Rich in character, filled with thoughtful updates, & located in one of Brantford's most desirable, established neighbourhoods, it is just minutes from excellent schools, beautiful parks, & everyday amenities. This is a rare opportunity to own a special home that offers space, charm, & timeless appeal.
Map data © OpenStreetMap contributors
No open houses are scheduled for this home.
Can't make it? Request a private viewing.
| Bonus Room | Third level | 12'7'' x 14'5'' |
| Bedroom | Third level | 12'3'' x 20'1'' |
| Bedroom | Third level | 12'7'' x 12'8'' |
| 2pc Bathroom | Second level | — |
| Bedroom | Second level | 12'4'' x 13'10'' |
| 4pc Bathroom | Second level | — |
| Bedroom | Second level | 12'4'' x 13'10'' |
| Primary Bedroom | Second level | 13'10'' x 19'10'' |
| 2pc Bathroom | Main level | — |
| Office | Main level | 11'3'' x 17'10'' |
| Family room | Main level | 13'2'' x 19'10'' |
| Dining room | Main level | 13'10'' x 14'2'' |
| Kitchen | Main level | 13'7'' x 13'6'' |
| Foyer | Main level | 9'6'' x 7'10'' |