 For sale 50
$549,900
3 bed3 bath1,100–1,500 sq ft
214 Blackburn Drive
Brantford
8 days agoMLS® X13860840
RE/MAX HALLMARK YORK GROUP REALTY LTD.
157 Powell Road
Brantford, Ontario N3T0E5
For sale· Added
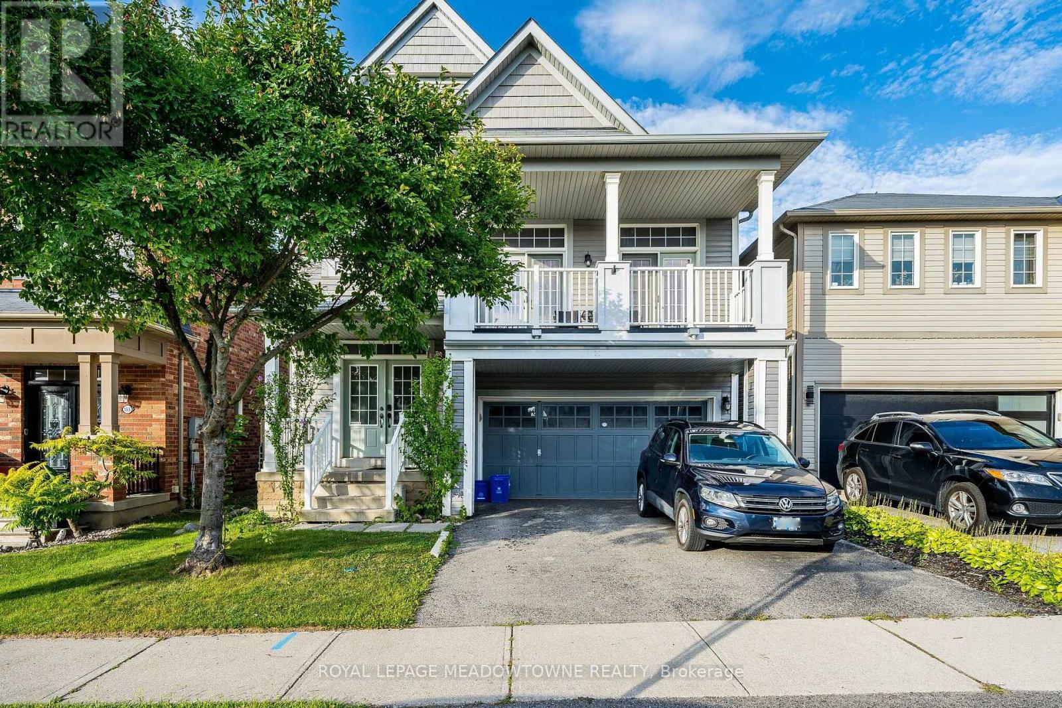
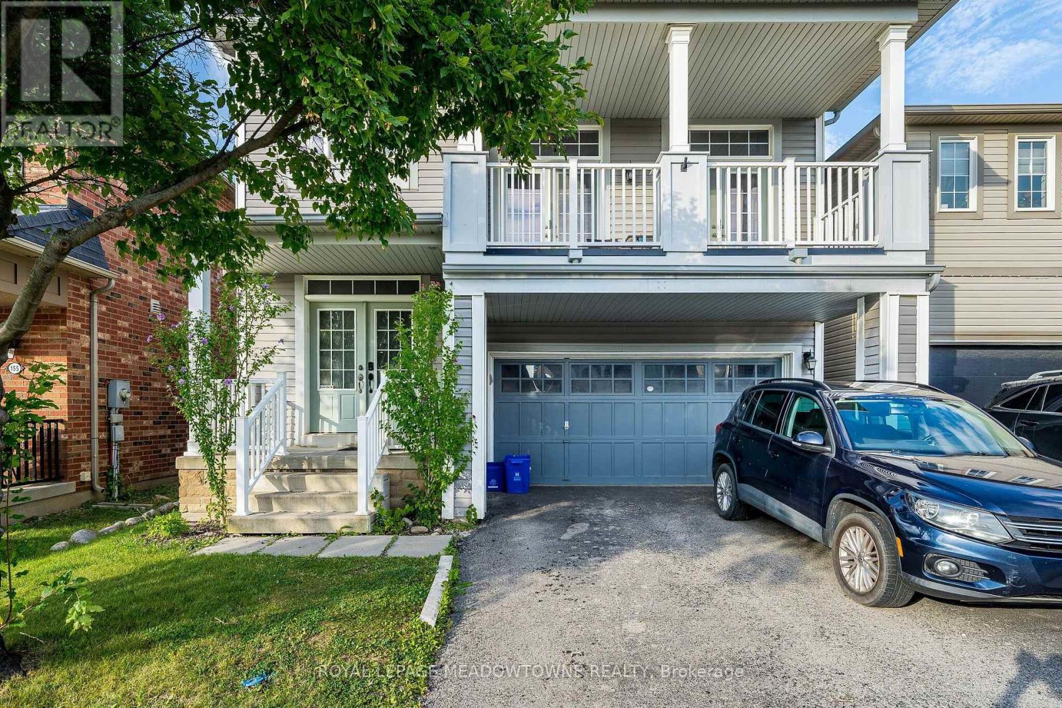
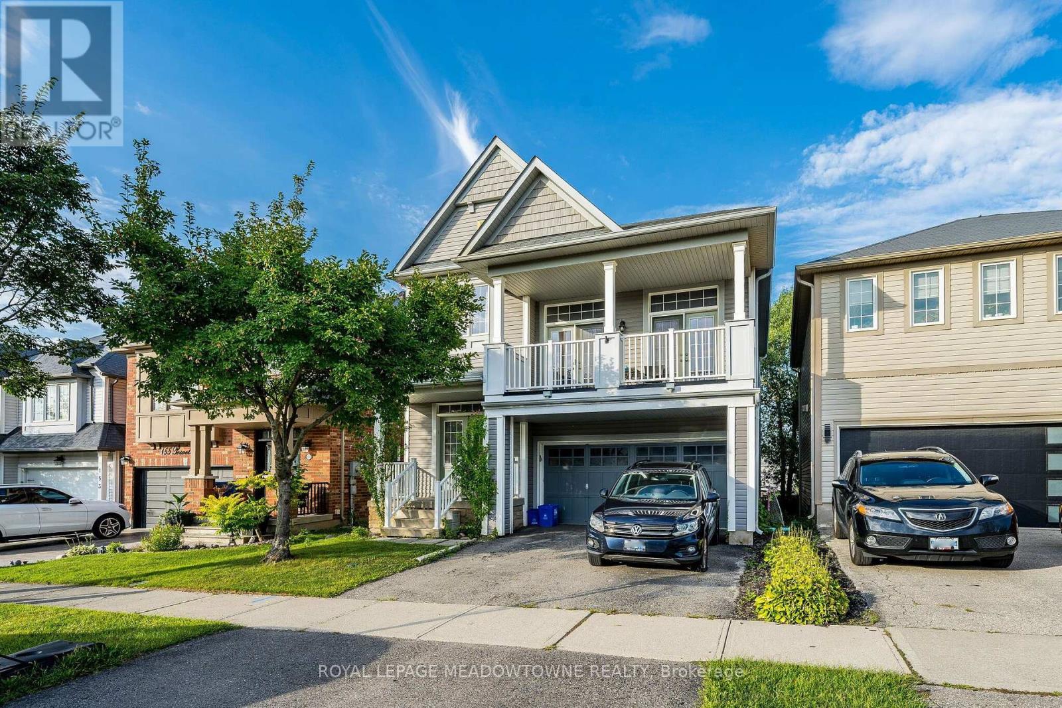
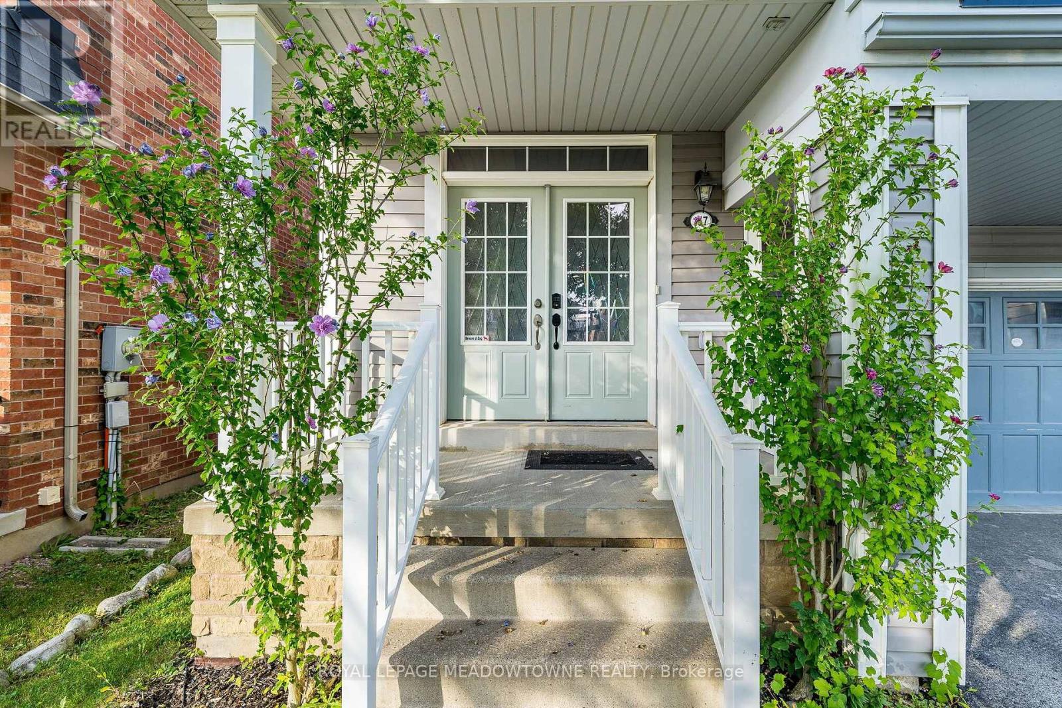
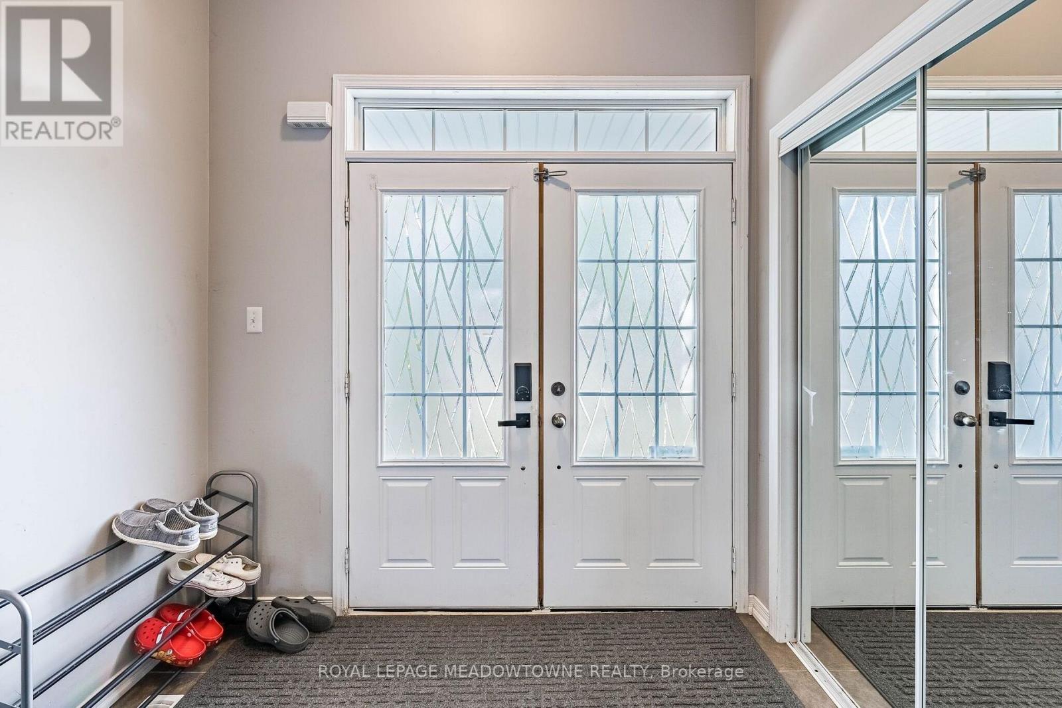
Space, Location, and Value in West Brant Hard to find this much home for the money. This well kept 2 storeys in the Empire South community of West Brant gives you 2,235 square feet, 3 bedrooms, 2.5 bathrooms, a 2-car garage, and a partially finished basement. This hugely popular Hudson model has been cared for, and it shows. Step through the double door entry into a bright and open foyer. Laminate flooring flows through the main floor dining room and living areas. Large windows fill the formal dining room with natural light, making it one of the best rooms in the house. The highlight of this home is the mezzanine level. A large family room with soaring high ceilings and a balcony overlook give the space a grand feel you don't often find at this price point. Upstairs, the master suite delivers with a walk-in closet, soaker tub, and stand-alone shower. Two more bedrooms, a full bathroom, and upper-level laundry complete the second floor. The basement adds even more value with a finished large bedroom with large windows. Out back, the recently extended deck is perfect for relaxing or entertaining on warm evenings. A new roof and an owned water softener give you peace of mind knowing the big-ticket items are already taken care of. The location is just as strong. Walking trails, Walter Gretzky and St. Basil's schools, public transit, and shopping are all within reach. West Brant is one of the fastest growing areas in the region, and this home puts you right in the heart of it. For the space, the condition, and the neighbourhood, this is a lot of home for your dollar
Map data © OpenStreetMap contributors
No open houses are scheduled for this home.
Can't make it? Request a private viewing.
| Sep 11, 2026 | $729,000 | ▼ $30,900 |
| Sep 4, 2026 | $759,900 | First recorded price |
Price changes since Sep 4, 2026.
| Family room | Main level | 3.66 x 5.18 m |
| Games room | Basement | 3.48 x 2.57 m |
| Bathroom | Main level | 1 x 1 m |
| Office | Basement | 1.98 x 2.62 m |
| Kitchen | Main level | 4.88 x 3.35 m |
| Dining room | Main level | 4.88 x 4.88 m |
| Living room | Second level | 6.1 x 5.18 m |
| Primary Bedroom | Second level | 4.57 x 5 m |
| Bathroom | Second level | 1 x 1 m |
| Bedroom | Second level | 3.51 x 3.48 m |
| Bedroom | Second level | 3.2 x 3.2 m |
| Bathroom | Second level | 1 x 1 m |