 For sale 50
$549,000
6 bed4 bath1,495 sq ft
137 Alfred Street
Brantford
13 days agoMLS® 40862036
RE/MAX Real Estate Centre Inc.
117 William Street
Brantford, Ontario N3T3K9
For sale· Added
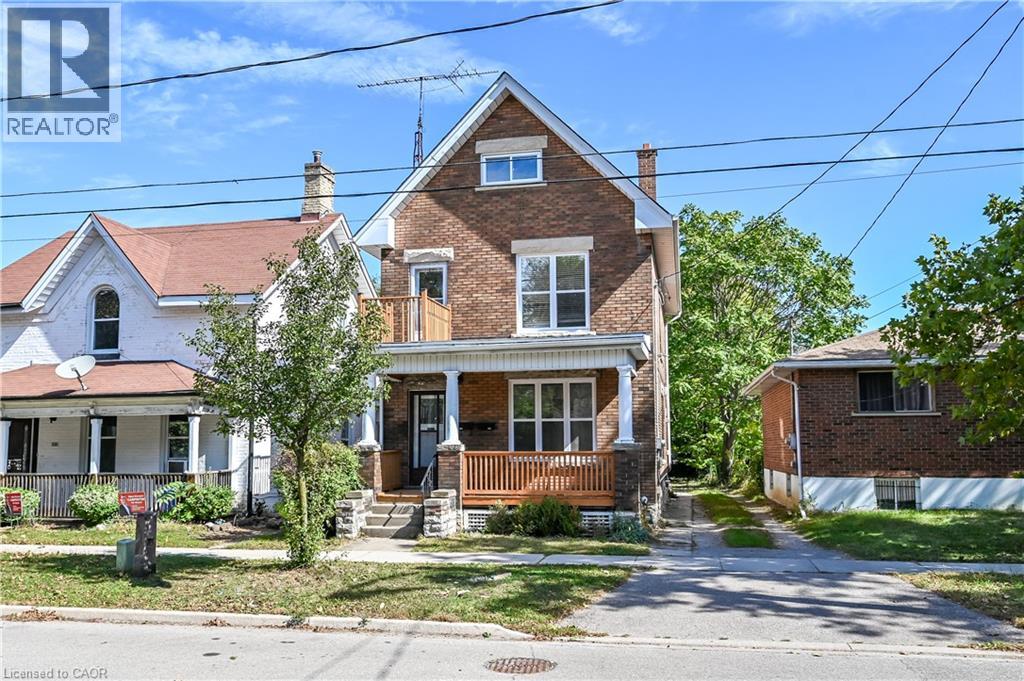
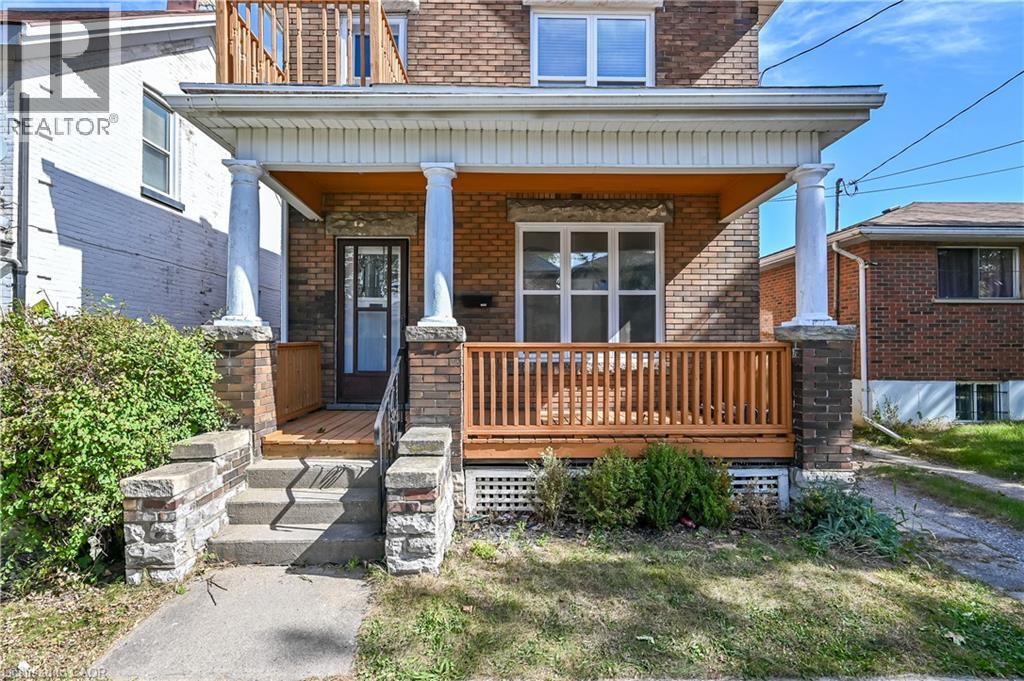
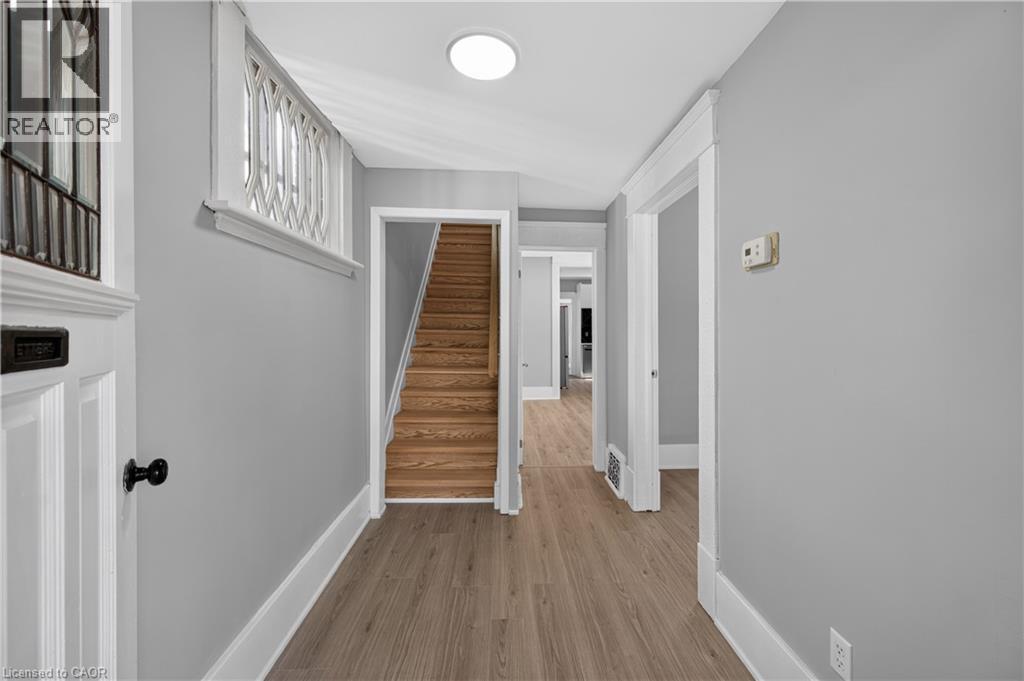
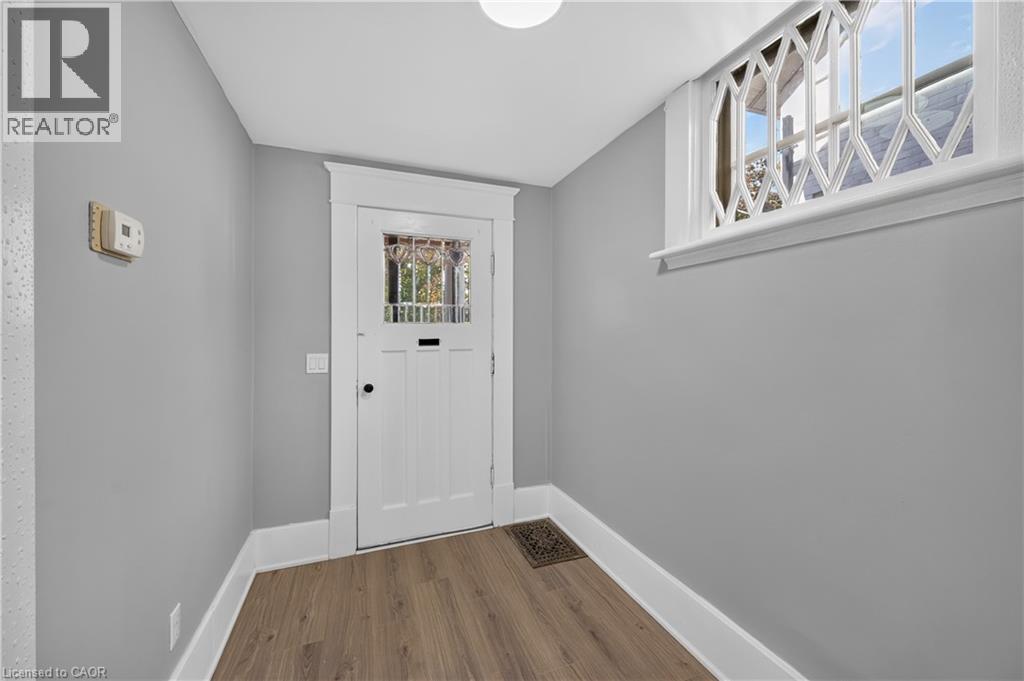
Welcome to 117 William Street, Brantford - a beautifully upgraded and renovated property offering a blend of character, modern finishes and excellent functionality. This move-in-ready home features a newly renovated kitchen, new bathrooms and modern laminate flooring throughout, complemented by some updated windows, a newer roof and a spacious deck. The property offers a versatile layout with potential for one or two living units, providing flexibility for homeowners, extended families or investors, subject to applicable requirements and approvals. The updated interior offers comfortable living spaces and the opportunity to enjoy the benefits of a thoughtfully renovated home without the need for major renovations. Conveniently located close to schools, shopping, restaurants, parks, public transit and major highway routes, this property provides easy access to everyday amenities and commuting routes. An excellent opportunity for those seeking a renovated home with flexible living arrangements and potential rental income. Book your private showing today and discover all that 117 William Street has to offer!
Map data © OpenStreetMap contributors
No open houses are scheduled for this home.
Can't make it? Request a private viewing.
| Bedroom | Second level | 8'11'' x 12'0'' |
| Utility room | Basement | — |
| Den | Third level | 11'7'' x 13'4'' |
| Family room | Third level | 11'3'' x 20'9'' |
| 3pc Bathroom | Second level | 6'0'' x 7'0'' |
| Kitchen | Second level | 12'0'' x 11'5'' |
| Bedroom | Second level | 9'11'' x 12'0'' |
| Primary Bedroom | Second level | 10'3'' x 15'1'' |
| 3pc Bathroom | Main level | — |
| Breakfast | Main level | 8'0'' x 11'4'' |
| Kitchen | Main level | 11'5'' x 12'2'' |
| Dining room | Main level | 11'7'' x 11'5'' |
| Living room | Main level | 11'6'' x 15'8'' |