
 For sale 50
$454,900
3 bed2 bath1,100–1,500 sq ft
345 Nelson Street
Brantford
12 days agoMLS® X13847696
RE/MAX TWIN CITY REALTY INC.
120 Henry Street
Brantford, Ontario N3S5C7
For sale· Added
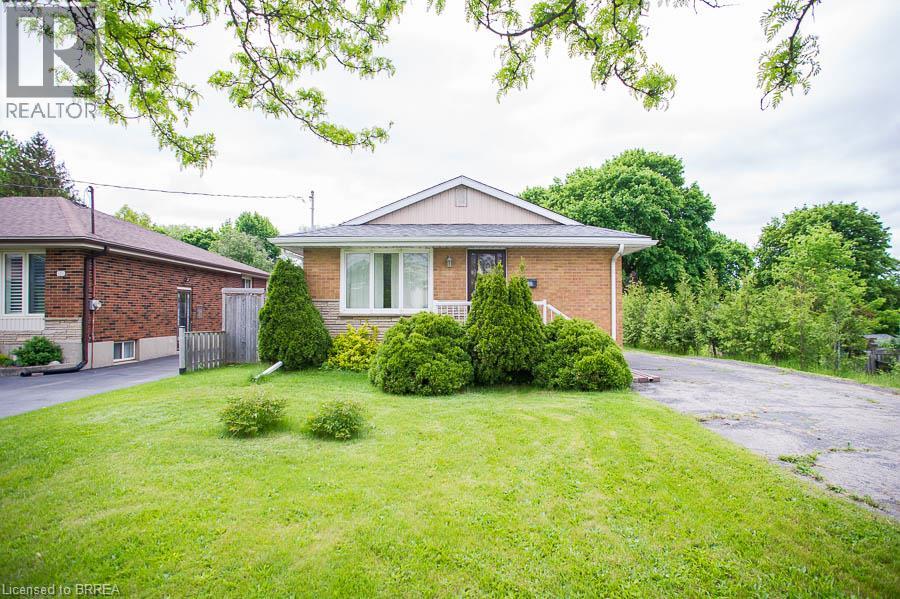
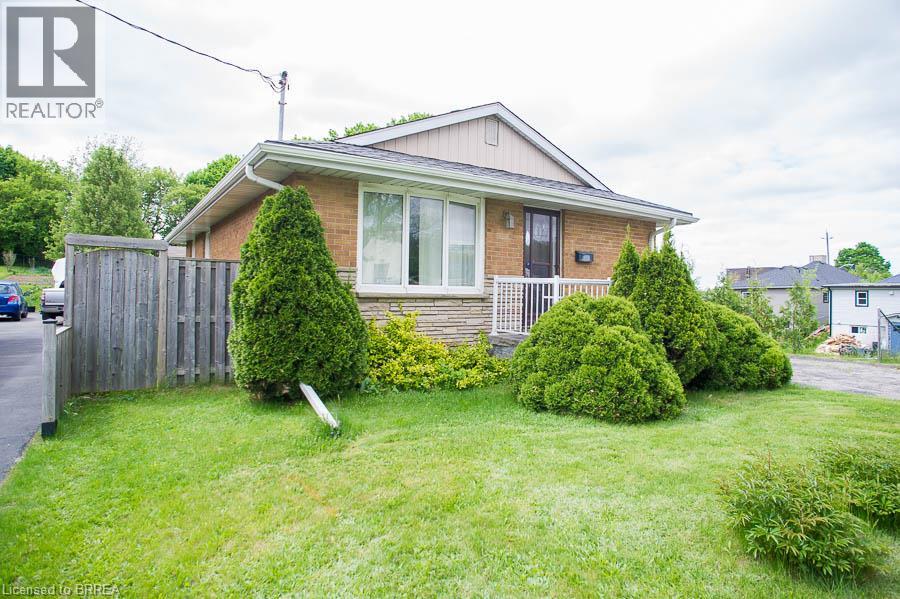
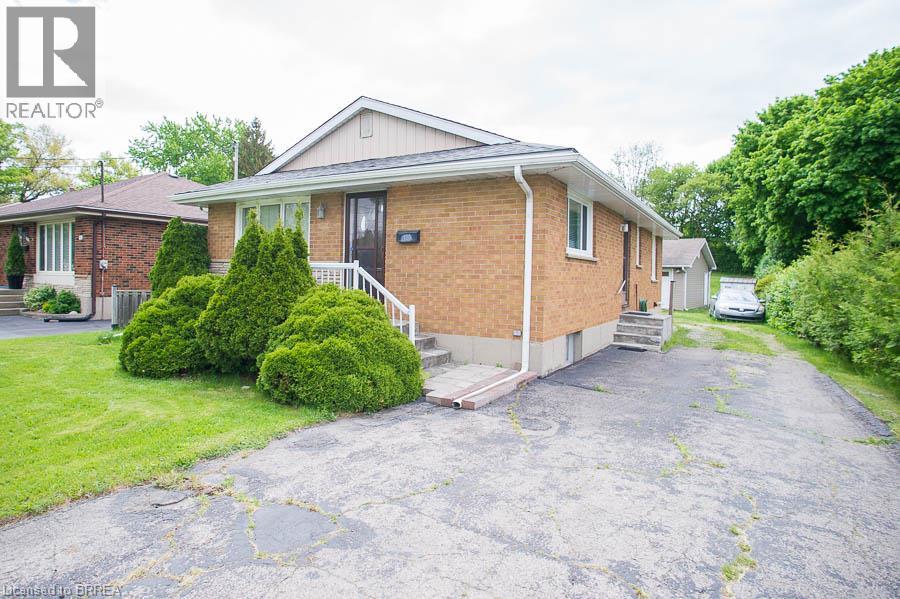
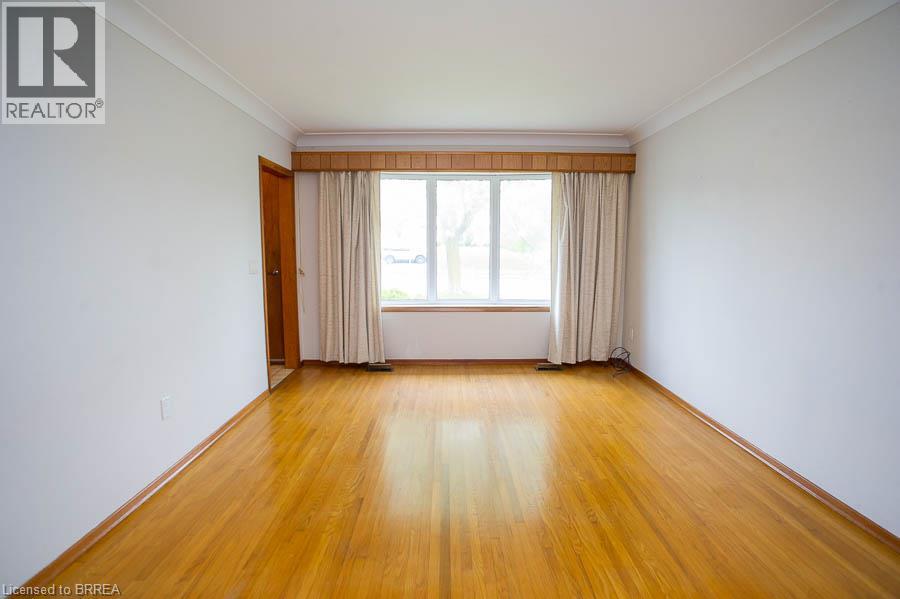
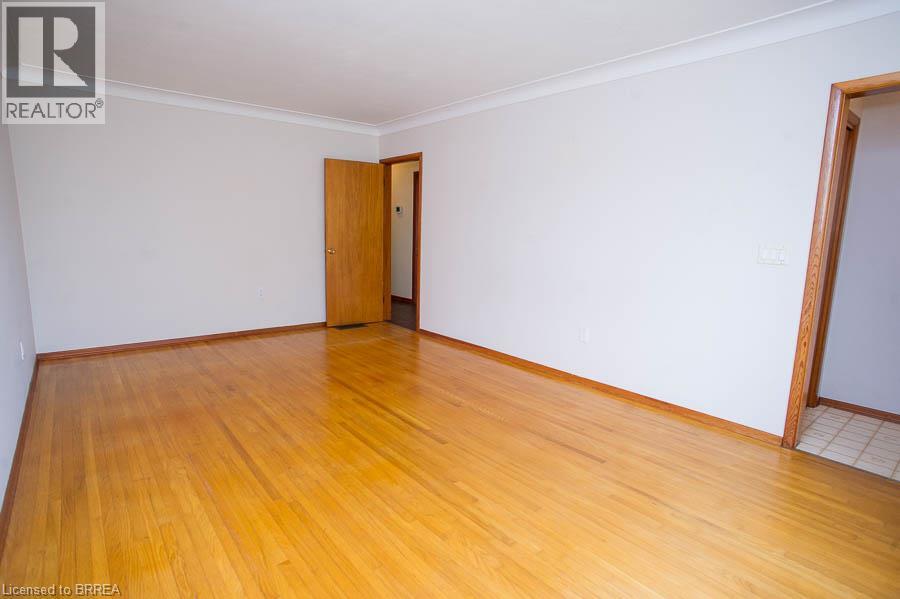
Charming Brick Bungalow with detached double-car garage in a Convenient, Family-Friendly Neighbourhood! Welcome to 120 Henry Street – a well-maintained 3-bedroom bungalow with fantastic curb appeal and loads of potential situated on more than 1/3 of an acre! This inviting home is located close to schools, parks, shopping, and restaurants. The main floor features a galley kitchen with ample cupboard and counter space, along with a spacious living room that offers a large window for plenty of natural light and hardwood flooring. Three nice-sized bedrooms and a 4-piece bathroom are perfect for a growing family or those looking to downsize. The basement is ready for your finishing touches and includes a recreation space, a bonus room, and laundry. Outside, the large yard features a detached double-car garage—perfect for parking, storage, or hobbyists!
Map data © OpenStreetMap contributors
No open houses are scheduled for this home.
Can't make it? Request a private viewing.
| Laundry room | Basement | 11'9'' x 40'5'' |
| Bonus Room | Basement | 11'5'' x 11'7'' |
| Recreation room | Basement | 11'5'' x 22'4'' |
| Bedroom | Main level | 9'10'' x 10'9'' |
| Bedroom | Main level | 10'10'' x 11'6'' |
| Bedroom | Main level | 10'8'' x 11'6'' |
| Living room | Main level | 11'6'' x 18'5'' |
| 4pc Bathroom | Main level | — |
| Eat in kitchen | Main level | 7'9'' x 21'2'' |




