
 For sale 50
$379,900
1 bed1 bath792 sq ft
27 High Street
Brantford
29 days agoMLS® 40856989
Re/Max Twin City Realty Inc.
123 Morton Avenue
Brantford, Ontario N3R2N9
For sale· Added
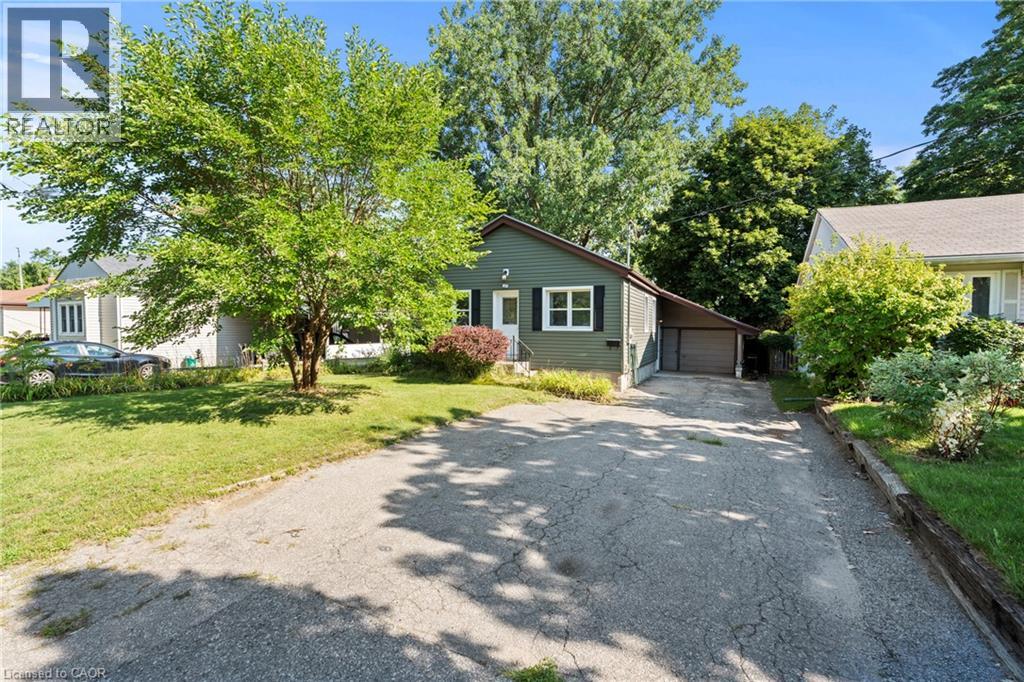
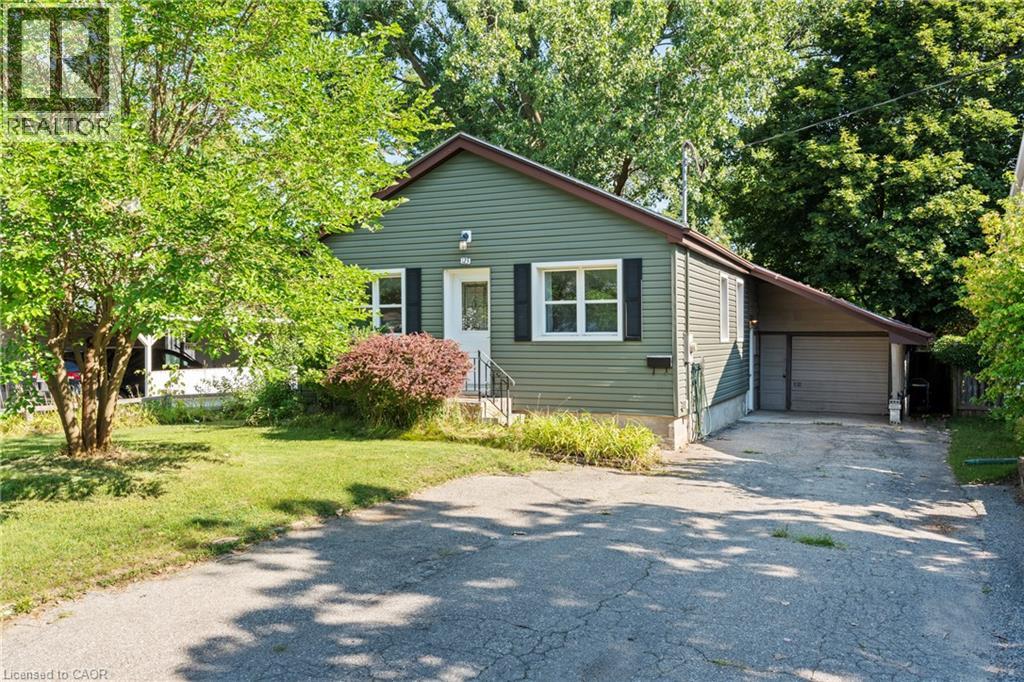
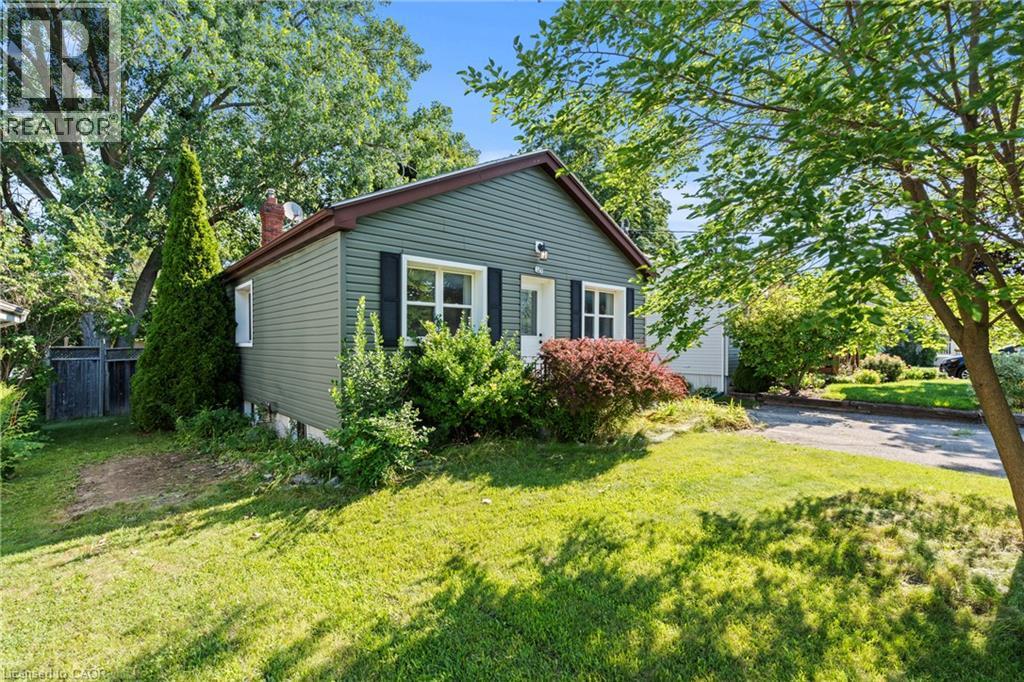
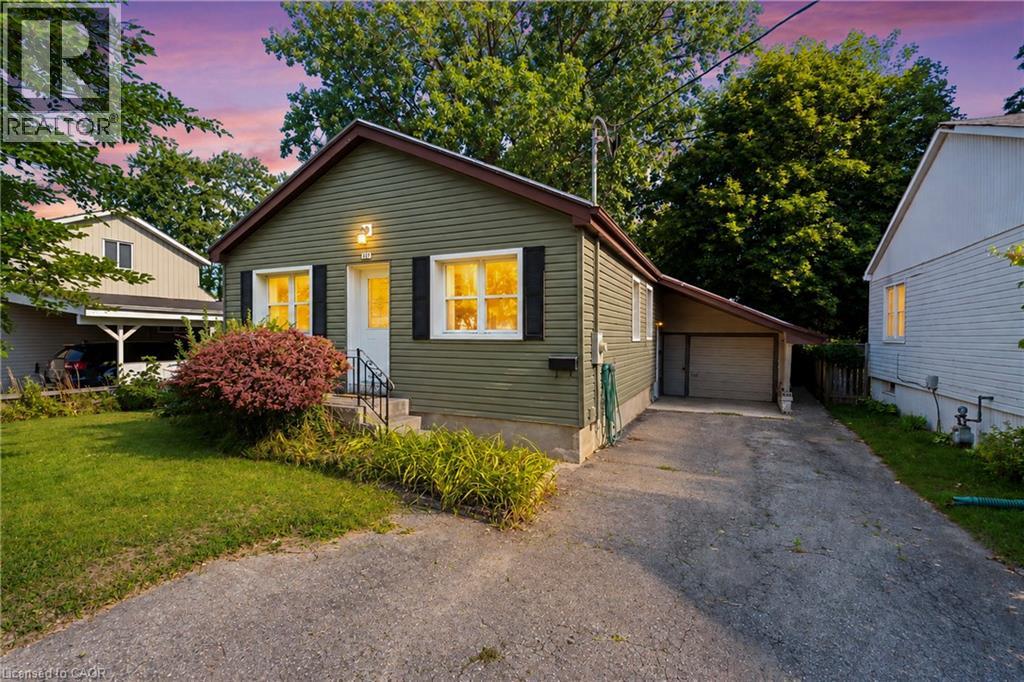
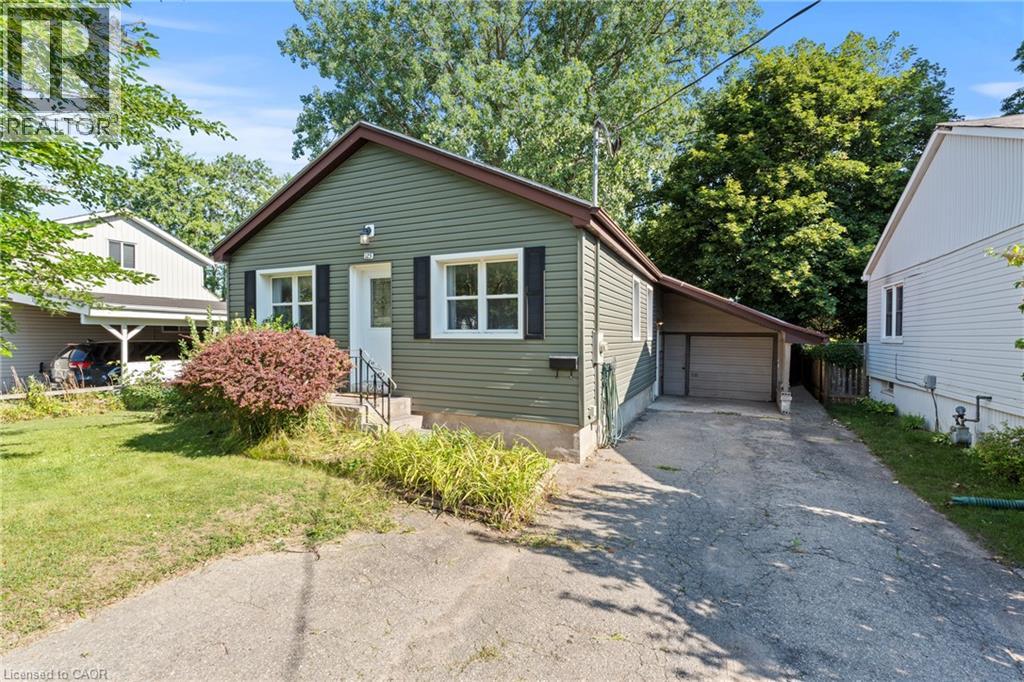
Welcome to 123 Morton! This charming bungalow sits on an impressive oversized lot and offers the perfect blend of comfort and opportunity. The main floor features two spacious bedrooms, a bright living room, and a kitchen with soaring ceilings and convenient main floor laundry. Downstairs, you'll find a move-in-ready two-bedroom in-law suite, making this home ideal for multigenerational living or added income potential. Conveniently located just minutes from Highway 403, this home is within walking distance of the Wayne Gretzky Sports Centre, shopping, parks, schools, and public transit. Complete with a single-car garage and an expansive backyard, this property is perfect for first-time buyers, investors, or anyone looking for a home with incredible potential.
Map data © OpenStreetMap contributors
No open houses are scheduled for this home.
Can't make it? Request a private viewing.
| Oct 1, 2026 | $499,999 | ▼ $10,000 |
| Sep 9, 2026 | $509,999 | First recorded price |
Price changes since Sep 9, 2026.
| Bedroom | Basement | 11'6'' x 11'9'' |
| 4pc Bathroom | Basement | 8'0'' x 4'11'' |
| Kitchen | Basement | 13'10'' x 11'11'' |
| Recreation room | Basement | 10'5'' x 17'9'' |
| Bedroom | Basement | 9'0'' x 9'8'' |
| Living room | Main level | 13'3'' x 12'11'' |
| 4pc Bathroom | Main level | 13'5'' x 5'6'' |
| Kitchen | Main level | 16'1'' x 11'11'' |
| Bedroom | Main level | 11'10'' x 9'8'' |
| Bedroom | Main level | 8'0'' x 8'6'' |




