
 For sale 50
$450,000
3 bed2 bath1,673 sq ft
41 Raleigh Street #A
Brantford
28 days agoMLS® 40861892
RE/MAX Escarpment Realty Inc.
13 Forest Road
Brantford, Ontario N3S6V9
For sale· Added
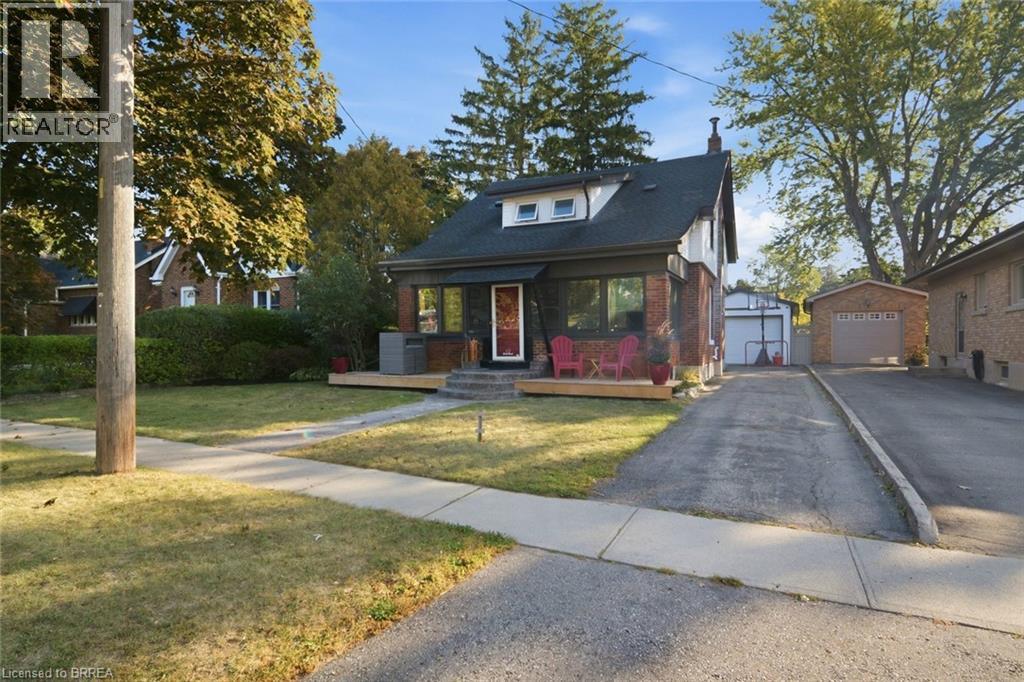
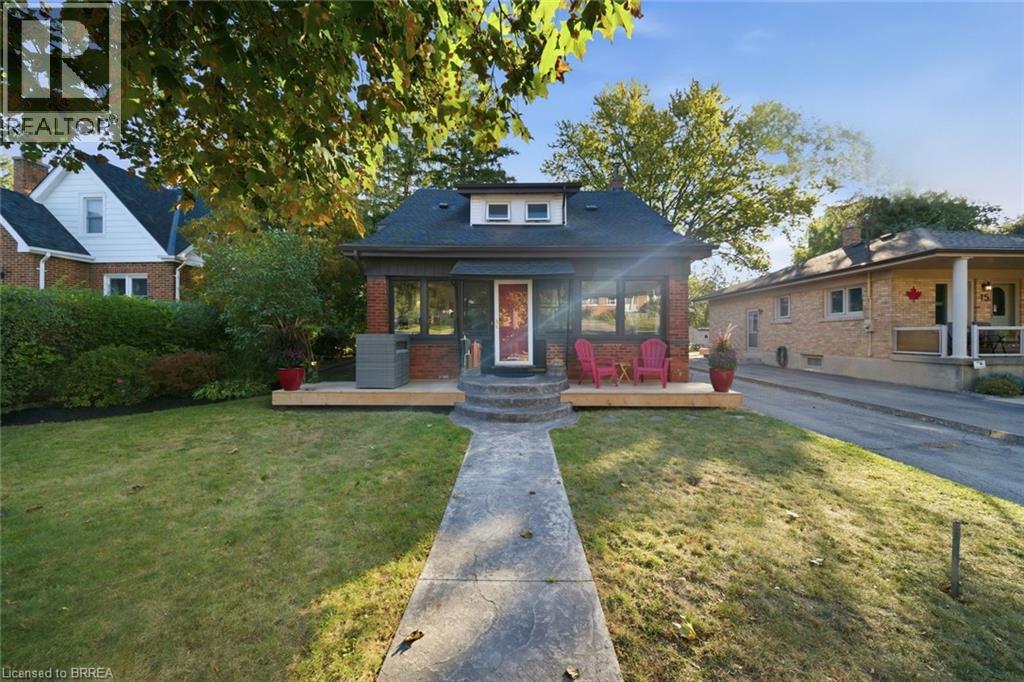
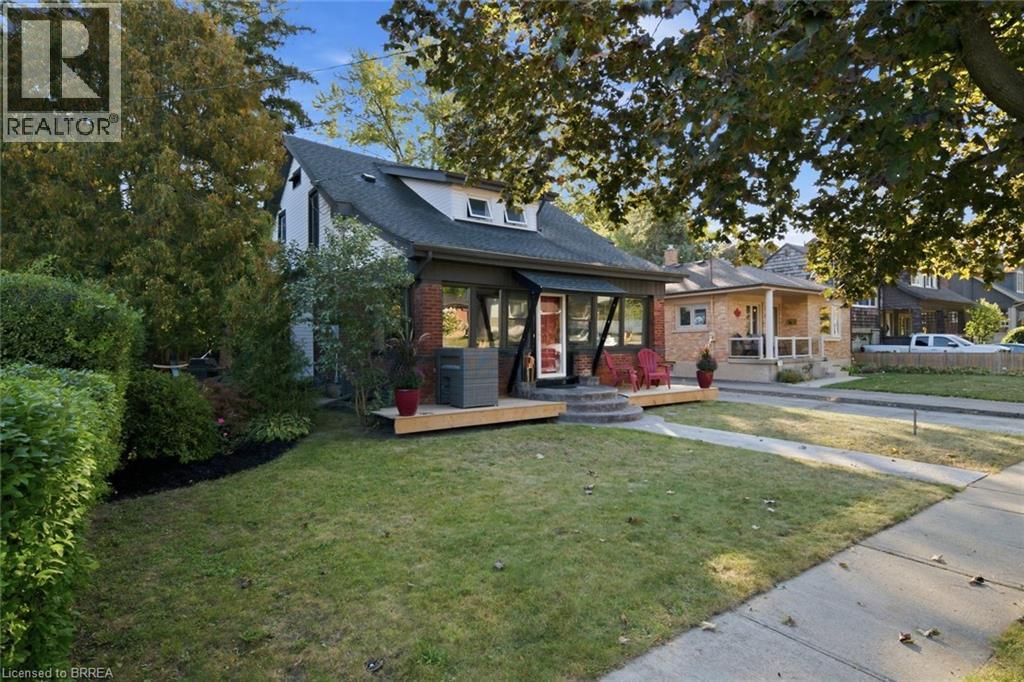
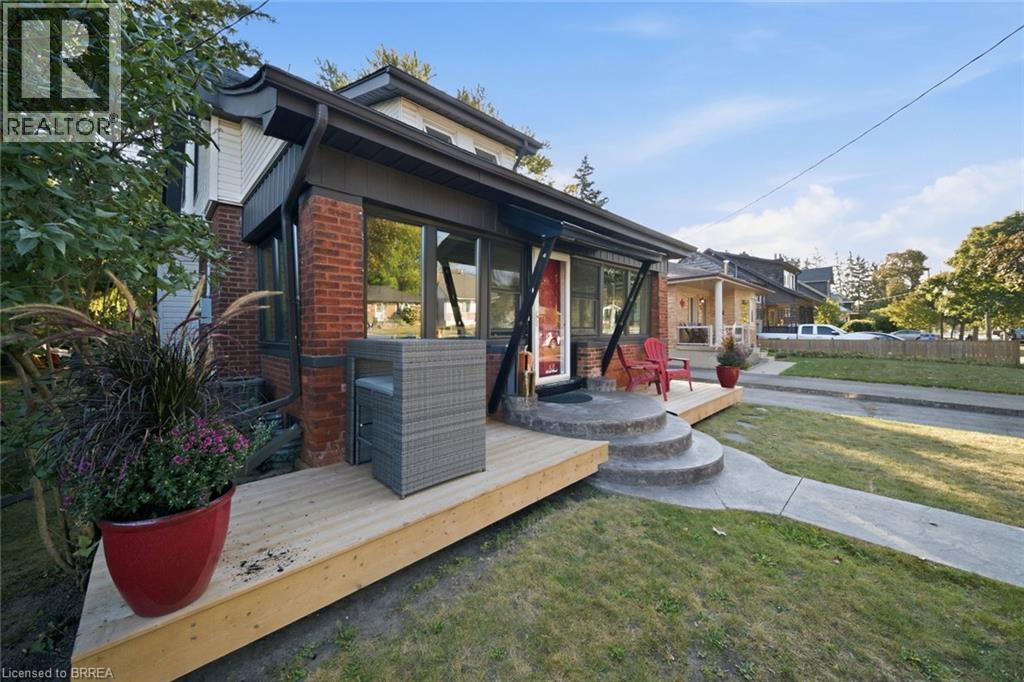
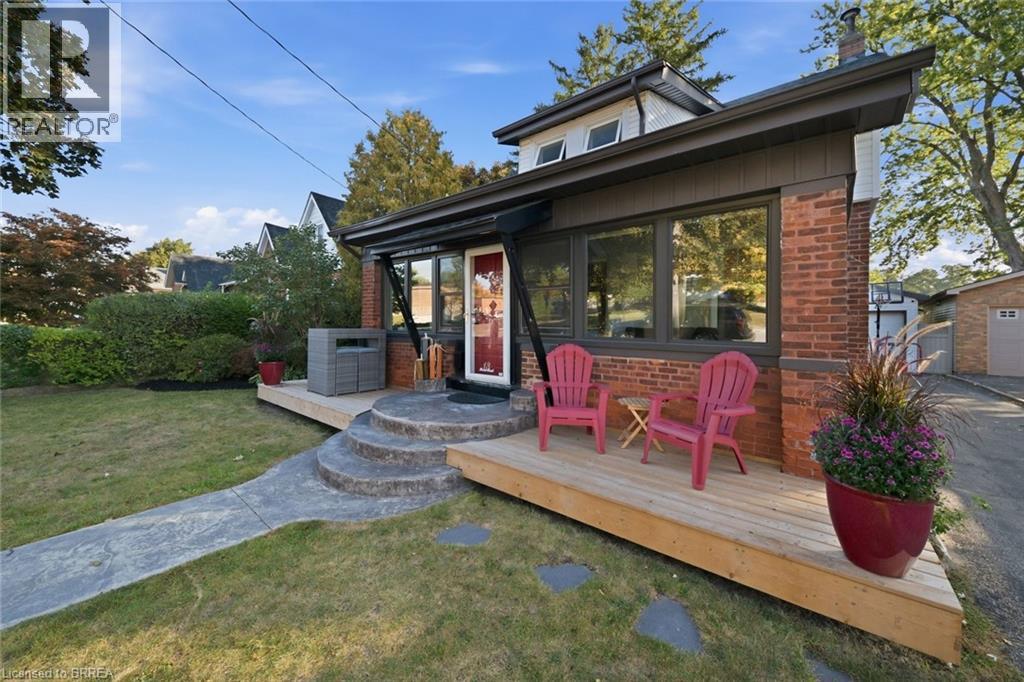
Welcome to 13 Forest Rd, a charming 1.5-storey home offering a great blend of character, functionality and updated living space. Featuring 3 bedrooms and 2 bathrooms, this home offers plenty of room for families, first-time buyers or those looking for flexible living space. The main level features a comfortable living room with gas fireplace, stainless steel appliances, a separate dining area and an added four-season sunroom at the front of the home, providing a bright and versatile space to enjoy year-round. Upstairs, you'll find the home's bedrooms along with a brand new, fully renovated 4-piece bathroom. The fully finished basement adds even more living space and includes a wet bar, making it an ideal area for movie nights, entertaining or relaxing with family and friends. Outside, enjoy a large backyard with plenty of room to play, garden or gather. The detached garage is currently set up as a recreational room, offering excellent flexibility as a games room, home gym or hobby space, while still providing the potential to convert back to a traditional garage, workshop or utility space. Located close to Mohawk Park, the Grand River, Highway 403 access and a wide range of shopping, dining and everyday amenities, this home combines comfortable living with convenient access to everything Brantford has to offer.
Map data © OpenStreetMap contributors
Eastern time. Can't make it? Request a private viewing.
| Sunroom | Main level | 8'10'' x 21'6'' |
| 3pc Bathroom | Basement | 3'0'' x 6'3'' |
| Recreation room | Basement | 11'9'' x 19'8'' |
| Kitchen | Main level | 11'10'' x 10'9'' |
| Dining room | Main level | 10'9'' x 13'0'' |
| Family room | Main level | 21'7'' x 15'2'' |
| 4pc Bathroom | Second level | 9'2'' x 7'2'' |
| Bedroom | Second level | 10'6'' x 11'8'' |
| Bedroom | Second level | 11'11'' x 13'8'' |
| Primary Bedroom | Second level | 12'9'' x 13'6'' |




