
 For sale 50
$454,900
3 bed2 bath1,100–1,500 sq ft
345 Nelson Street
Brantford
12 days agoMLS® X13847696
RE/MAX TWIN CITY REALTY INC.
137 Alfred Street
Brantford, Ontario N3S5G7
For sale· Added
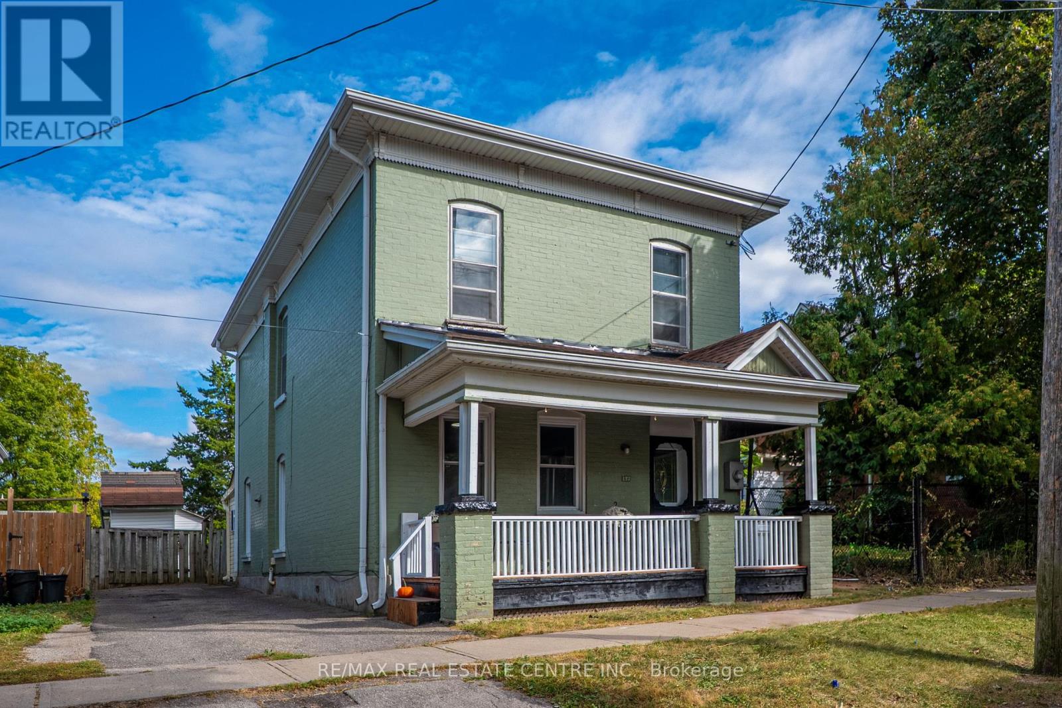
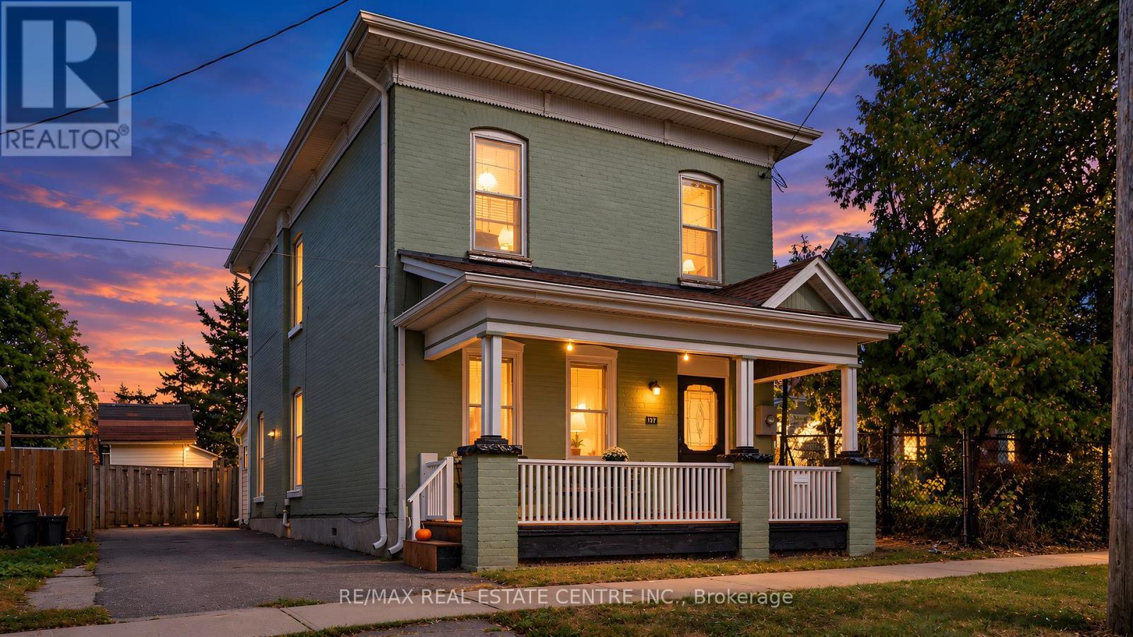
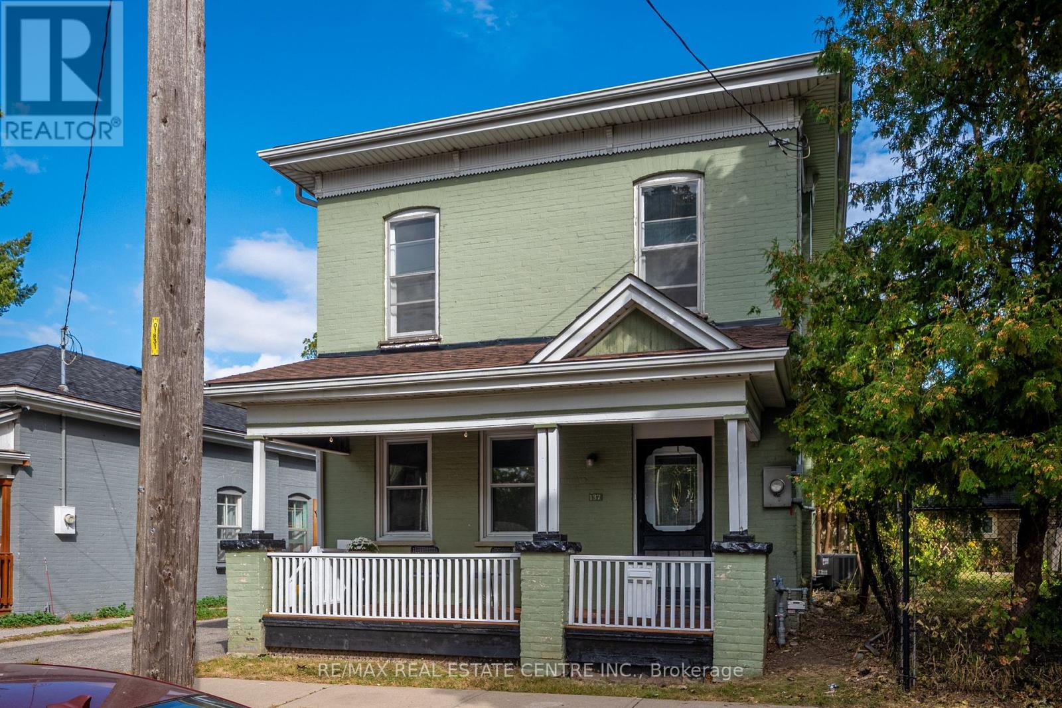
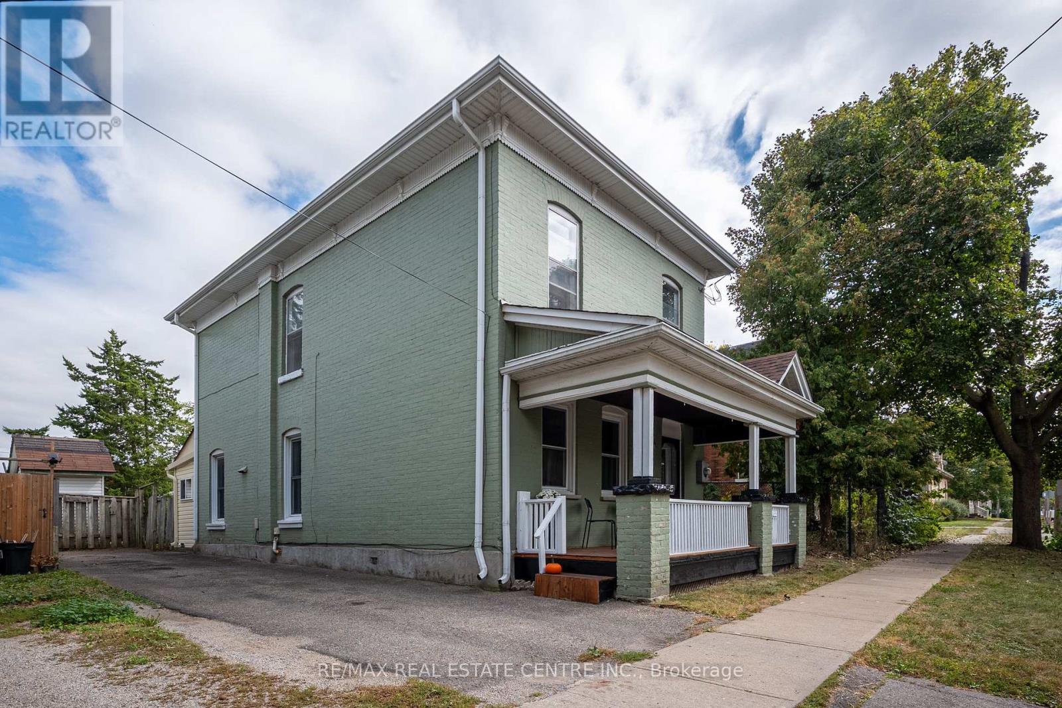
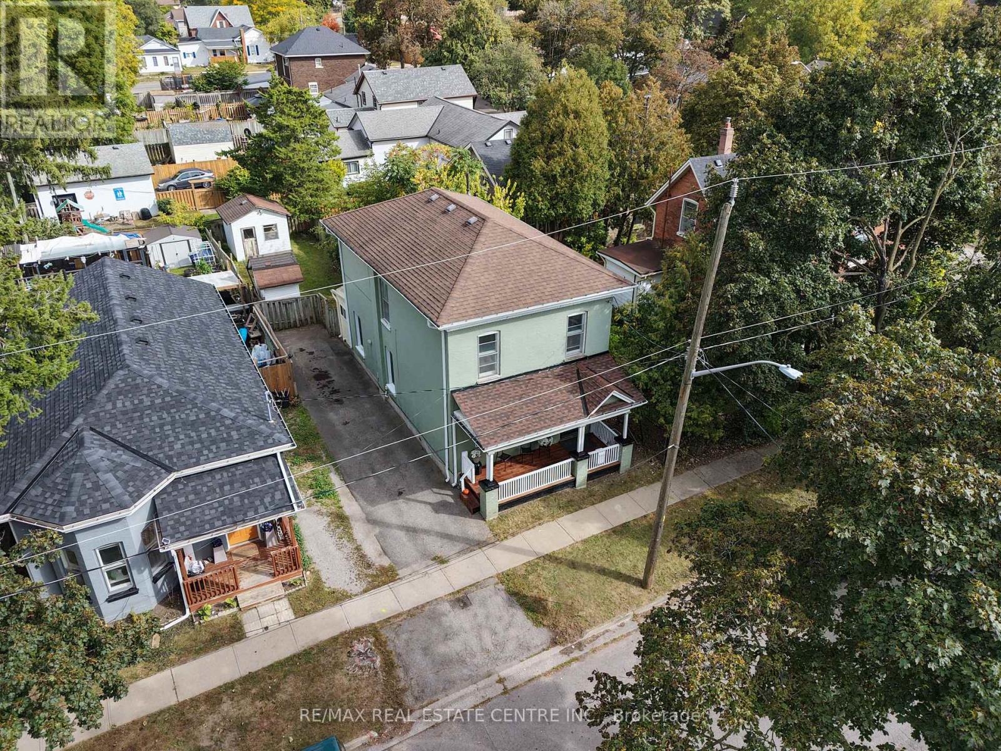
Welcome to 137 Alfred St, a solid two-storey all-brick home ideally situated in central Brantford. This property offers an excellent opportunity for first-time homeowners and INVESTORS, with convenient access to downtown, Laurier University, Conestoga College, GO Transit, VIA Rail, and Highway 403, as well as nearby shopping, plazas, parks, and recreation. Zoned RC, the home functions well as a family residence and offers potential for conversion to a duplex. It features 5 bedrooms, 2- 3 pc bathrooms newly added, 2- 2pc bathrooms main-floor laundry, a spacious eat-in kitchen, and ample storage throughout. Generously sized rooms are enhanced by tall ceilings and classic old-world baseboards and trim. With some updating, this property presents strong potential as both a comfortable home and a rewarding investment. Don't miss this opportunity to enter the market or expand your real estate portfolio.
Map data © OpenStreetMap contributors
No open houses are scheduled for this home.
Can't make it? Request a private viewing.
| Bedroom | Second level | 2.85 x 2.44 m |
| Bathroom | Second level | 2.24 x 2.72 m |
| Bathroom | Second level | 1.12 x 1.55 m |
| Foyer | Main level | 3.3 x 3.66 m |
| Kitchen | Main level | 3.66 x 3.56 m |
| Bathroom | Main level | 1.75 x 2.24 m |
| Bathroom | Main level | 0.91 x 2.24 m |
| Bedroom | Main level | 3.33 x 3.66 m |
| Bedroom | Main level | 3.63 x 3.53 m |
| Primary Bedroom | Second level | 3.58 x 3.71 m |
| Bedroom | Second level | 3.76 x 3.12 m |
| Bedroom | Second level | 2.85 x 3.73 m |




