
 For sale 50
$450,000
3 bed2 bath1,673 sq ft
41 Raleigh Street #A
Brantford
28 days agoMLS® 40861892
RE/MAX Escarpment Realty Inc.
14 Bond Street
Brantford, Ontario N3R4G5
For sale· Added
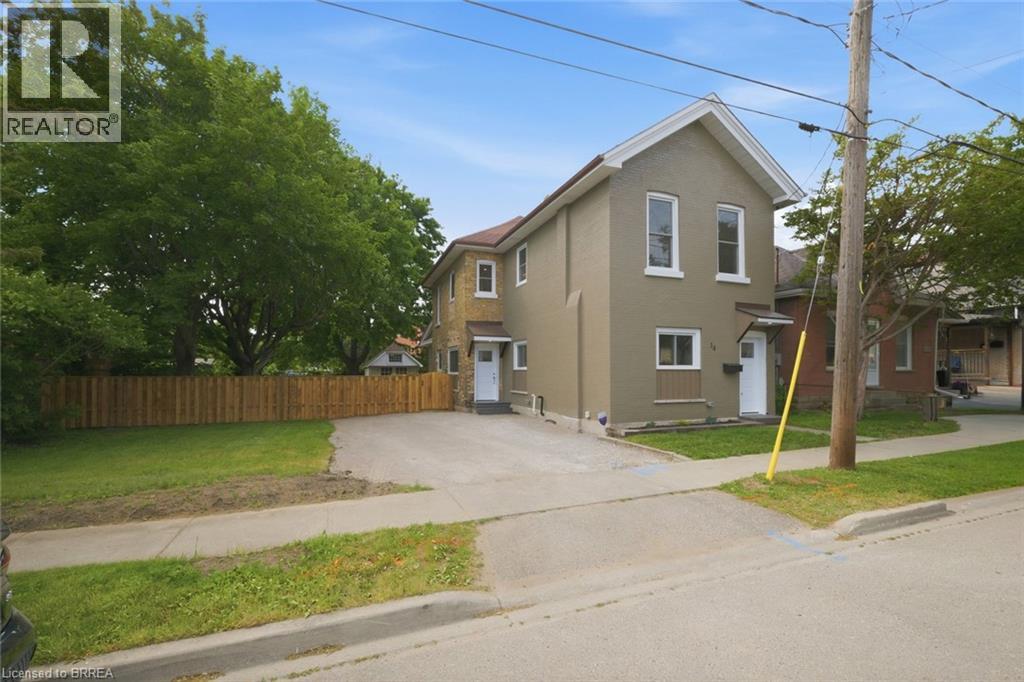
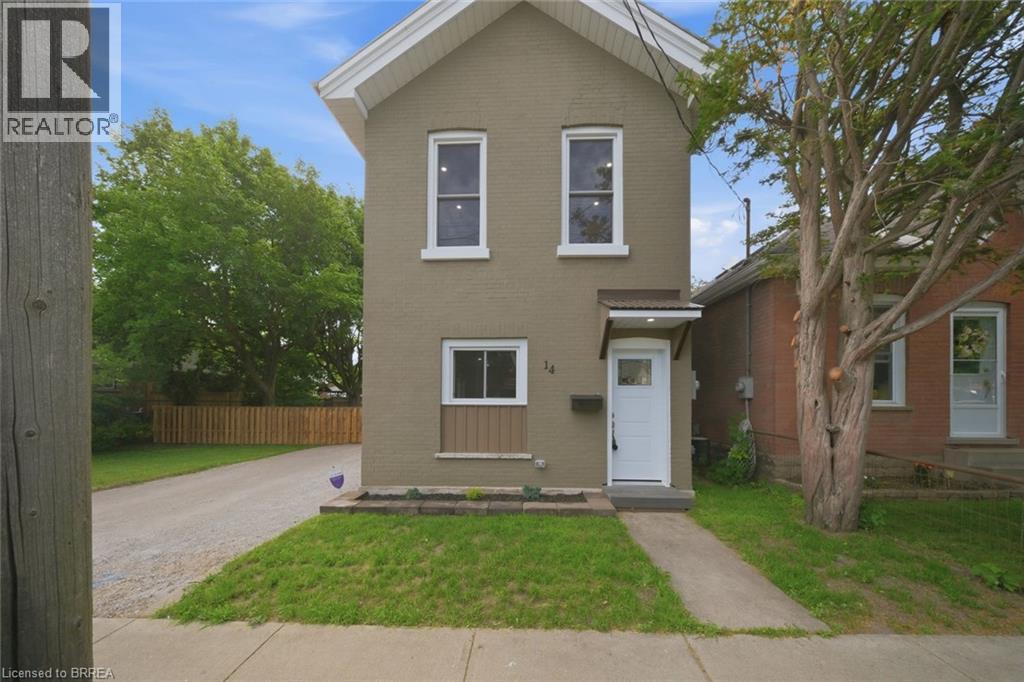
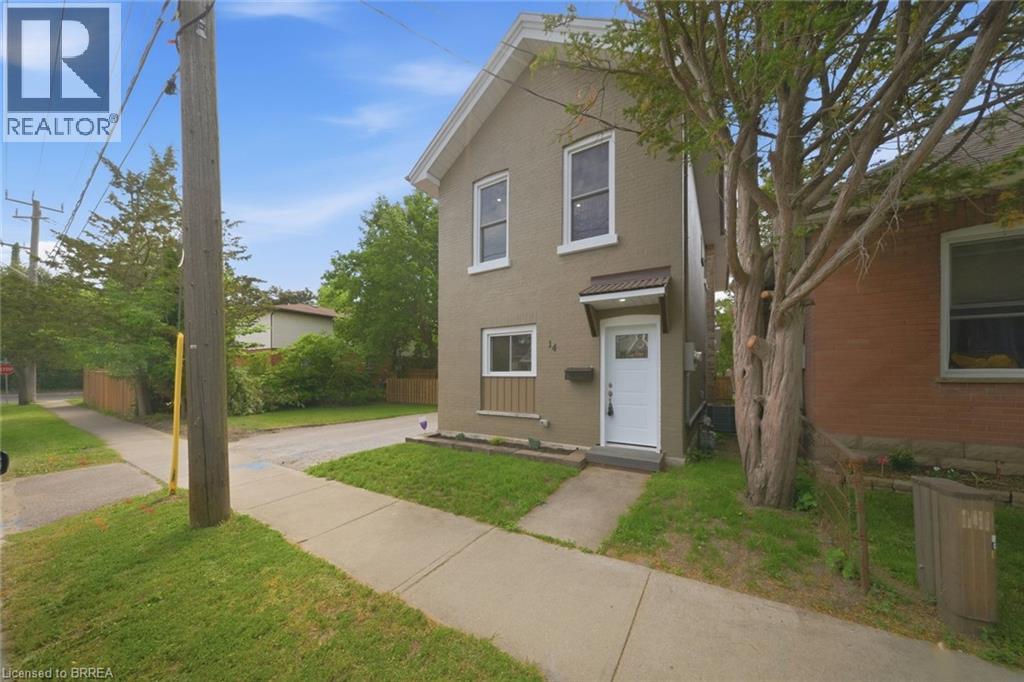
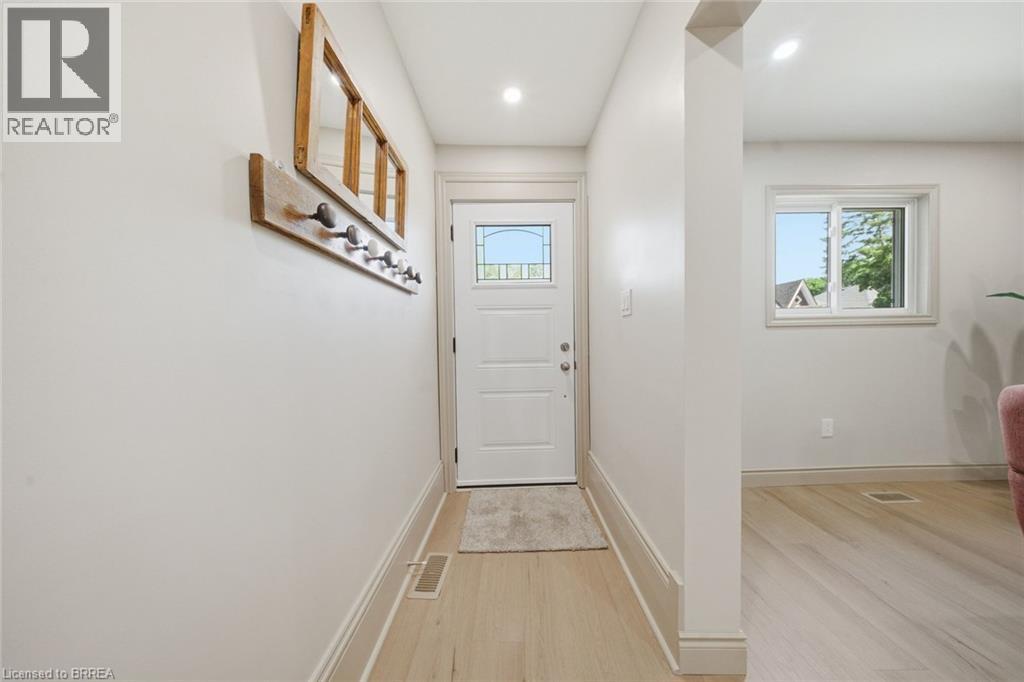
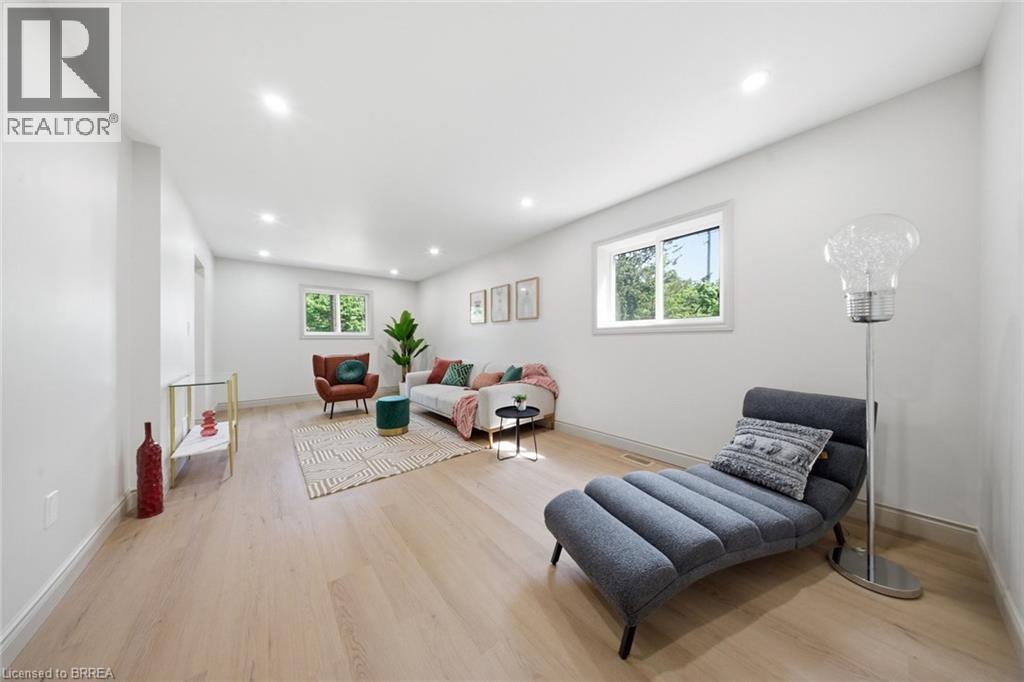
Welcome to 14 Bond Street, a beautifully renovated 5-bedroom, 2-bath home offering the space, comfort, and confidence today's buyers are looking for. Set on a rare 66 x 134 ft fully fenced lot, this property delivers the perfect combination of move-in-ready living, major updates, and future flexibility. Renovated from top to bottom, the home features a bright modern interior with new flooring, fresh paint throughout, a new kitchen, new trim, updated bathrooms, and quality finishes including solid wood soft-close vanities. The major improvements have also been completed, including new windows, new central air, new ductwork, updated electrical wiring, 200 amp service, new PEX plumbing, a newer furnace from 2024, and a newer roof from 2025.With 5 bedrooms and 2 full bathrooms, this home is ideal for large families, multi-generational living, investors, or buyers who simply need more space. The oversized fully fenced lot adds incredible value, offering room for children, pets, entertaining, gardening, parking, or future possibilities. Conveniently located close to the highway, hospital, shopping, and everyday amenities, 14 Bond Street stands out as a turn-key home with size, upgrades, lot value, and long-term appeal. Book your private showing today and see the opportunity this home offers.
Map data © OpenStreetMap contributors
No open houses are scheduled for this home.
Can't make it? Request a private viewing.
| Laundry room | Second level | 2'9'' x 5'9'' |
| 4pc Bathroom | Second level | — |
| Bedroom | Second level | 10'0'' x 8'6'' |
| Bedroom | Second level | 9'8'' x 11'5'' |
| Bedroom | Second level | 15'3'' x 8'10'' |
| Bedroom | Second level | 8'0'' x 13'10'' |
| 3pc Bathroom | Main level | — |
| Primary Bedroom | Main level | 14'10'' x 10'0'' |
| Kitchen | Main level | 10'3'' x 11'4'' |
| Dining room | Main level | 16'7'' x 10'0'' |
| Living room | Main level | 11'10'' x 23'0'' |
| Foyer | Main level | 4'1'' x 8'10'' |




