 For sale 50
$589,900
2+1 bed2 bath1,000–1,199 sq ft
633 Park Road North #8
Brantford
10 days agoMLS® X13857242
CENTURY 21 HERITAGE HOUSE LTD
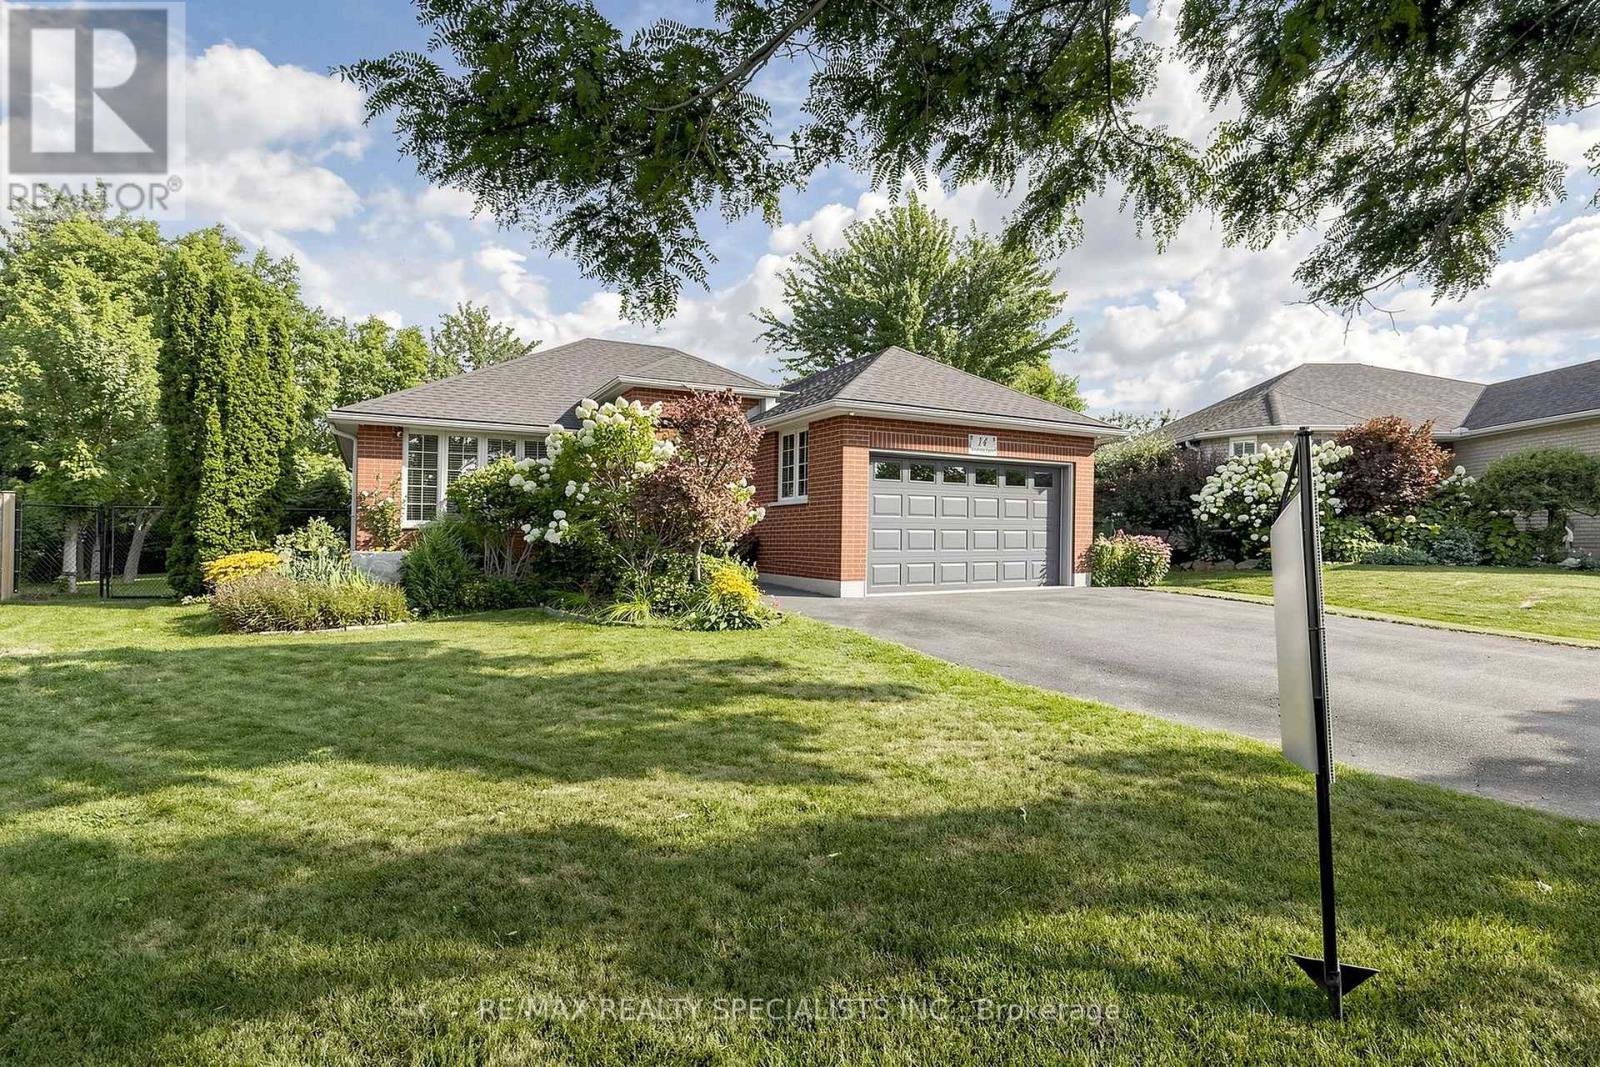
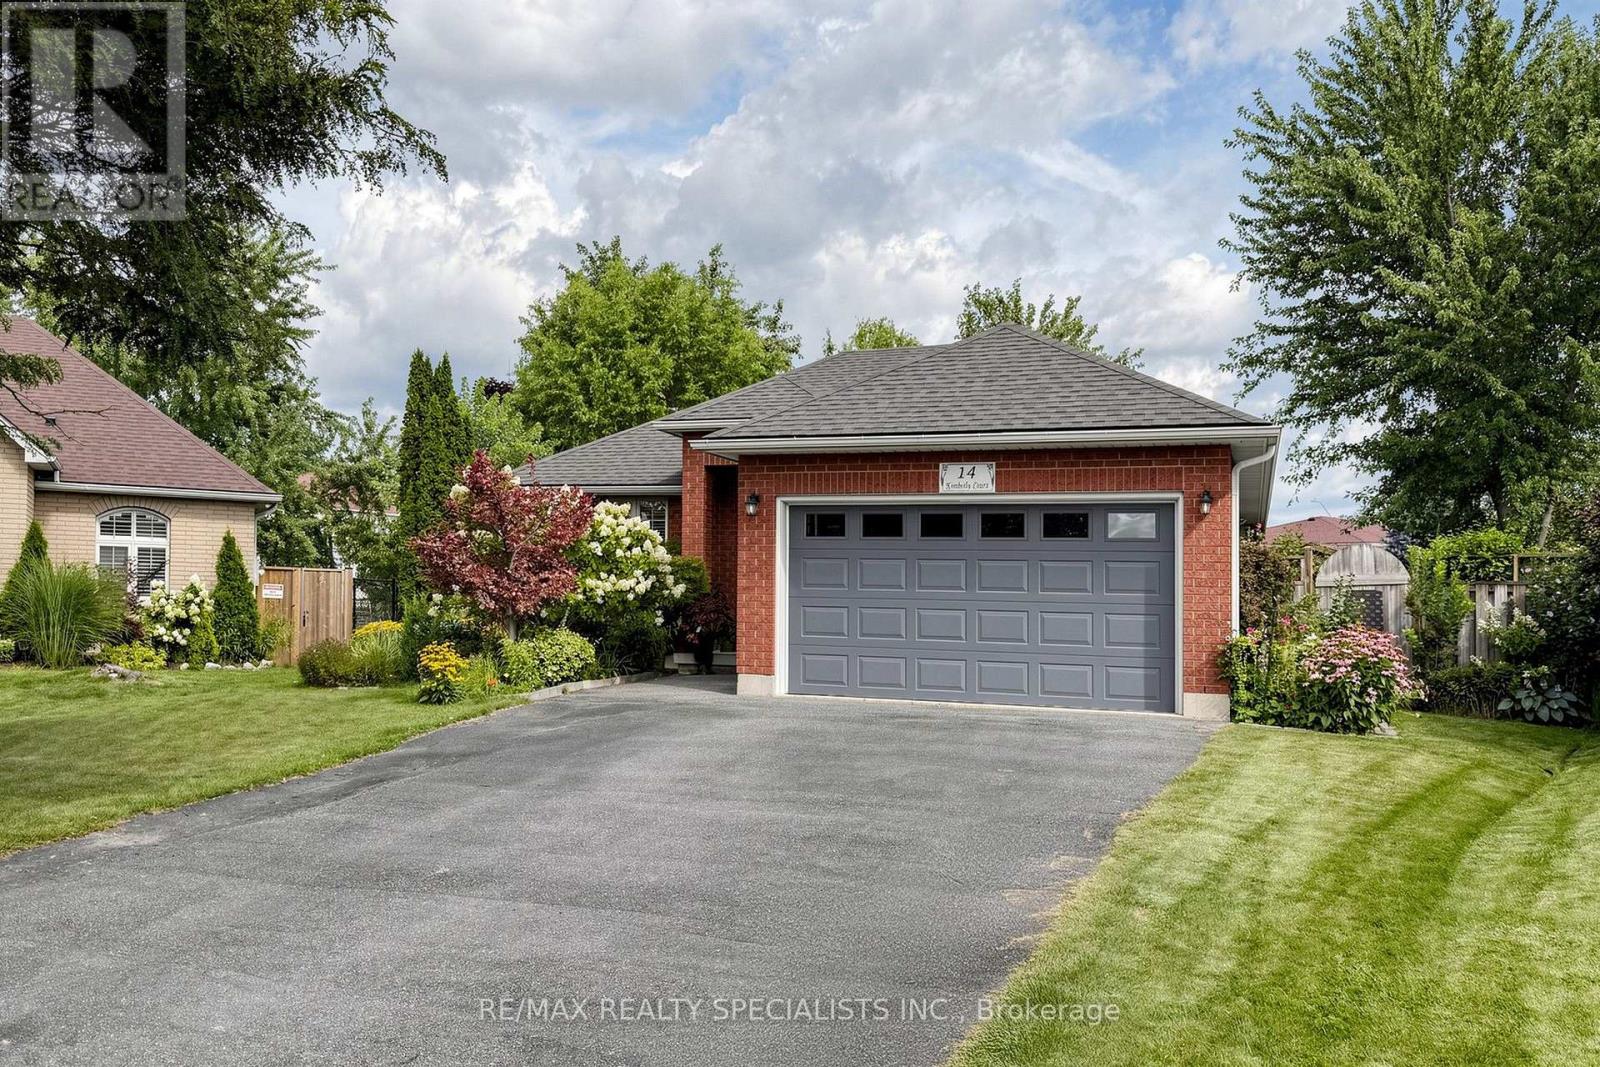
14 Kimberly Court
Brantford, Ontario N3T6M3
For sale· Added
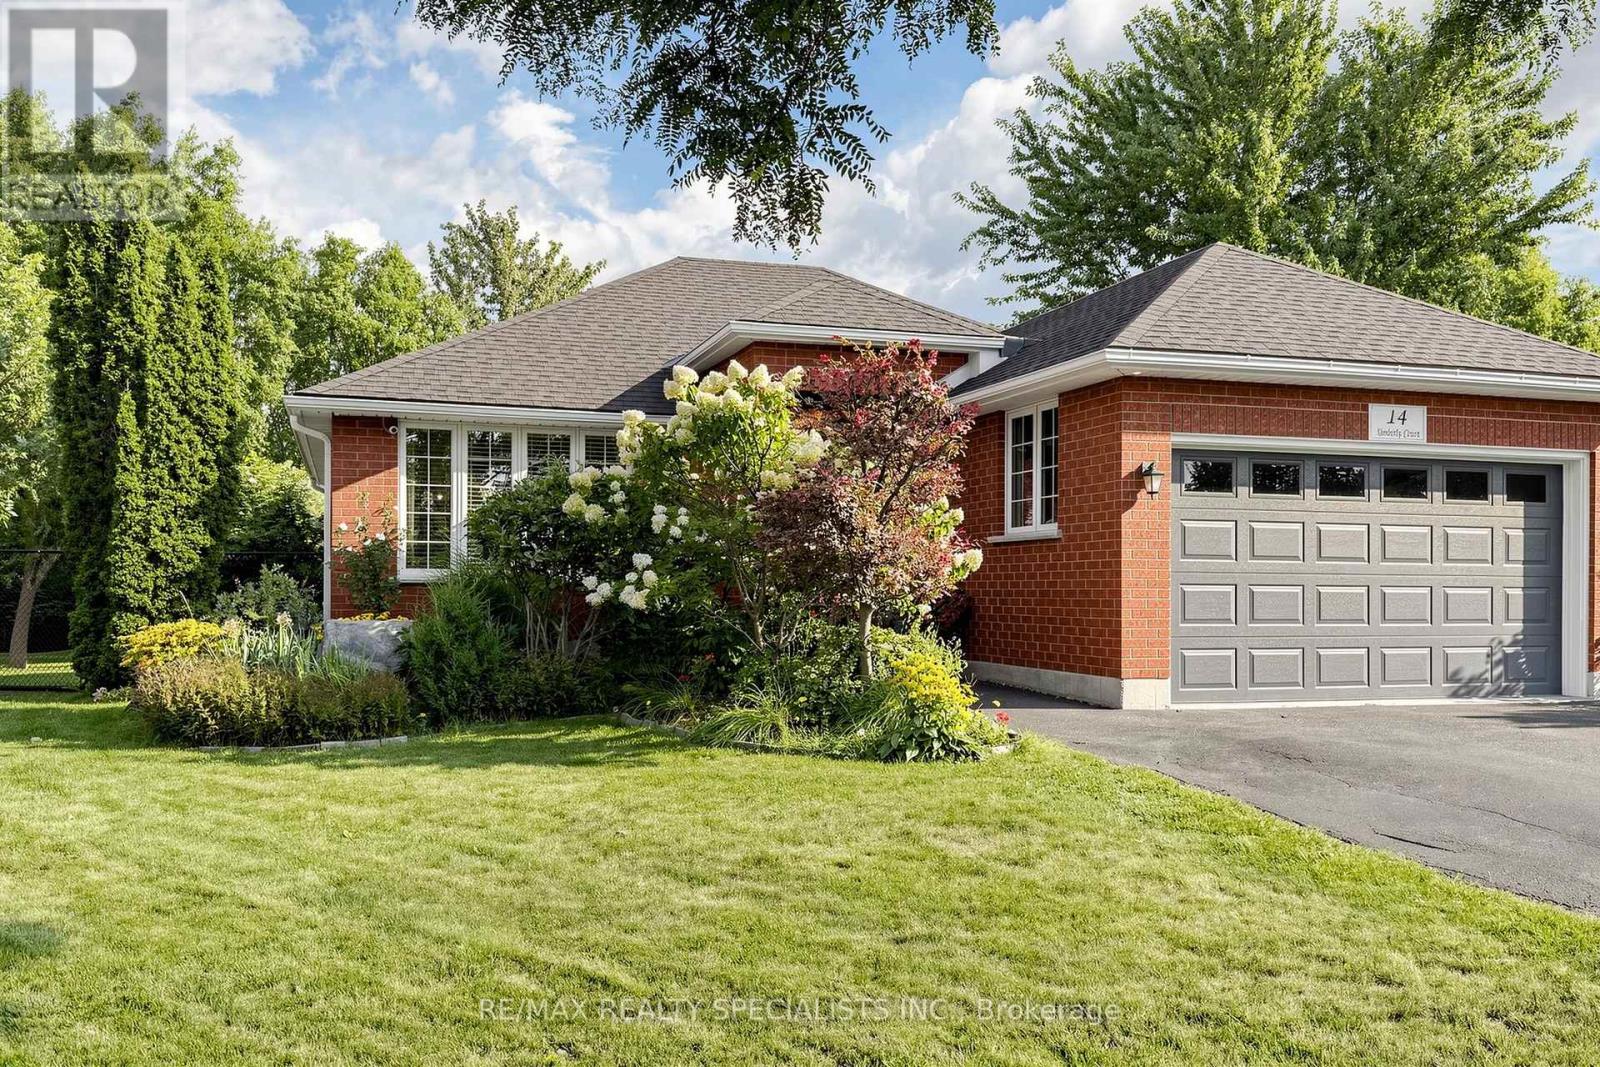
This beautiful bright bungalow was built with custom designer features is located in a coveted neighborhood. Featuring 2+1 bedrooms, 2 full bathrooms with custom cabinetry & tub enclosures, offering 2167 total sq. ft. of finished living space. Open concept layout , a picture window & upgraded light fixtures make this home bright & airy. Wide plank hardwood flooring thru-out main floor. Great family home perfect for entertaining featuring a custom kitchen with plenty of cabinetry, a huge kitchen island with built-in Kenmore Elite 5 burner gas stove, upgraded hood fan & built-in microwave. Pot lights, porcelain tile flooring & W/O to huge composite deck leading to one of the largest lots in the subdivision (approx. .24 acres)!! A true sanctuary. Great size bedrooms!! Professionally finished basement offering large rec rm with stone faced fireplace, oversized windows, pot lights & a bedroom with a W/I closet & 4 pc. bathroom. Utility room with laundry area and plenty of room for storage.
Map data © OpenStreetMap contributors
No open houses are scheduled for this home.
Can't make it? Request a private viewing.
| Oct 5, 2026 | $750,000 | ▼ $24,900 |
| Sep 9, 2026 | $774,900 | First recorded price |
Price changes since Sep 9, 2026.
| Living room | Flat | 8.92 x 7.1 m |
| Dining room | Flat | 8.92 x 7.1 m |
| Kitchen | Flat | 8.92 x 7.1 m |
| Primary Bedroom | Flat | 5.09 x 5.08 m |
| Bedroom 2 | Flat | 5.02 x 3.01 m |
| Recreational, Games room | Basement | 8.25 x 6.13 m |
| Bedroom 3 | Basement | 3.36 x 3.35 m |
| Furnace | Basement | 5.76 x 5.72 m |