 For sale 50
$450,000
3 bed2 bath1,673 sq ft
41 Raleigh Street #A
Brantford
1 month agoMLS® 40861892
RE/MAX Escarpment Realty Inc.
142 Marlborough Street
Brantford, Ontario N3S7Y2
For sale· Added
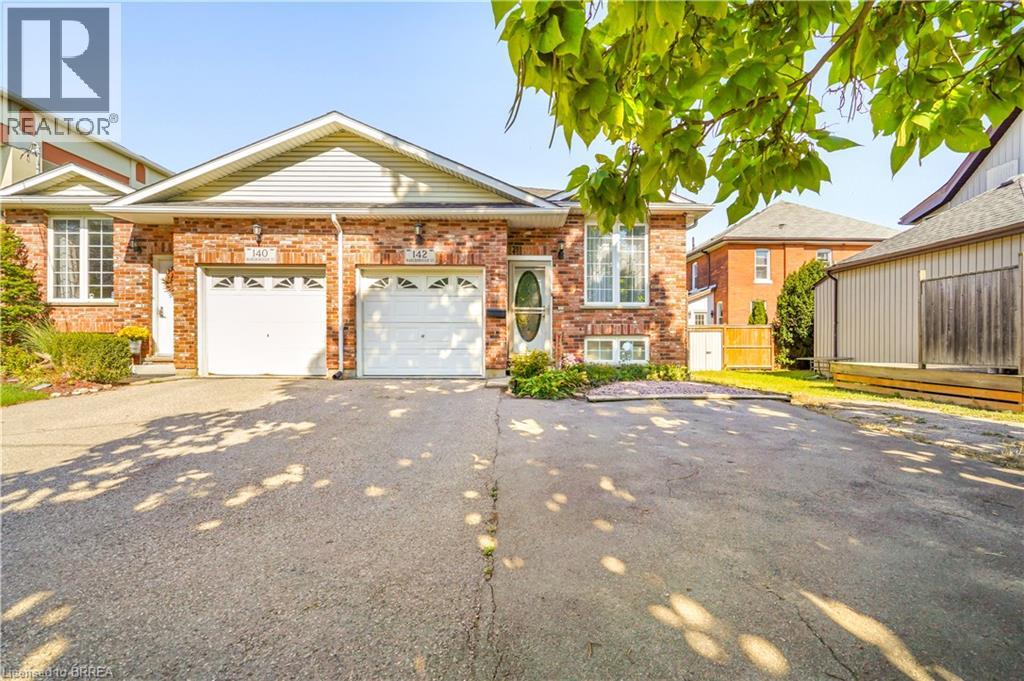
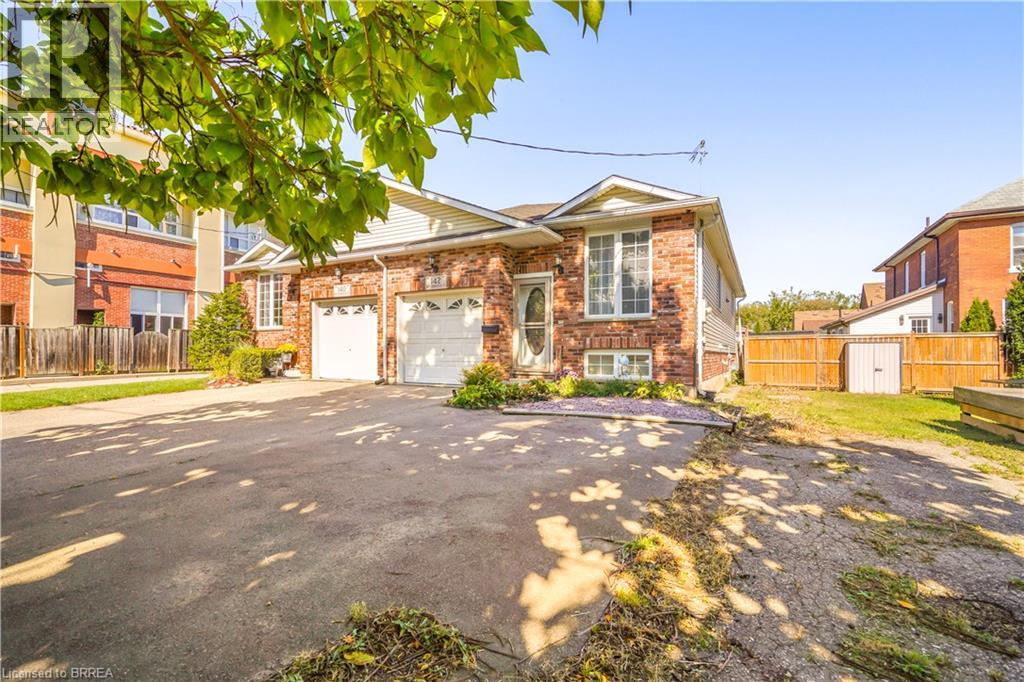
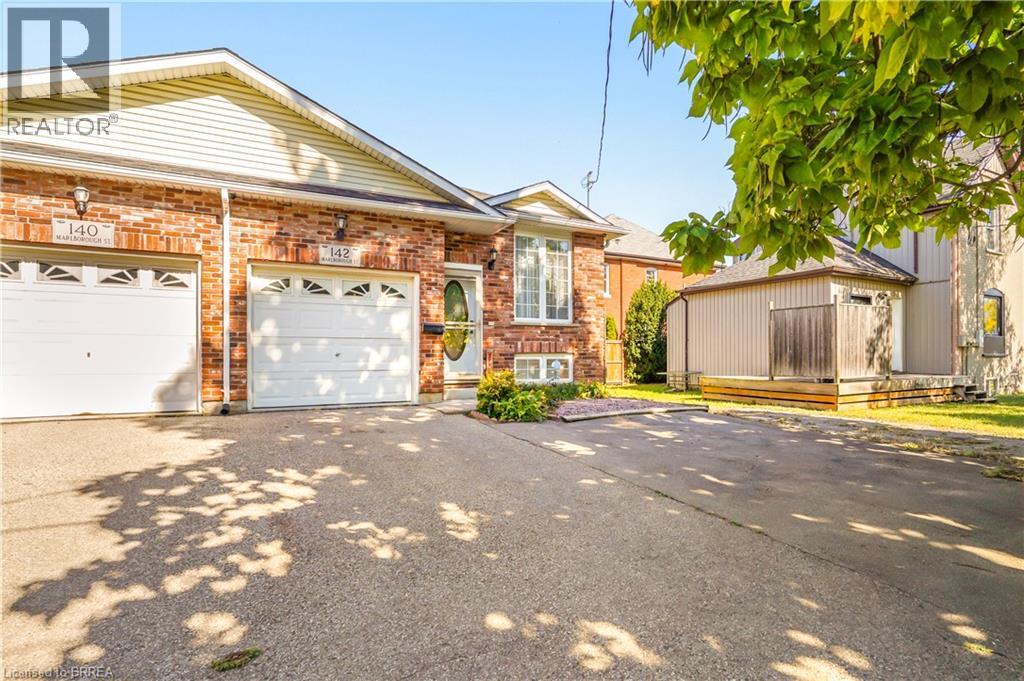
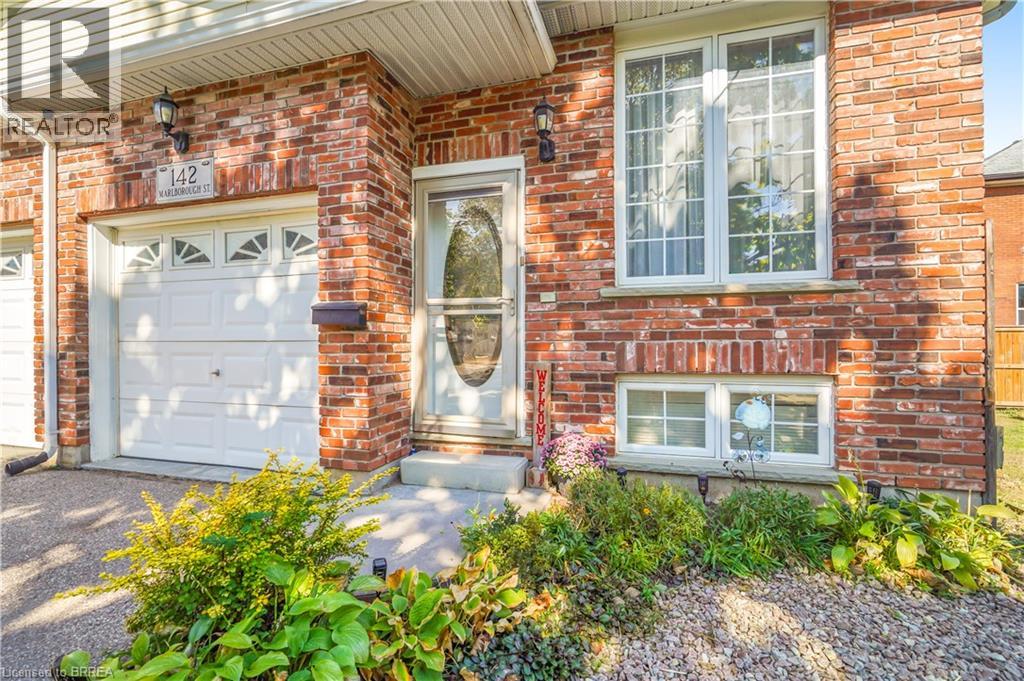
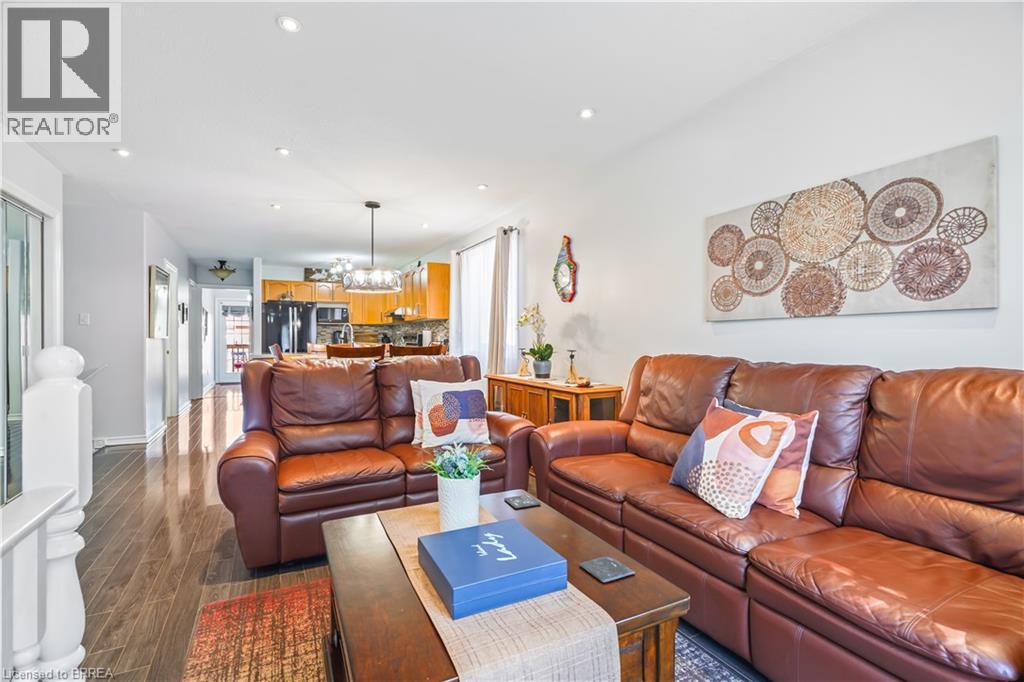
Bright and spacious 2 + 2 bedroom, 2 bath semi-detached raised ranch with single attached garage with loft storage. Built in 2002 by local Brantford Multani builders with private fully fenced backyard with access from the lane way on the west side of the property with back gate access. This open concept main floor has generous living/ dining room areas, large kitchen with lots of oak cabinets, glass and tile backsplash, granite counter tops, newer black appliances and more.. Lots of natural light through many large windows to make sitting here so bright and cheerful. Large master bedroom with 4 pc ensuite privilege and laundry hookups in closet for easy conversion to add main floor laundry. Lower level is fully finished with large recreation room, two additional bedrooms with potential for a third bedroom (as one is being used as a walk in closet) and 3 pc bathroom. This home has been maintained by its original owners throughout the years with many upgrades such as flooring, light fixtures, HE furnace and Central air conditioning (2018), roof (2019). Book your private viewing today!
Map data © OpenStreetMap contributors
No open houses are scheduled for this home.
Can't make it? Request a private viewing.
| 3pc Bathroom | Basement | 7'7'' x 8'4'' |
| Den | Basement | 7'4'' x 8'4'' |
| Bedroom | Basement | 11'0'' x 13'10'' |
| Bedroom | Basement | 9'6'' x 13'9'' |
| Recreation room | Basement | 12'0'' x 20'0'' |
| Bedroom | Main level | 7'9'' x 10'5'' |
| 4pc Bathroom | Main level | 9'10'' x 10'5'' |
| Bedroom | Main level | 10'6'' x 13'8'' |
| Kitchen | Main level | 10'11'' x 12'4'' |
| Living room/Dining room | Main level | 12'4'' x 21'4'' |