
 For sale 50
$549,000
6 bed4 bath1,495 sq ft
137 Alfred Street
Brantford
13 days agoMLS® 40862036
RE/MAX Real Estate Centre Inc.
15 Canary Drive
Brantford, Ontario N3R6G2
For sale· Added
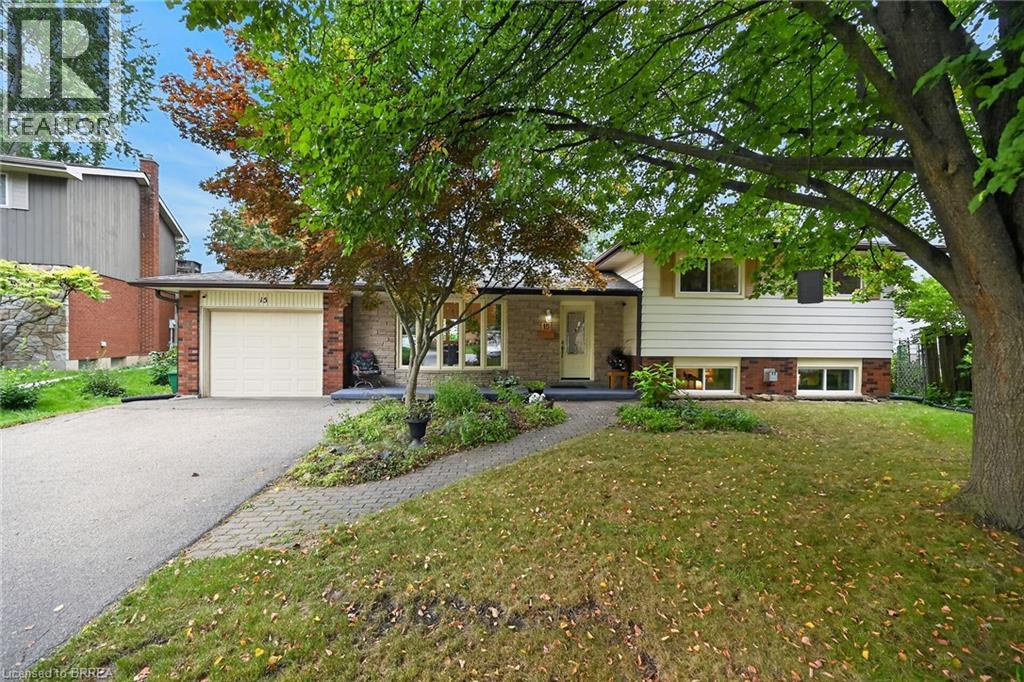
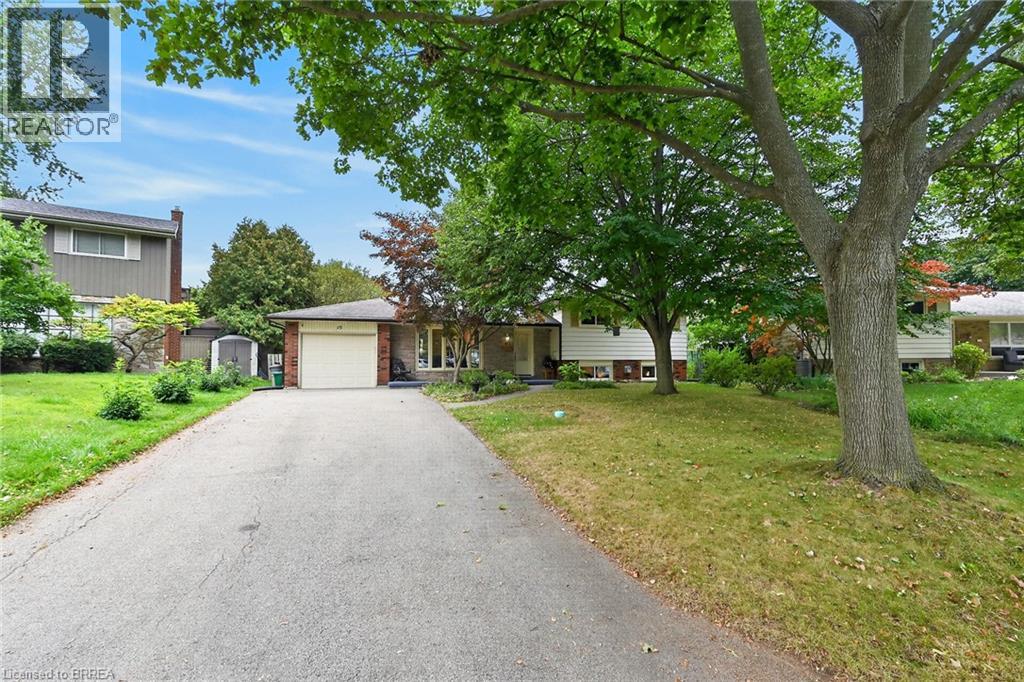
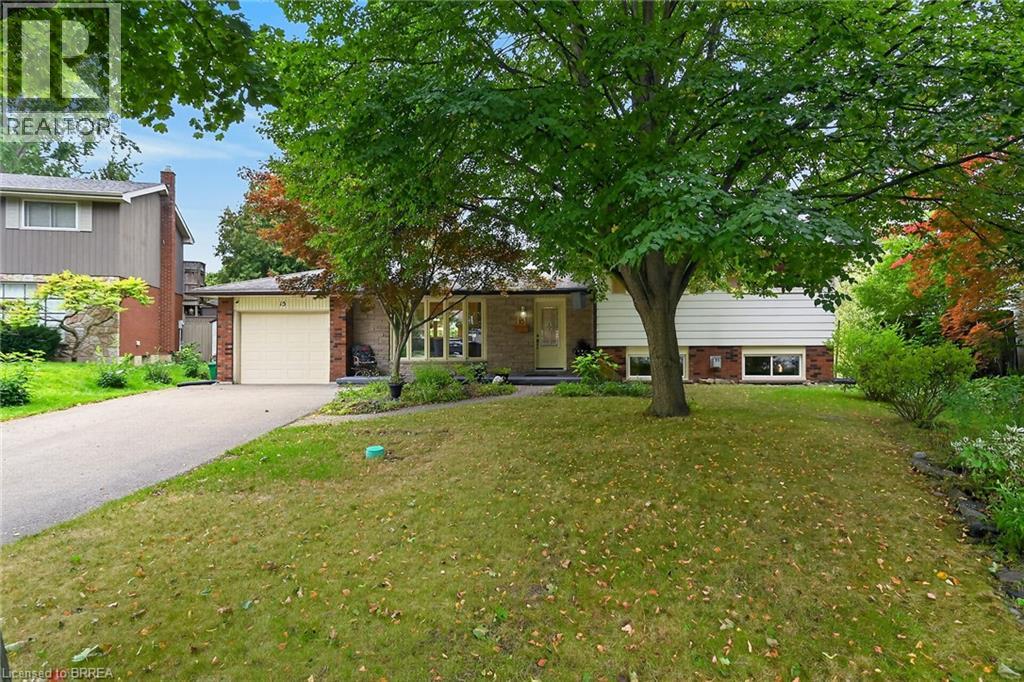
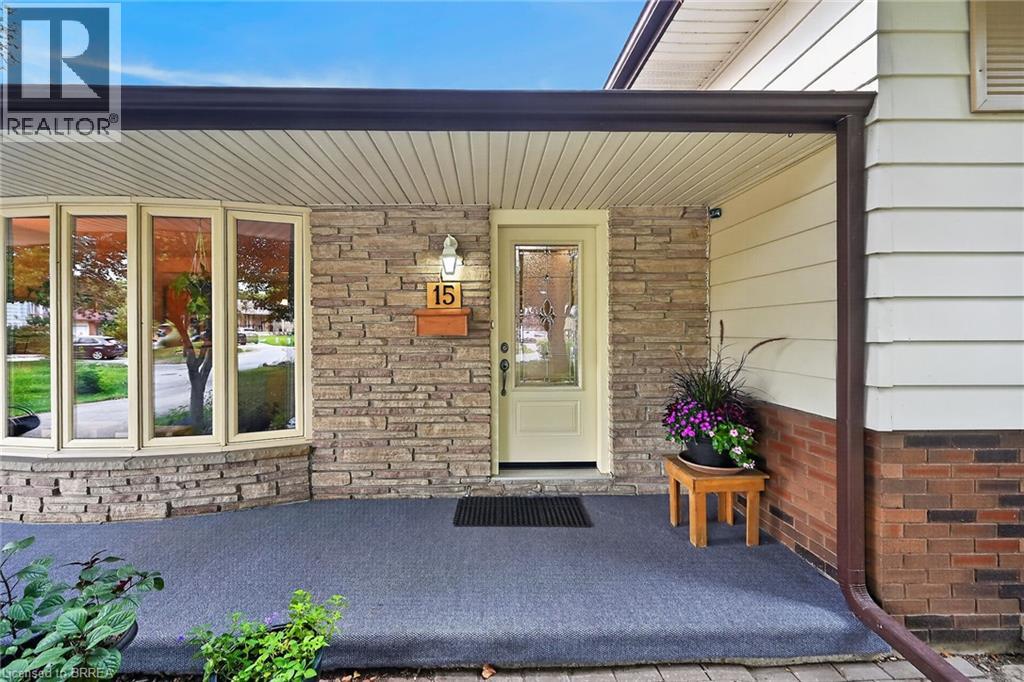
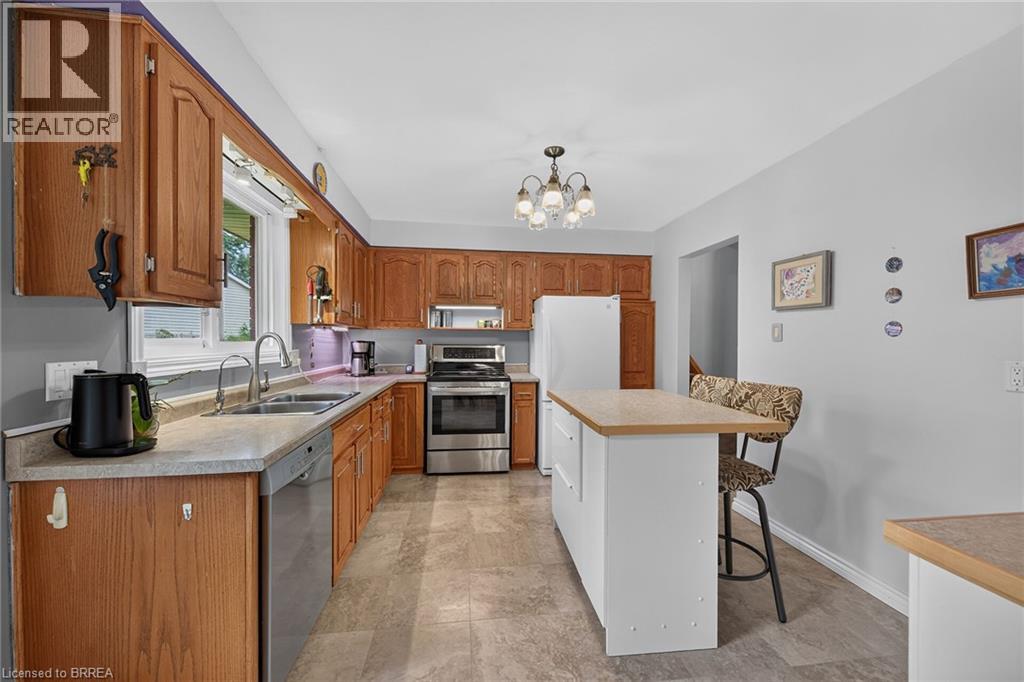
Welcome to 15 Canary Drive, nestled in the popular Brier Park neighbourhood. Set on a generous pie shaped lot on a quiet court, this well-cared-for home offers a spacious and functional layout featuring 3+1 bedrooms and 2 bathrooms. The main level welcomes you with a bright and inviting living room and dining room, complemented by beautiful hardwood flooring. The spacious kitchen offers ample cabinetry and counter space, along with convenient access to the rear yard. Upstairs, you'll find three comfortable bedrooms and a 4-piece bathroom. The lower-level family room provides an inviting space to relax and unwind, featuring a natural gas fireplace and plenty of windows that fill the room with natural light. A fourth bedroom and second bathroom complete this level, while the basement offers a dedicated laundry area and an abundance of storage space. Step outside to enjoy the large, private, fully fenced backyard, surrounded by mature trees and enhanced by a sitting area and an abundance of established perennials. Whether you're entertaining, gardening, or simply relaxing, this wonderful outdoor space offers plenty of room to enjoy. Ideally located close to schools, parks, shopping, and everyday amenities, this well-maintained home offers comfort, space, and convenience in a sought-after neighbourhood.
Map data © OpenStreetMap contributors
No open houses are scheduled for this home.
Can't make it? Request a private viewing.
| Pantry | Basement | 9'10'' x 10'8'' |
| Storage | Basement | 22'11'' x 11'8'' |
| Laundry room | Basement | 13'2'' x 10'8'' |
| 4pc Bathroom | Second level | — |
| Primary Bedroom | Second level | 12'3'' x 11'10'' |
| Bedroom | Second level | 9'8'' x 9'6'' |
| Bedroom | Second level | 9'8'' x 13'1'' |
| Bedroom | Lower level | 11'2'' x 14'1'' |
| Recreation room | Lower level | 12'5'' x 19'1'' |
| 3pc Bathroom | Lower level | — |
| Kitchen | Main level | 10'10'' x 13'8'' |
| Dining room | Main level | 11'1'' x 9'10'' |
| Living room | Main level | 11'7'' x 17'5'' |




