 For sale 50
$1,199,900
3 bed2 bath1,738 sq ft
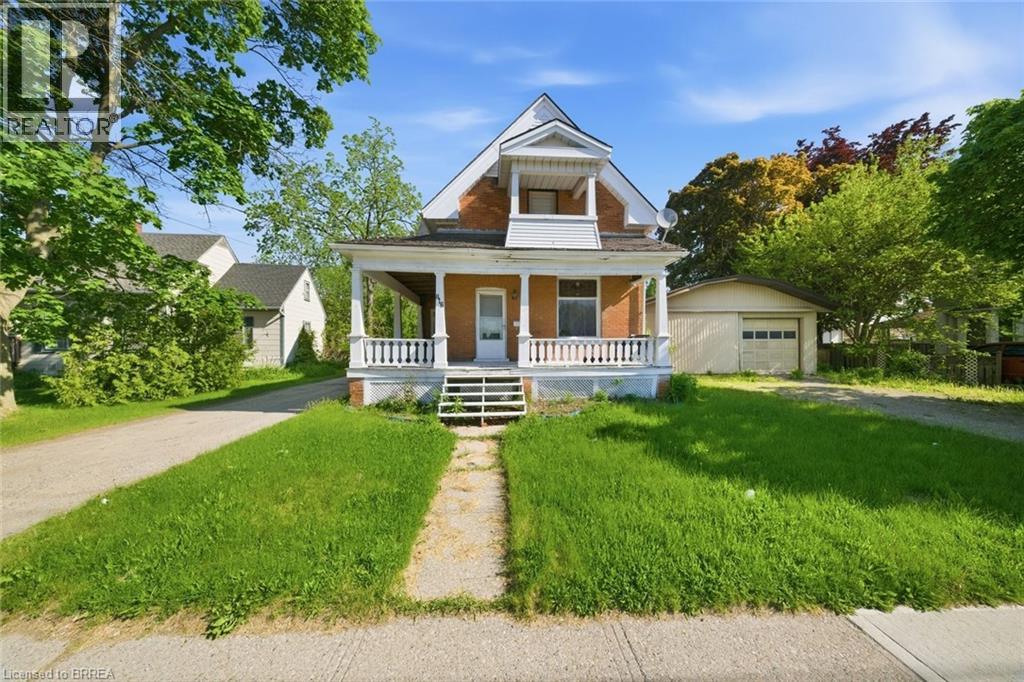
816 Colborne Street East
Brantford
4 months agoMLS® 40835988
Revel Realty Inc
15 Hudson Drive
Brantford, Ontario N3T0V6
For sale· Added
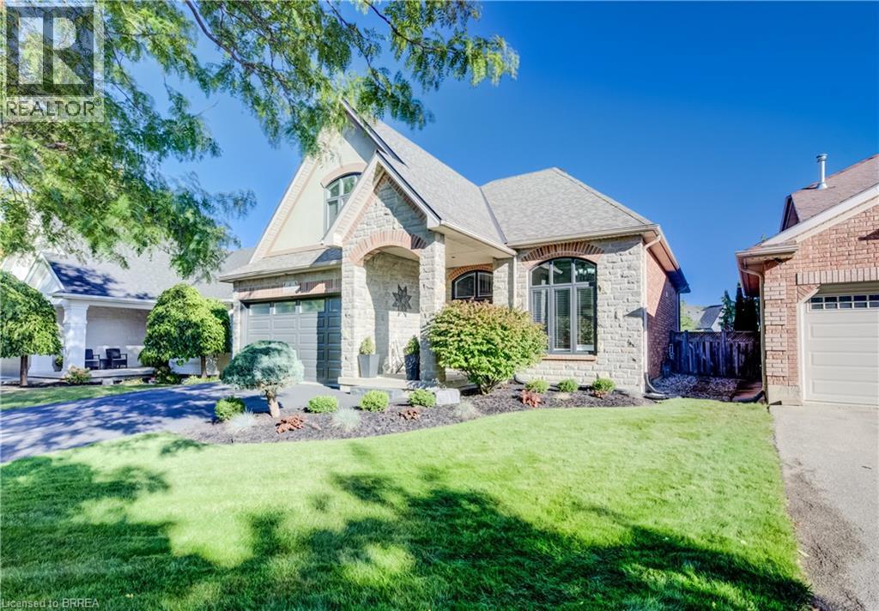
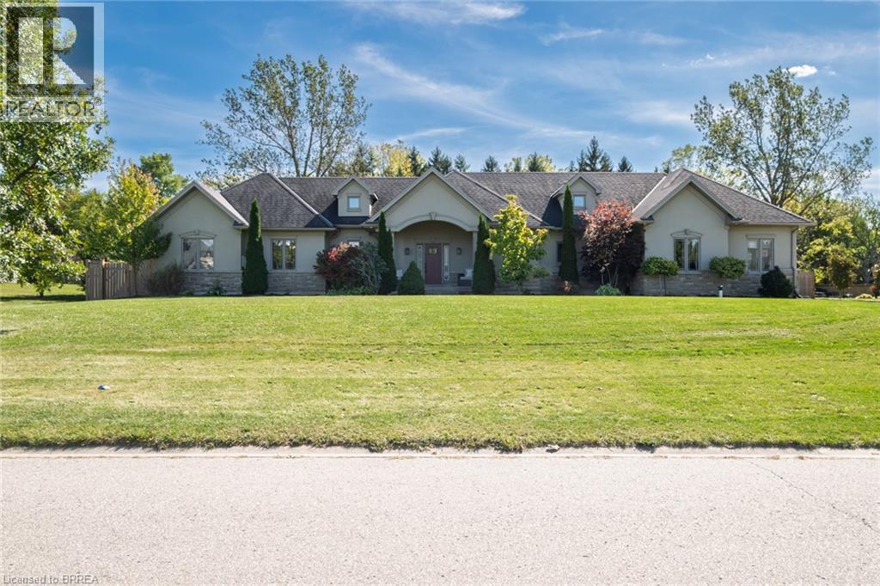
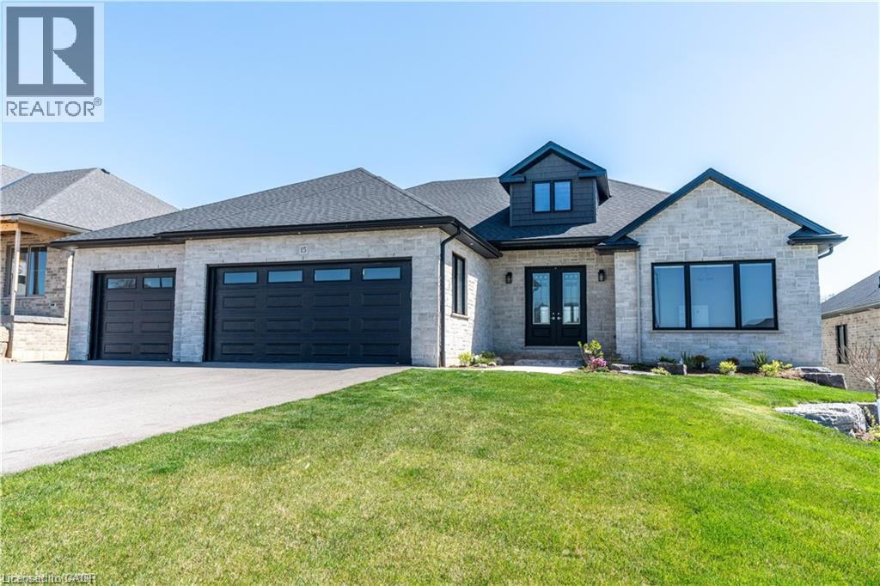
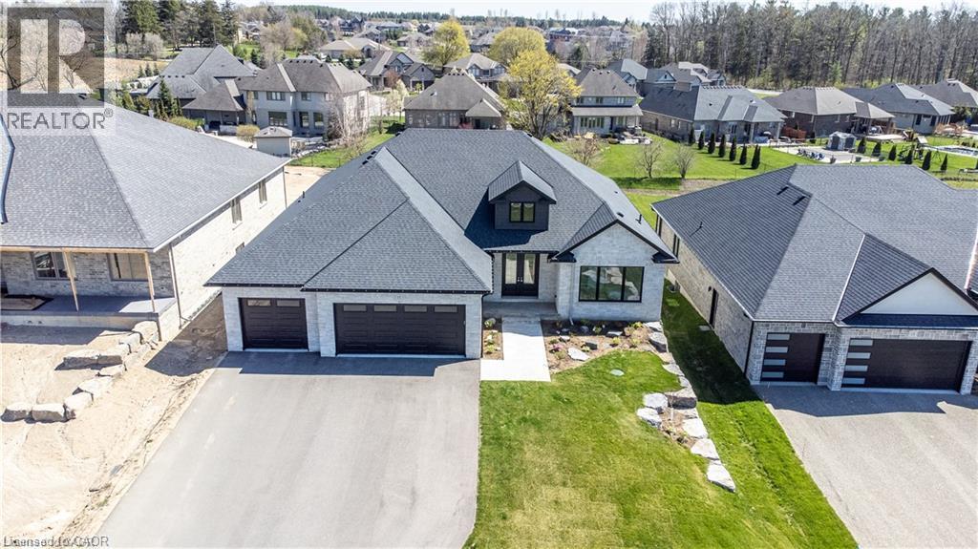
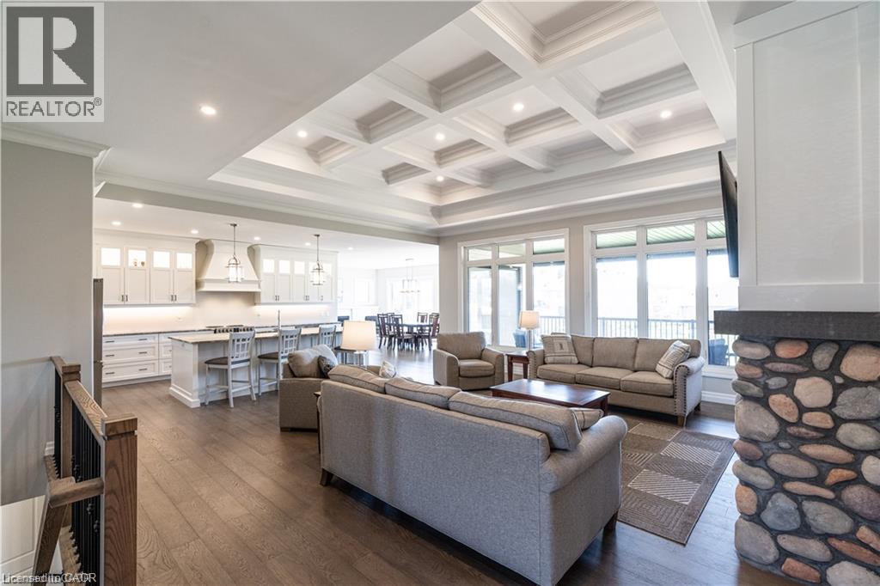
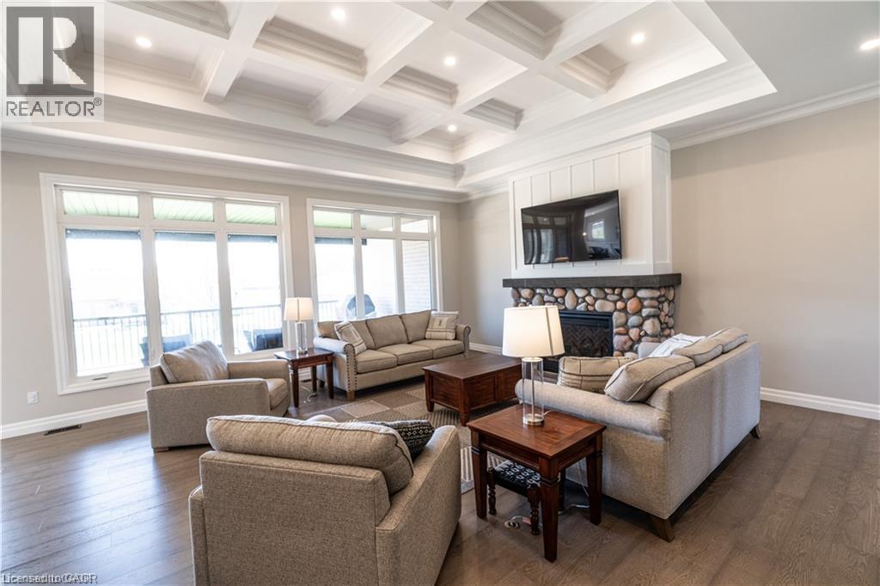
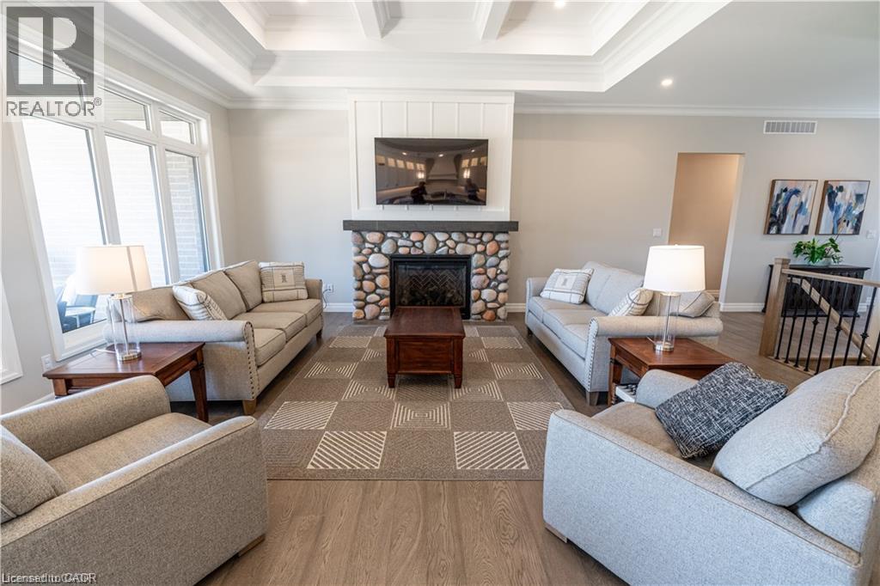
Welcome to 15 Hudson Drive, an extraordinary executive bungalow nestled in Brantford’s coveted Oakhill neighborhood. This custom-designed walkout home offers over 5,100 square feet of luxurious living space on a rare 256-foot deep lot, blending elegance, comfort, and functionality. The open-concept layout showcases impeccable attention to detail, featuring five spacious bedrooms and three and a half bathrooms, including a stunning five-piece primary ensuite. The heart of the home is the chef-inspired kitchen with a 10-foot island, seamlessly flowing into a grand great room with soaring 12-foot coffered ceilings and a striking stone and board & batten fireplace. Entertain in style in the oversized dining room with its own hearth and fireplace, or find focus in the dedicated office, unwind in the cozy den, and stay active in the private workout room. A thoughtfully designed mudroom/laundry/pantry combination adds everyday convenience, while the three-car garage offers direct access to the lower level—ideal for a potential in-law suite. Storage is abundant throughout the home. Enjoy seamless indoor-outdoor living with a covered patio off the kitchen and a walkout from the lower level to a spacious backyard oasis enclosed with a beautiful wood fence. With Brantford expanding rapidly, properties of this caliber are increasingly rare. 15 Hudson Drive is the complete package—refined, spacious, and ready to impress. Be sure to check out the virtual tour on YouTube to experience it for yourself.
Map data © OpenStreetMap contributors
No open houses are scheduled for this home.
Can't make it? Request a private viewing.
| Bedroom | Lower level | 15'0'' x 18'0'' |
| Bedroom | Lower level | 18'0'' x 21'7'' |
| Storage | Lower level | 18'11'' x 43'1'' |
| Recreation room | Lower level | 25'3'' x 21'1'' |
| Den | Lower level | 12'6'' x 15'8'' |
| 4pc Bathroom | Lower level | 8'0'' x 8'1'' |
| Exercise room | Lower level | 20'5'' x 18'0'' |
| Bedroom | Lower level | 15'2'' x 18'0'' |
| Mud room | Main level | 12'0'' x 7'2'' |
| Laundry room | Main level | 14'3'' x 9'1'' |
| Office | Main level | 15'2'' x 11'9'' |
| Dining room | Main level | 14'2'' x 22'3'' |
| Kitchen | Main level | 18'0'' x 12'7'' |
| Living room | Main level | 21'4'' x 21'6'' |
| 3pc Bathroom | Main level | 6'11'' x 5'6'' |
| Bedroom | Main level | 11'0'' x 14'6'' |
| 4pc Bathroom | Main level | 5'10'' x 10'8'' |
| Bedroom | Main level | 11'6'' x 15'6'' |
| 5pc Ensuite bath | Main level | 8'9'' x 9'0'' |
| Primary Bedroom | Main level | 18'4'' x 14'0'' |