 For rent 48
$1,850/mo
1 bed1 bath500–599 sq ft
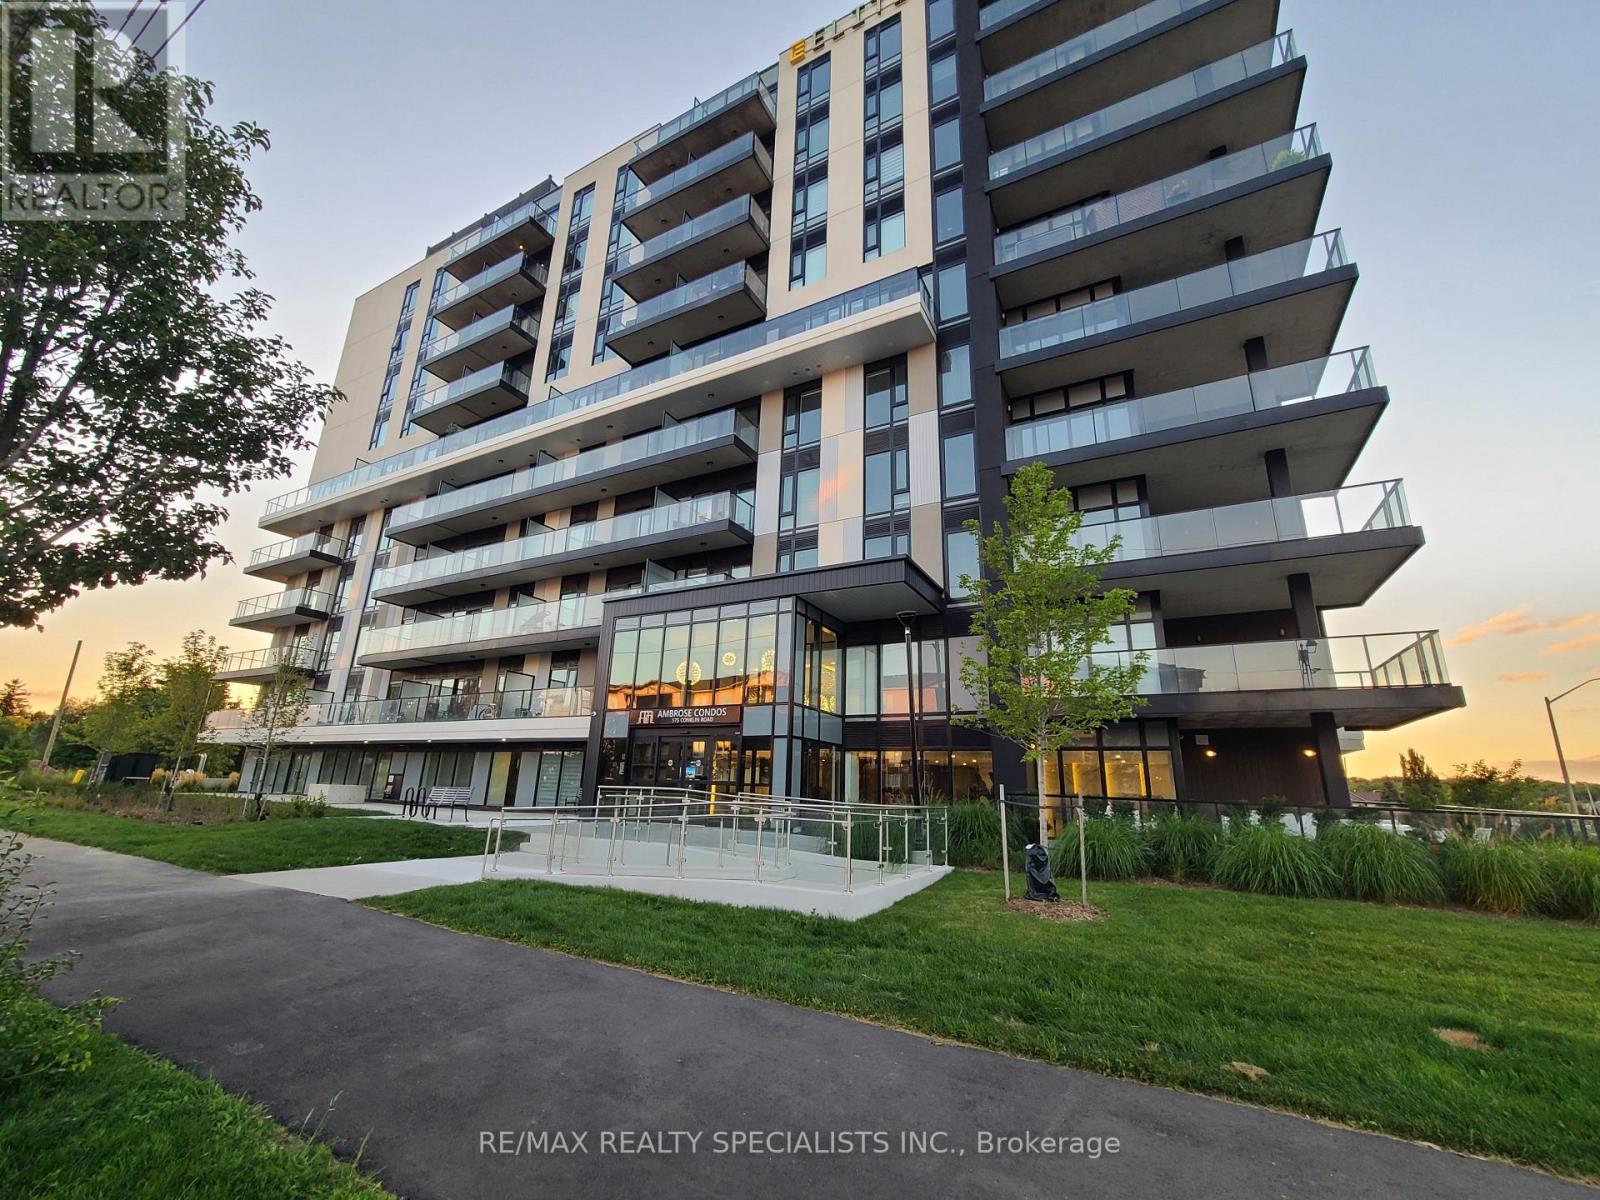
575 Conklin Road #1005
Brantford
26 days agoMLS® X13796460
RE/MAX REALTY SPECIALISTS INC.
150 Elgin Street #LOWER
Brantford, Ontario N3S5A5
For rent· Added
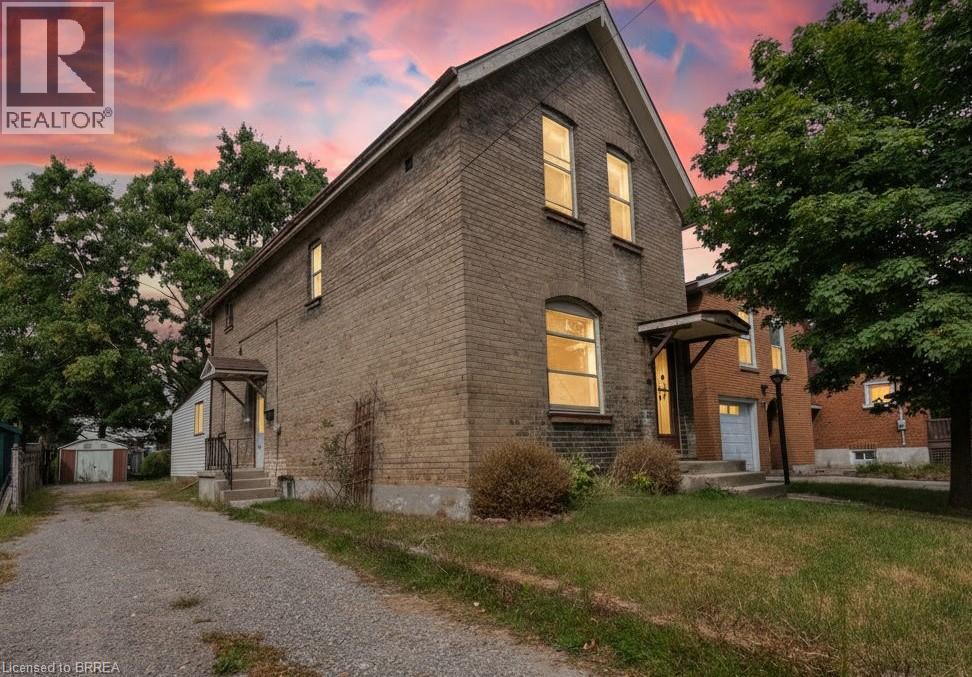
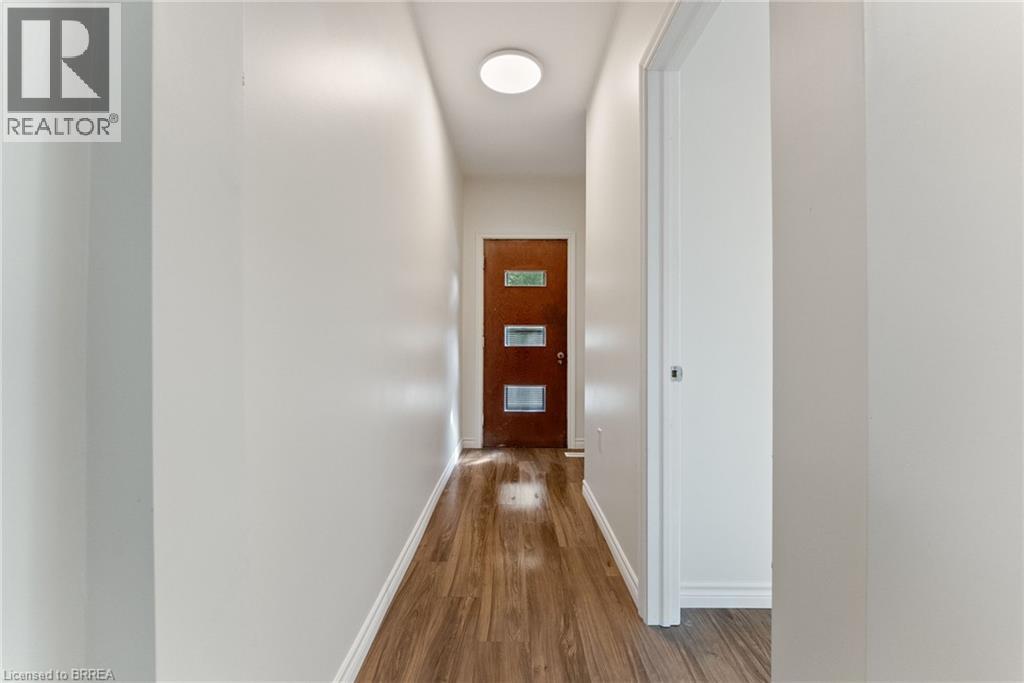
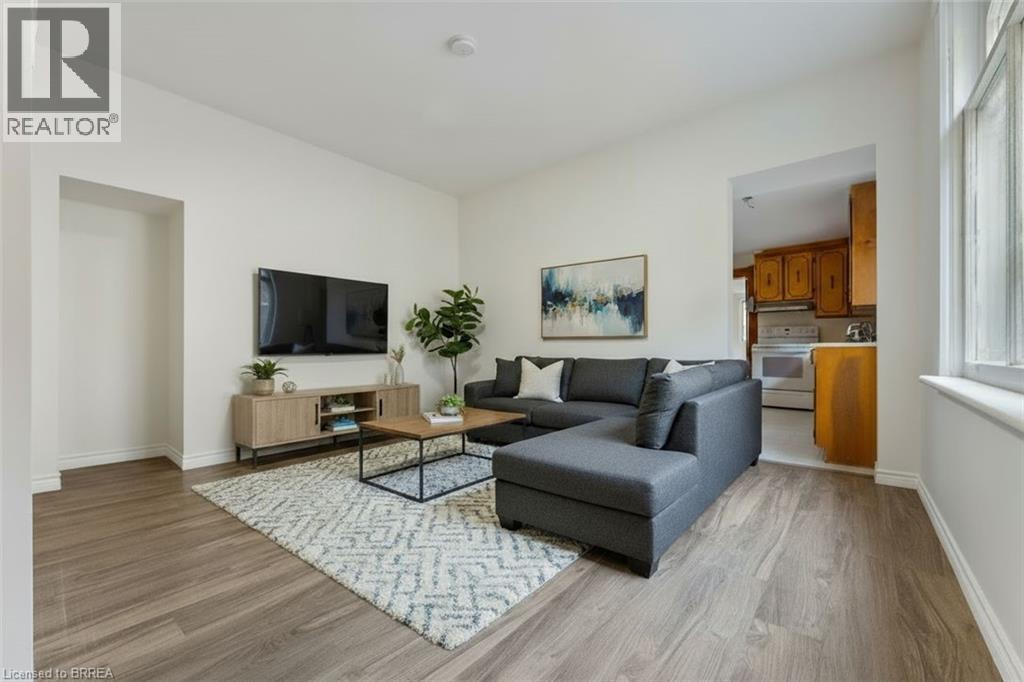
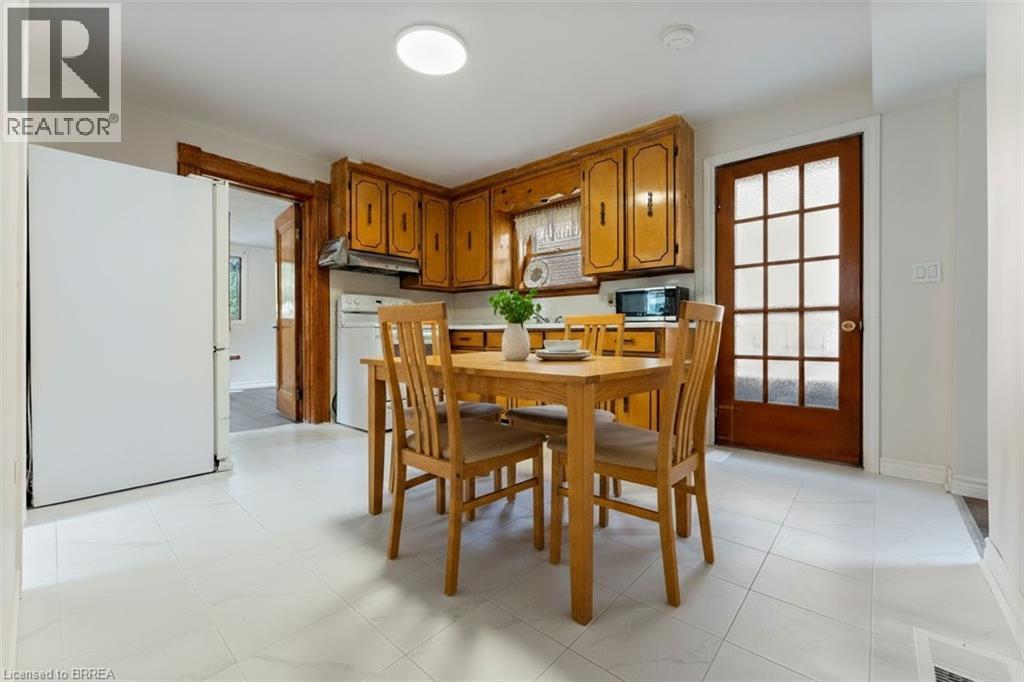
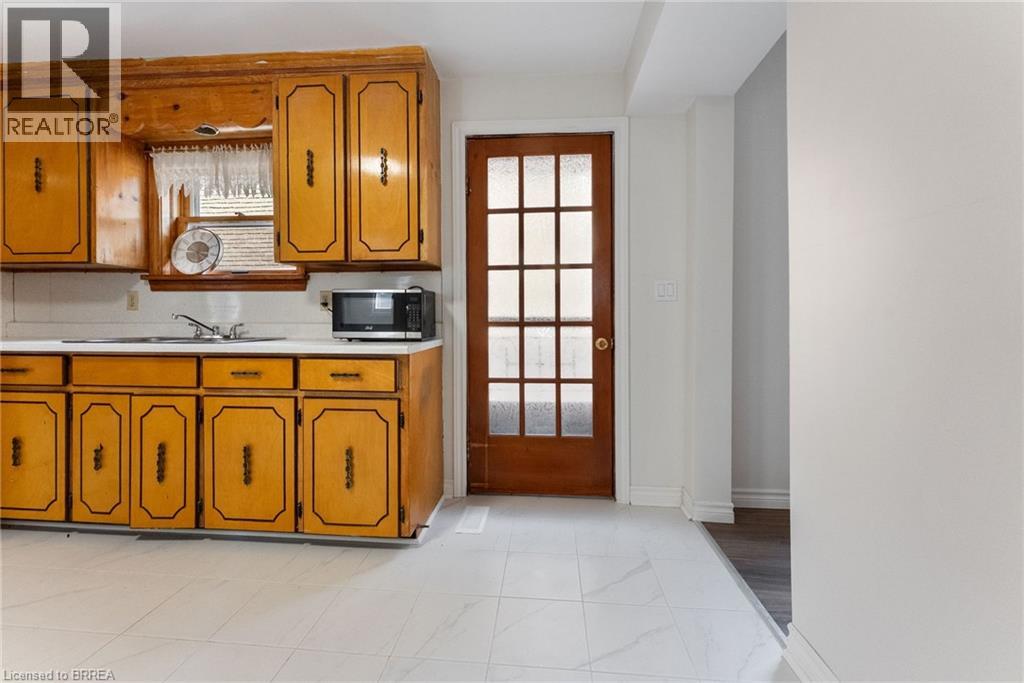
Completely renovated and offering features rarely found in a lease, this spacious main-floor unit includes an oversized primary bedroom, private laundry, and exclusive use of the backyard. A back entrance opens directly to the yard, creating an easy flow for outdoor living and entertaining, while the basement provides abundant private storage space. Updates include a modern kitchen with new appliances and refreshed finishes throughout, blending style and everyday practicality. With parking for one vehicle, plus free street parking and a central location close to transit and commuter routes, this unit combines quality, convenience, and privacy.
Map data © OpenStreetMap contributors
No open houses are scheduled for this home.
Can't make it? Request a private viewing.
| Mud room | Main level | 6'2'' x 7'5'' |
| Bedroom | Main level | 9'8'' x 16'6'' |
| 3pc Bathroom | Main level | 4'6'' x 9'2'' |
| Kitchen | Main level | 10'5'' x 12'10'' |
| Living room | Main level | 12'8'' x 10'10'' |
| Bedroom | Main level | 10'10'' x 10'2'' |