 For sale 50
$549,000
6 bed4 bath1,495 sq ft
137 Alfred Street
Brantford
13 days agoMLS® 40862036
RE/MAX Real Estate Centre Inc.
156 Osborn Avenue
Brantford, Ontario N3T6S7
For sale· Added
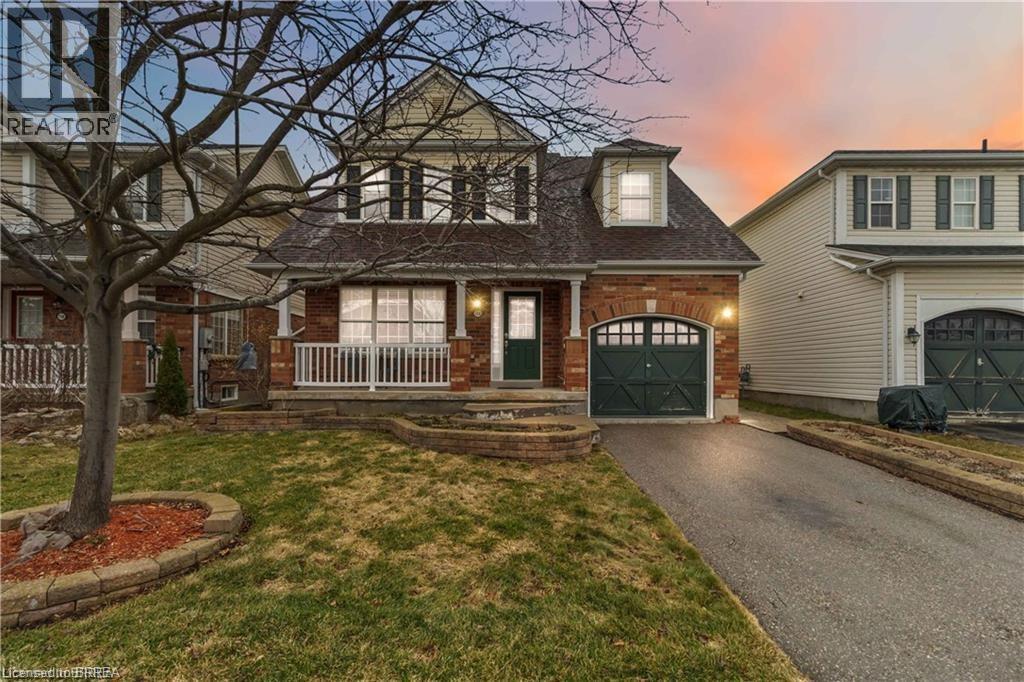
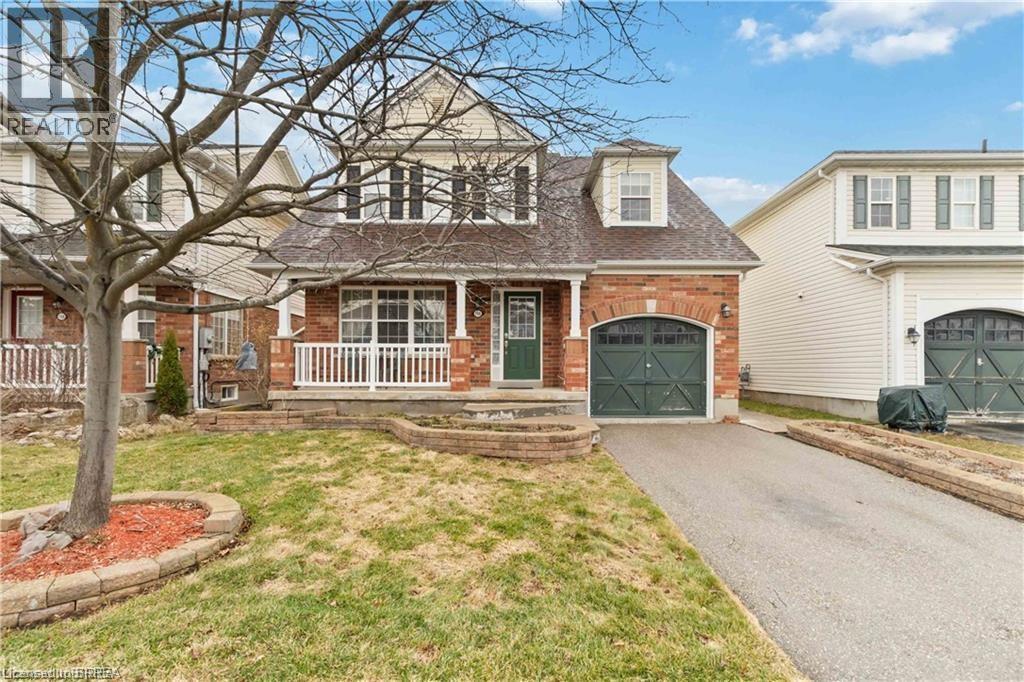
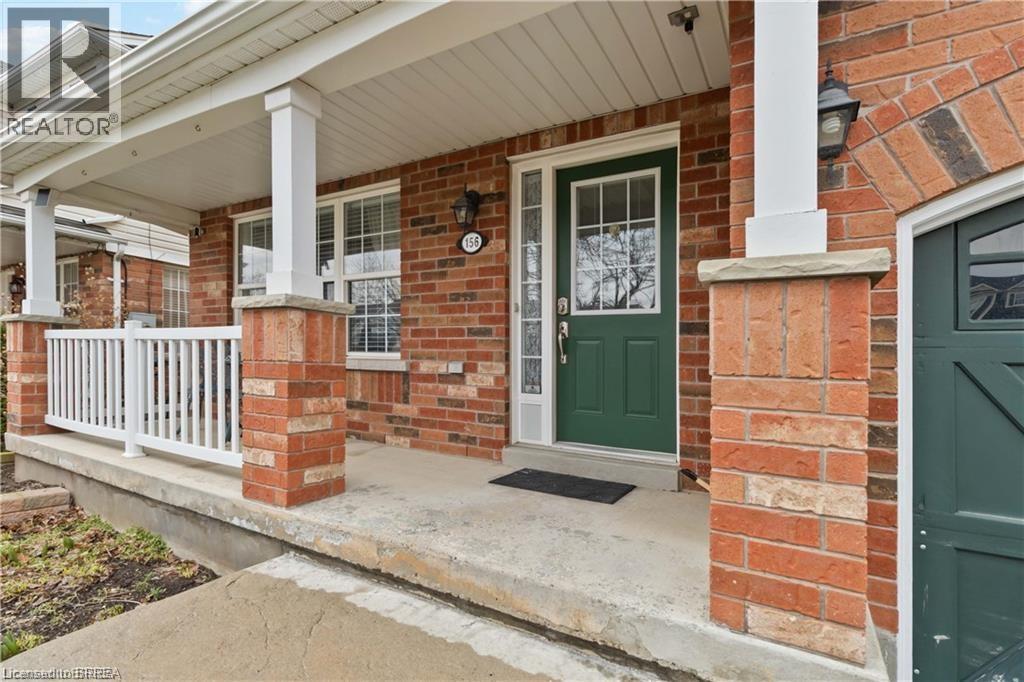
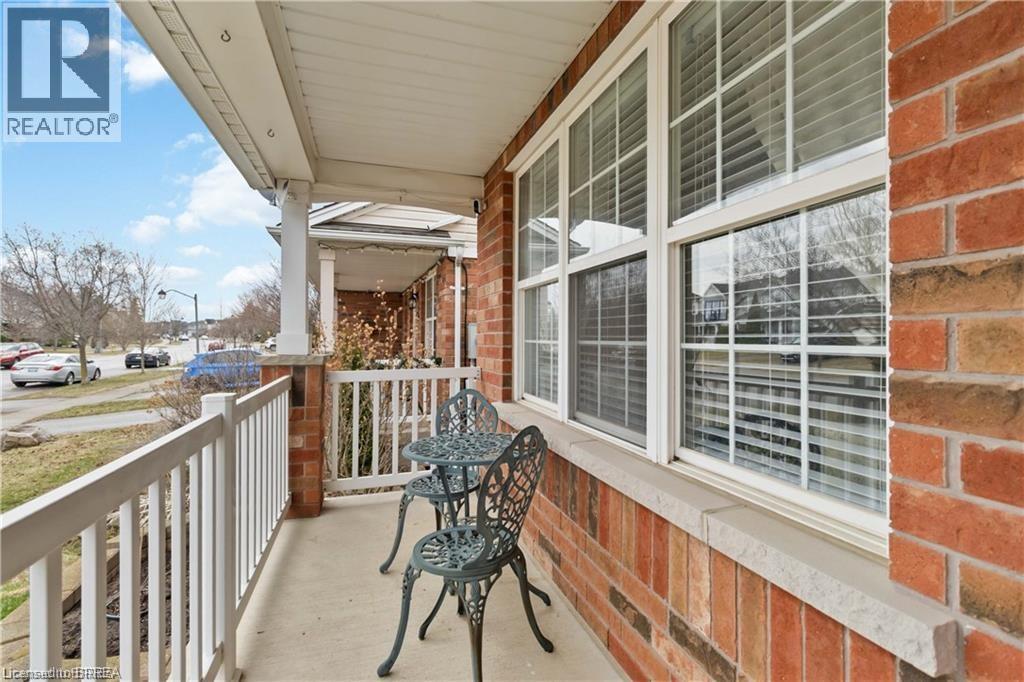
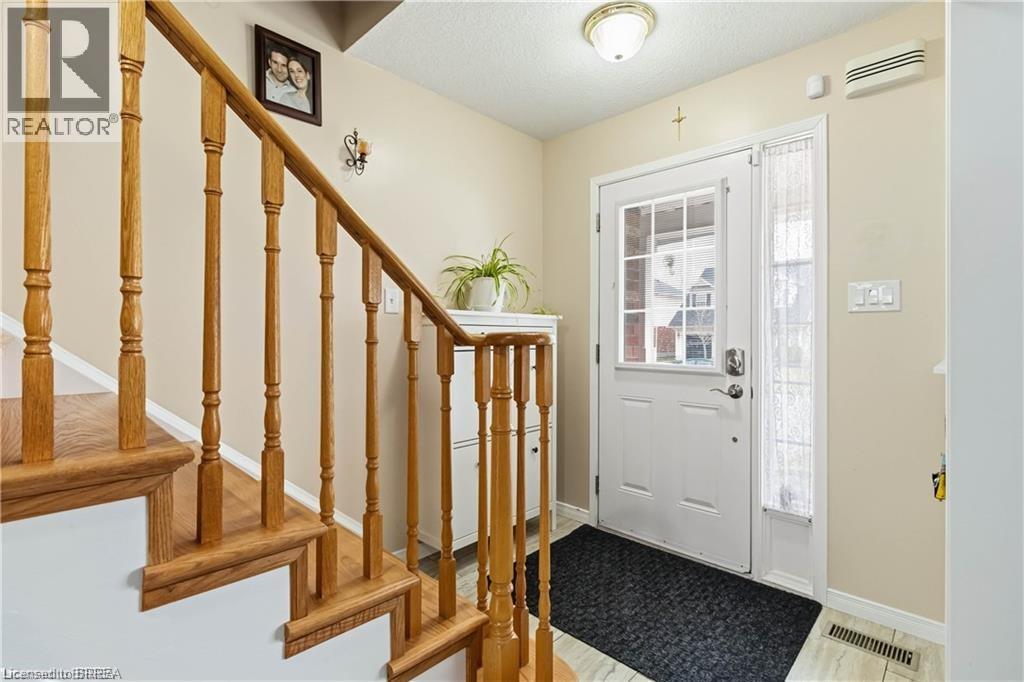
Welcome to this spacious detached home in the highly desirable West Brant community, offering 4 bedrooms and 3 bathrooms with a functional layout ideal for growing families. The main floor features a bright and open living and dining area, perfect for everyday living and entertaining. The kitchen offers ample cabinetry and workspace, with a layout that connects seamlessly to the main living space. The upper level includes 3 generously sized bedrooms, highlighted by a primary suite complete with a private ensuite bathroom and walk-in closet. The lower level features a fourth bedroom, providing excellent flexibility for extended family, a teenager retreat, guest space, or a home office. Located close to schools, parks, trails, shopping, and all major amenities, this home is a fantastic opportunity to own in one of Brantford’s most sought-after neighbourhoods.
Map data © OpenStreetMap contributors
No open houses are scheduled for this home.
Can't make it? Request a private viewing.
| 4pc Bathroom | Second level | — |
| Recreation room | Basement | 18'3'' x 11'1'' |
| Storage | Basement | 5'5'' x 10'5'' |
| Storage | Basement | 5'5'' x 10'5'' |
| Utility room | Basement | 10'6'' x 11'5'' |
| Bedroom | Basement | 9'6'' x 20'8'' |
| Family room | Second level | 15'4'' x 15'9'' |
| Laundry room | Second level | — |
| 4pc Bathroom | Second level | — |
| Primary Bedroom | Second level | 10'11'' x 17'9'' |
| Bedroom | Second level | 10'4'' x 12'4'' |
| Bedroom | Second level | 10'11'' x 11'6'' |
| Family room | Main level | 9'11'' x 17'5'' |
| 2pc Bathroom | Main level | — |
| Kitchen | Main level | 11'4'' x 9'10'' |
| Dining room | Main level | 15'3'' x 10'8'' |