
 For sale 50
$454,900
3 bed2 bath1,281 sq ft
345 Nelson Street
Brantford
12 days agoMLS® 40867417
Re/Max Twin City Realty Inc
16 Monteith Drive
Brantford, Ontario L3T0W6
For sale· Added
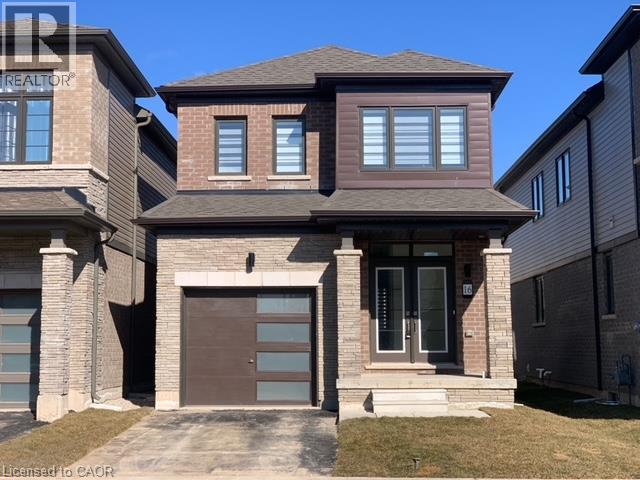
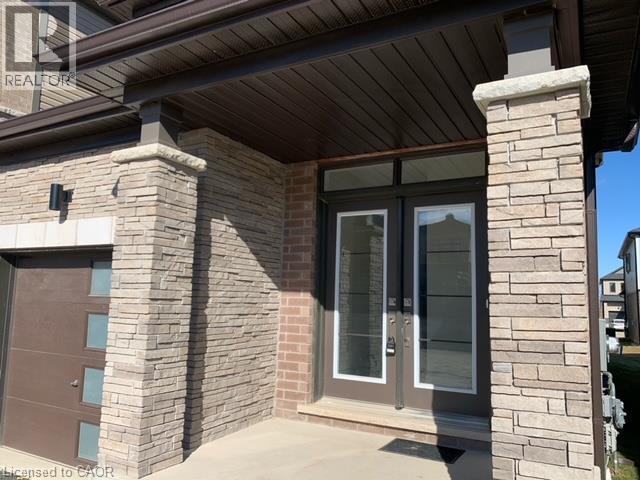
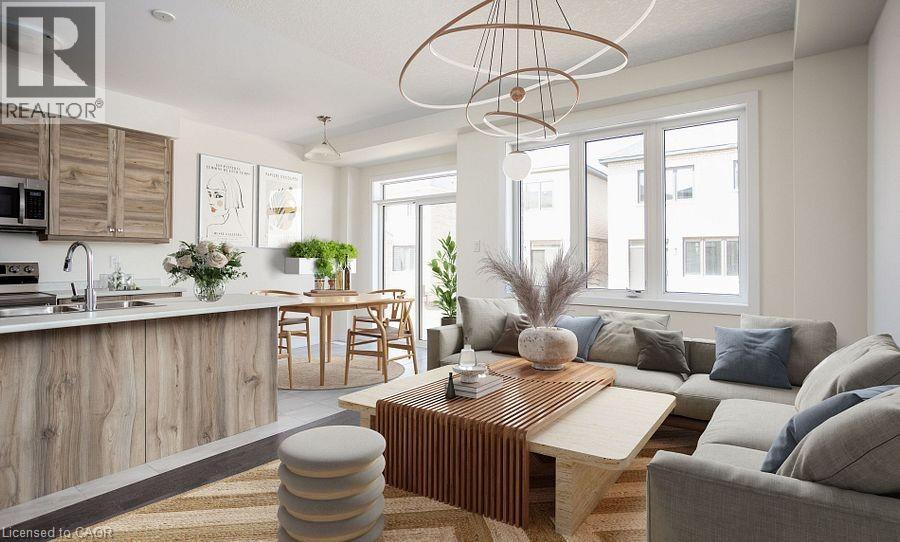
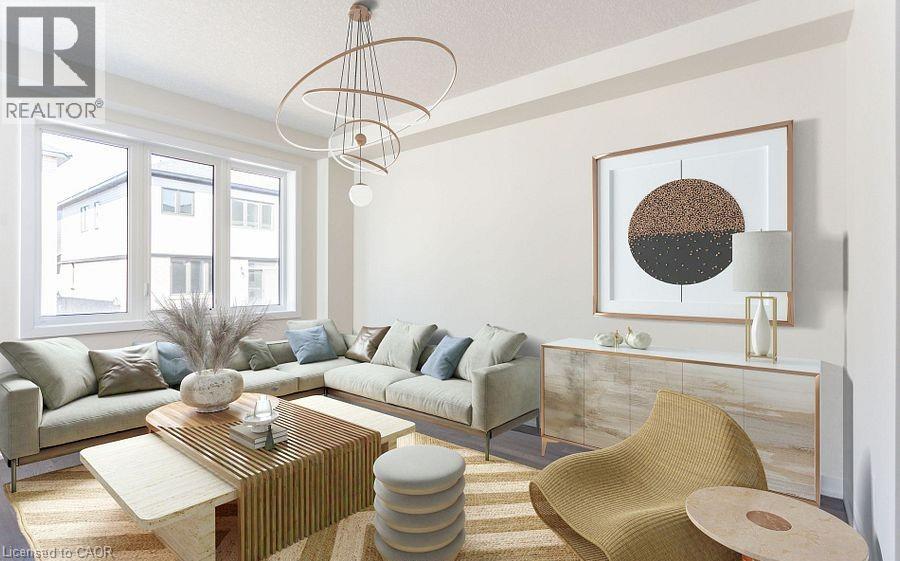
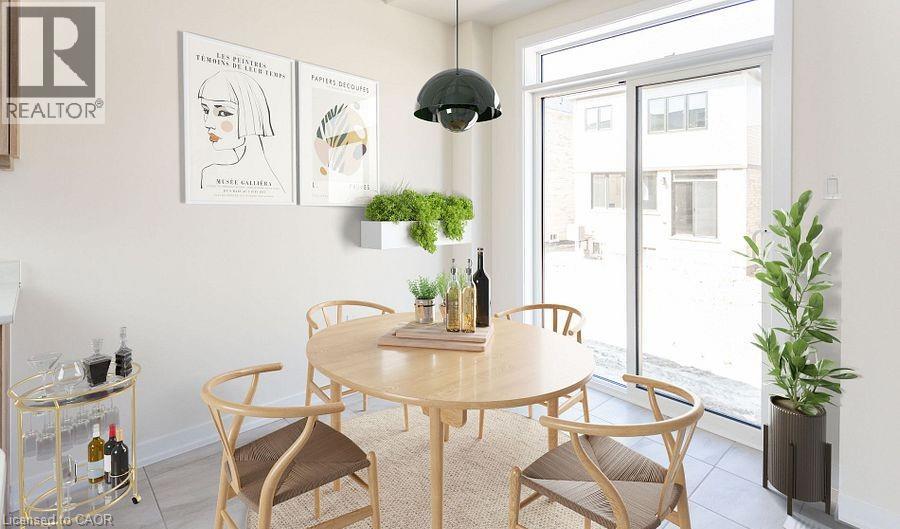
Welcome to this stunning Empire-built home in the highly sought-after Wyndfield community - perfect for a growing family! This sun-filled detached residence offers modern design and thoughtful upgrades throughout. Features include 9-foot ceilings, an open-concept layout, upgraded hardwood flooring on the main level, elegant oak staircase, and large windows that flood the home with natural light. The spacious basement boasts oversized windows, offering excellent potential for future finishing. Enjoy the convenience of 8-foot interior doors, main floor laundry, and direct garage access. The primary bedroom features a luxurious ensuite with double sinks, a separate shower, and a relaxing soaker tub.
Map data © OpenStreetMap contributors
No open houses are scheduled for this home.
Can't make it? Request a private viewing.
| Sep 30, 2026 | $599,000 | ▼ $50,800 |
| Sep 11, 2026 | $649,800 | ▼ $10,000 |
| Sep 9, 2026 | $659,800 | First recorded price |
Price changes since Sep 9, 2026.
| Laundry room | Main level | — |
| 2pc Bathroom | Main level | — |
| 4pc Bathroom | Second level | — |
| 5pc Bathroom | Second level | — |
| Bedroom | Second level | 12'6'' x 8'1'' |
| Bedroom | Second level | 10'6'' x 10'6'' |
| Primary Bedroom | Second level | 13'0'' x 13'0'' |
| Breakfast | Main level | 9'2'' x 8'6'' |
| Kitchen | Main level | 11'2'' x 8'6'' |
| Dining room | Main level | 15'2'' x 11'2'' |
| Living room | Second level | 15'0'' x 11'2'' |




