
 For sale 50
$454,900
3 bed2 bath1,100–1,500 sq ft
345 Nelson Street
Brantford
12 days agoMLS® X13847696
RE/MAX TWIN CITY REALTY INC.
169 George Street
Brantford, Ontario N3T2Z2
For sale· Added
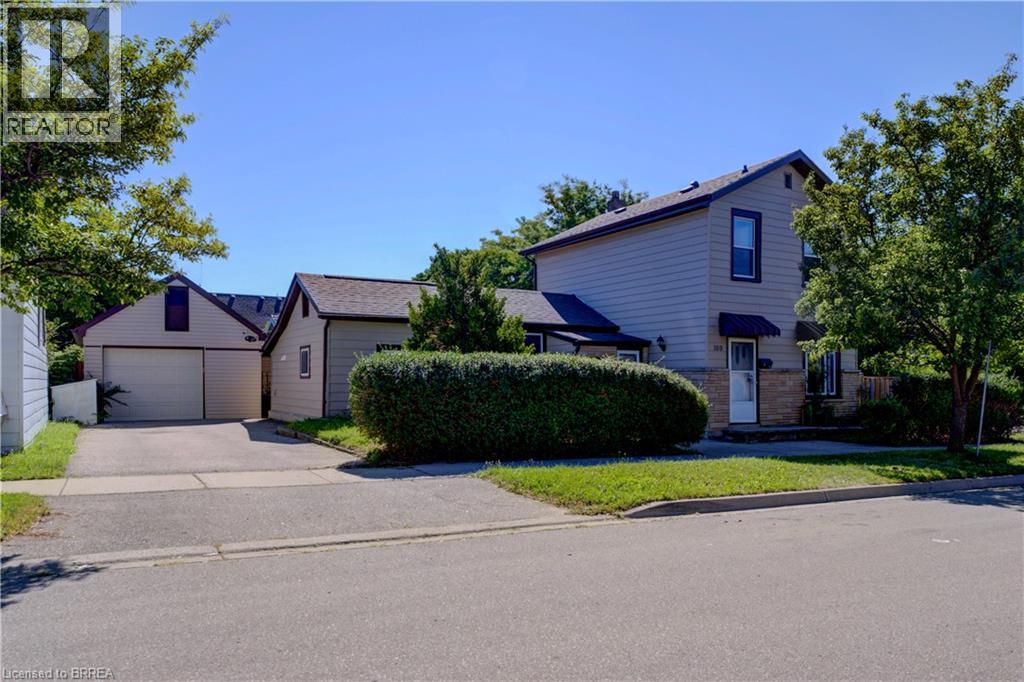
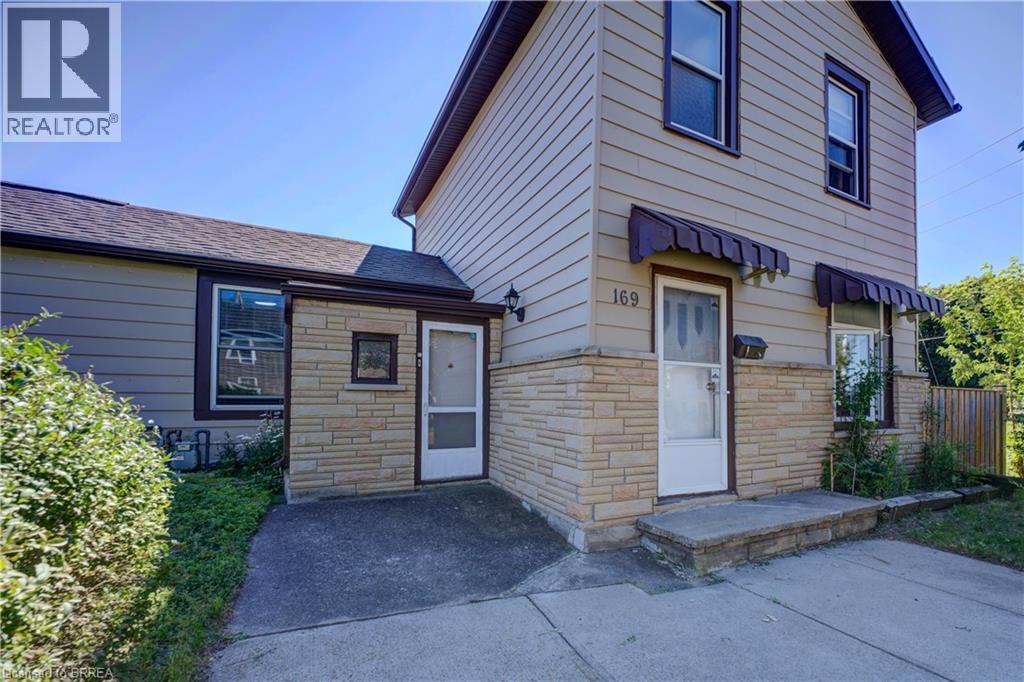
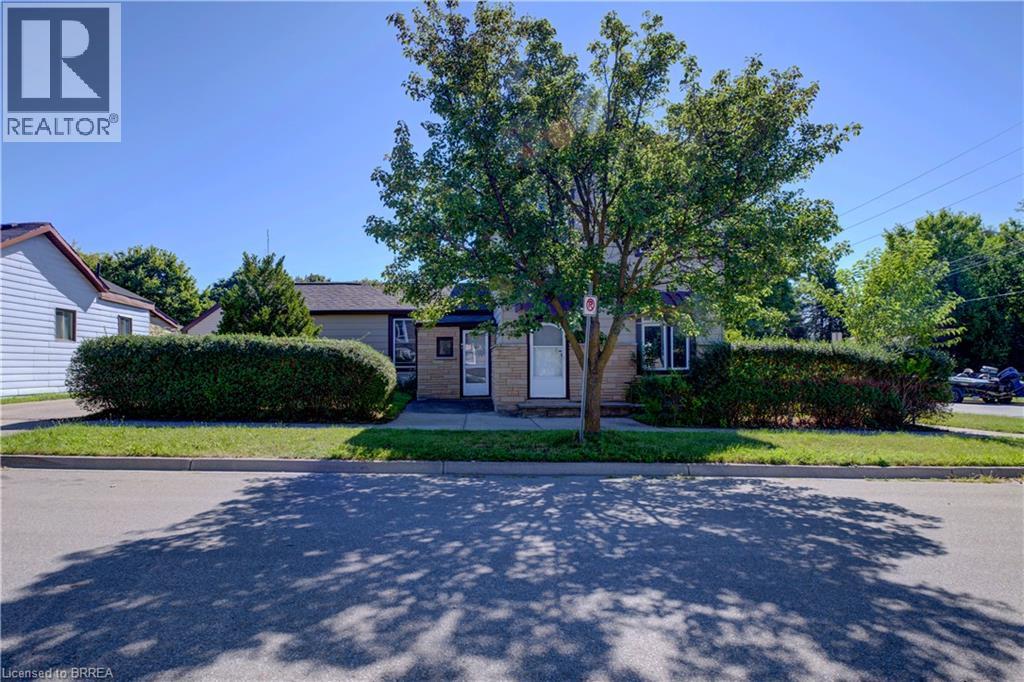
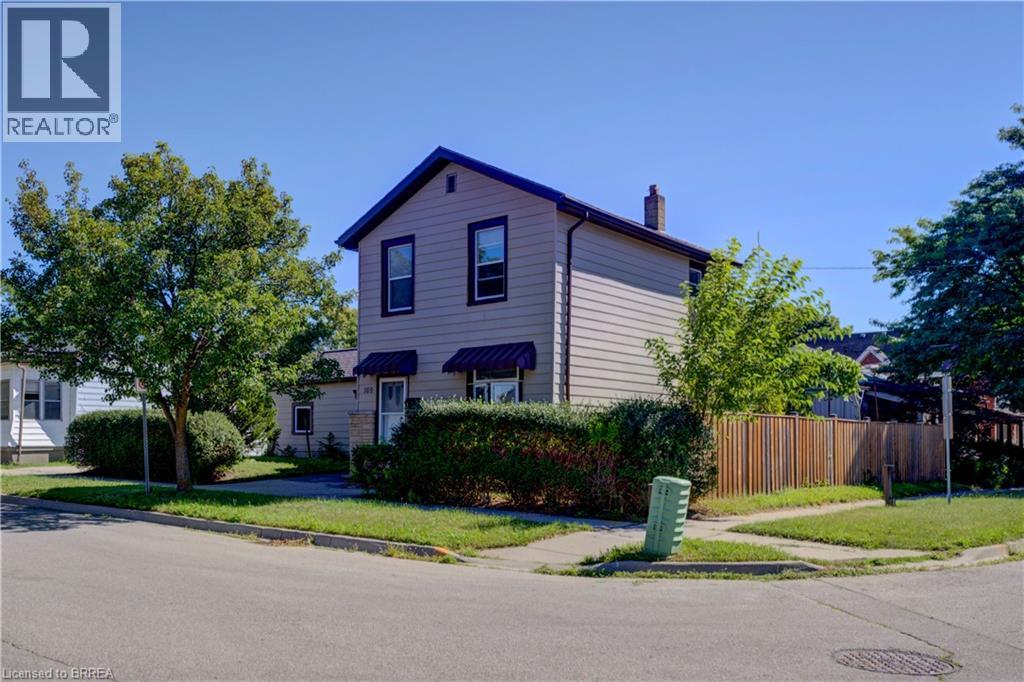
Great opportunity for First-Time Buyers & Sharp Investors! Conveniently located just a short walk to downtown Brantford and Sir Wilfrid Laurier University, near transit and the train station. Central P.S. is minutes from 169 George Street. This spacious 2 story home offers a flexible layout to suit multi-generational living or generating income potential. Separate entrances – creating independent spaces. The main floor offers 2 kitchens, 2 full bathrooms, 2 laundry set-ups, bedroom and living room. Upstairs are 3 spacious bedrooms and a bathroom. The partial basement provides endless storage possibilities. Step outside to enjoy the fenced backyard with mature established landscaping for privacy. Fabulous space to relax and host BBQ’s. The private driveway and detached garage take care of all your parking needs. Some of the improvements are: Fence 2022, roof 2018, windows 2021, bathroom updated 2023, laundry & main floor bathroom 2025, 2nd kitchen updated 2023.
Map data © OpenStreetMap contributors
No open houses are scheduled for this home.
Can't make it? Request a private viewing.
| Bedroom | Second level | 8'10'' x 7'5'' |
| Bedroom | Second level | 11'7'' x 11'4'' |
| Bedroom | Second level | 12'10'' x 9'1'' |
| 4pc Bathroom | Second level | — |
| Laundry room | Main level | 5'11'' x 9'4'' |
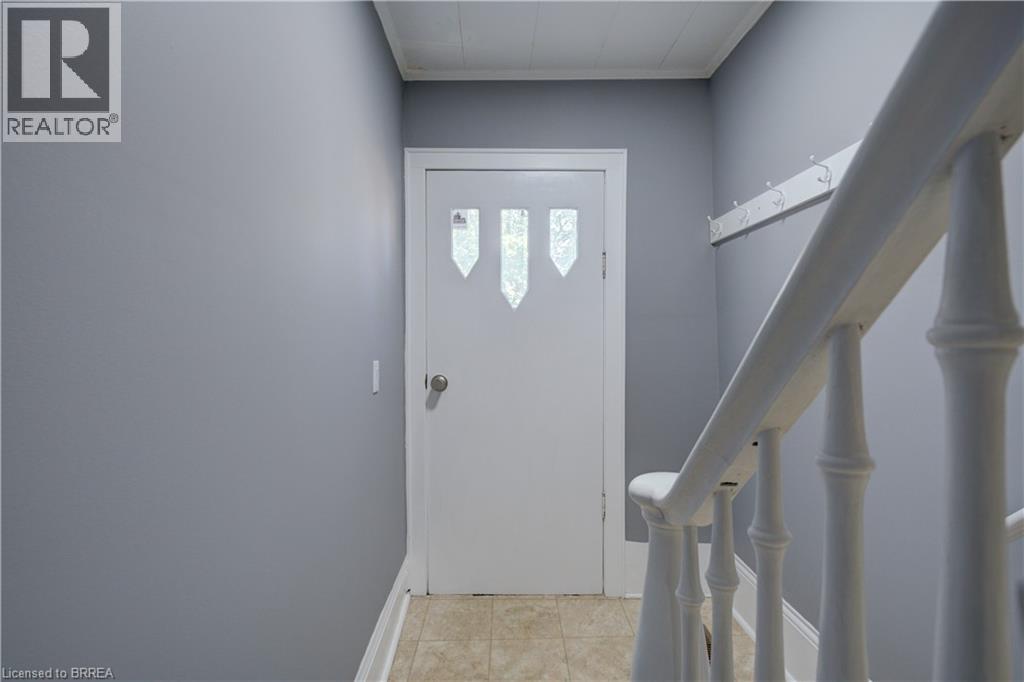
| Mud room | Main level | 5'7'' x 9'11'' |
| Living room | Main level | 15'6'' x 12'1'' |
| 3pc Bathroom | Main level | 5'11'' x 8'6'' |
| Kitchen/Dining room | Main level | 12'2'' x 15'10'' |
| Bedroom | Main level | 12'11'' x 9'9'' |
| 3pc Bathroom | Main level | 5'7'' x 6'3'' |
| Kitchen | Main level | 9'0'' x 17'2'' |




