
 For sale 50
$399,900
2 bed2 bath1,288 sq ft
640 West Street #909
Brantford
3 months agoMLS® 40841975
Century 21 Heritage House Ltd
17 Dwyer Court
Brantford, Ontario N3T0G8
For sale· Added
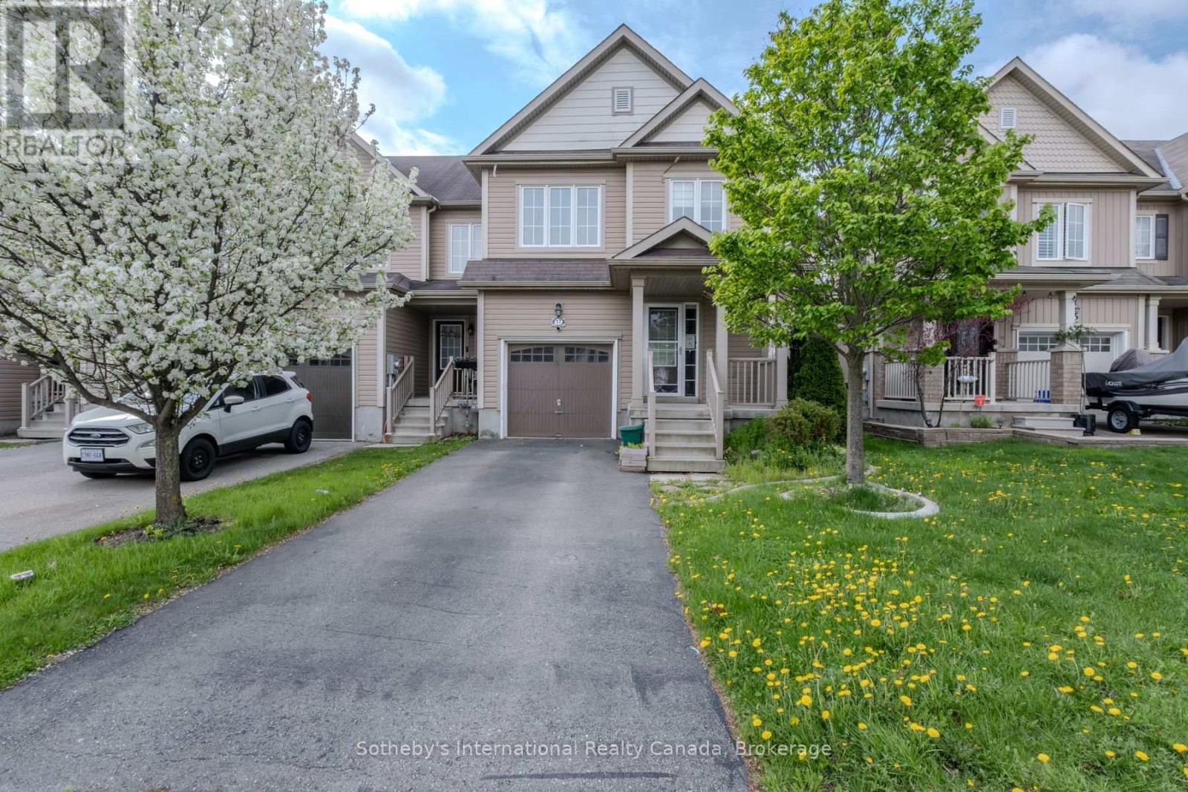
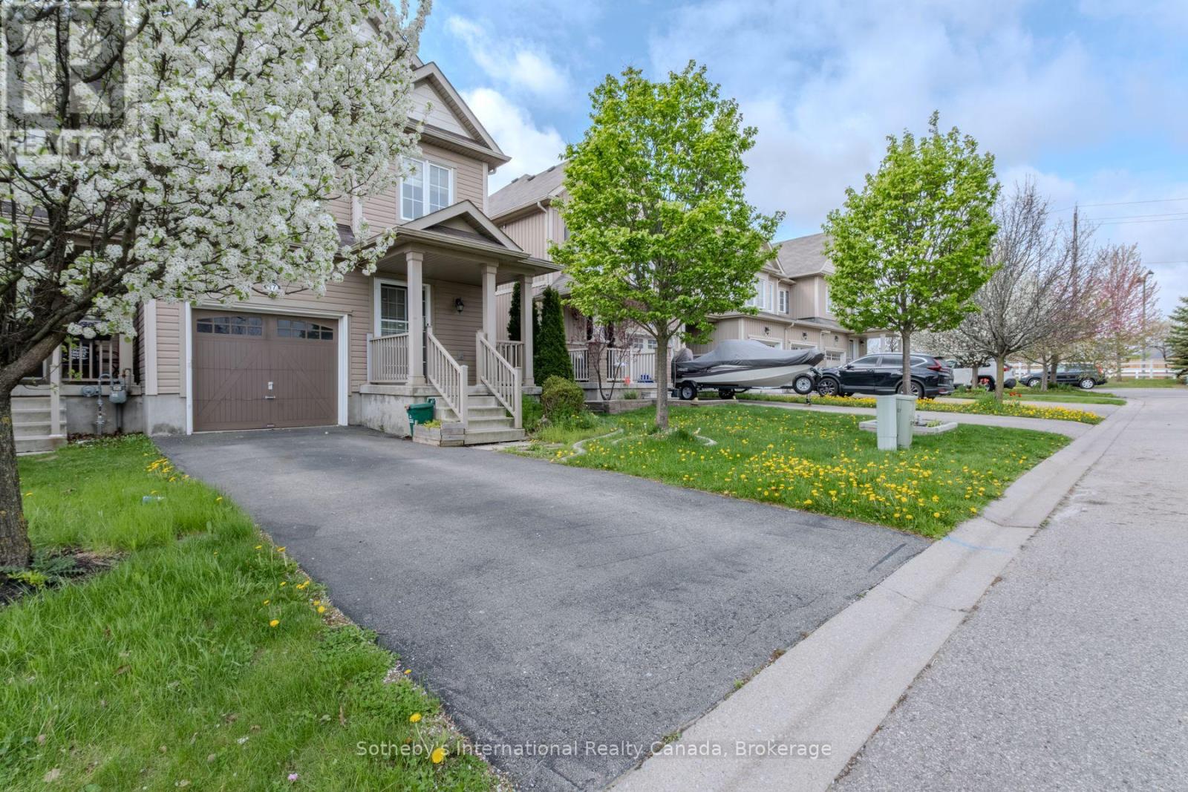
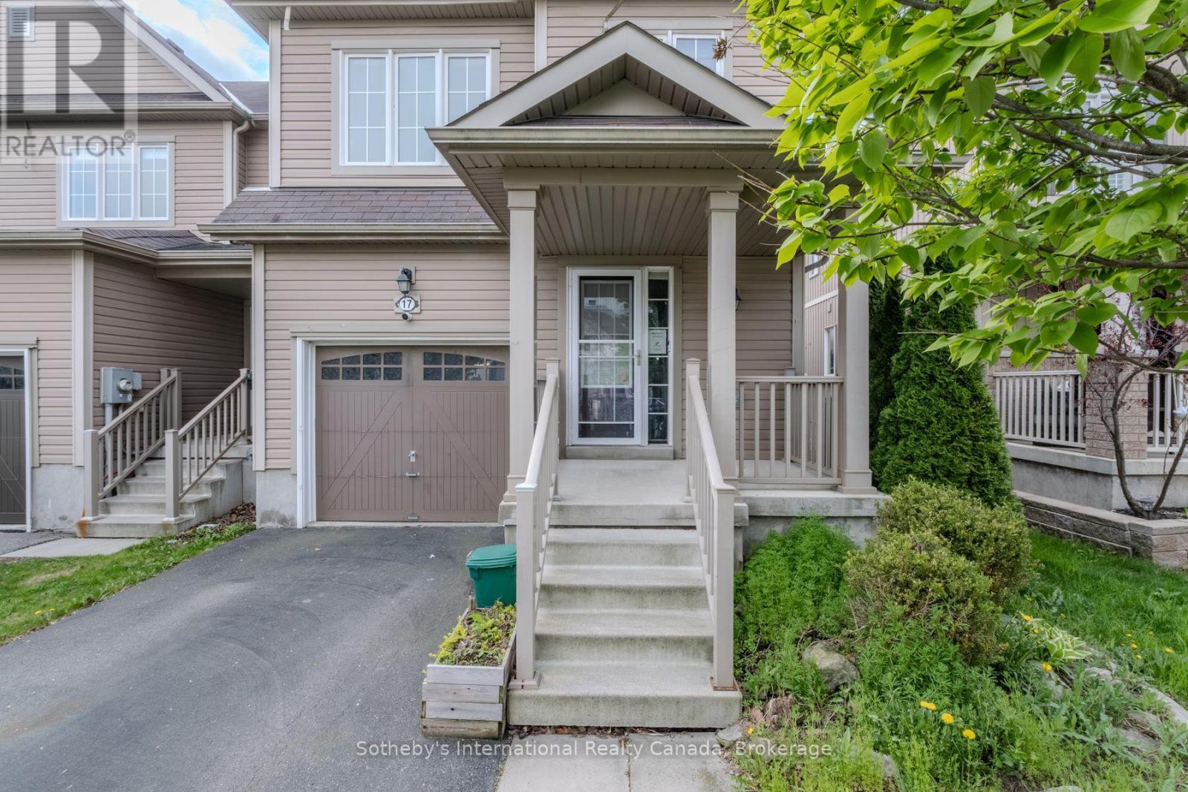
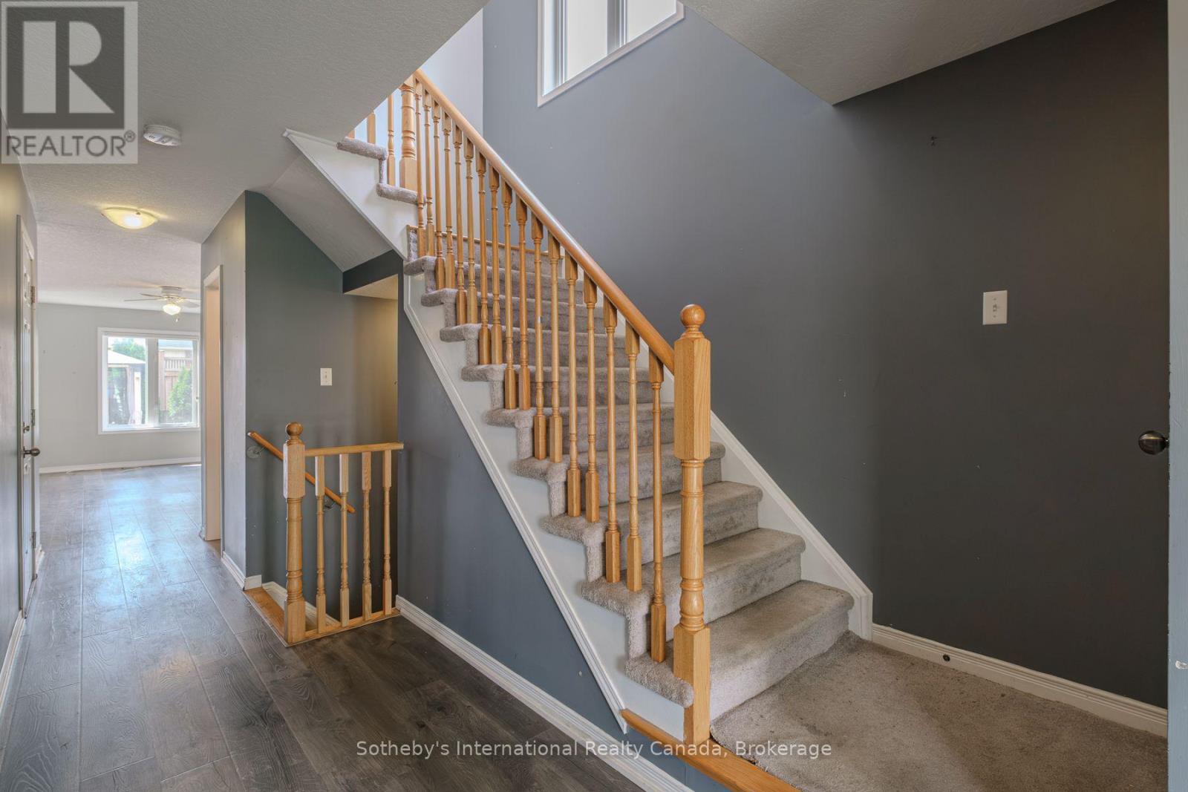
Welcome to 17 Dwyer Crt, an opportunity for investors, contractors, and buyers looking to restore a freehold townhome in Brantford's desirable West Brant community. Located on a quiet court close to parks, schools, public transit, and everyday amenities, the property features an attached garage, functional 3-bed, 4-bath layout, and fenced backyard with potential for customization and improvement. Property is being sold in "as is, where is" condition with no representations or warranties by the Seller regarding the condition of the property, improvements, fixtures, chattels, or retrofit status.
Map data © OpenStreetMap contributors
No open houses are scheduled for this home.
Can't make it? Request a private viewing.
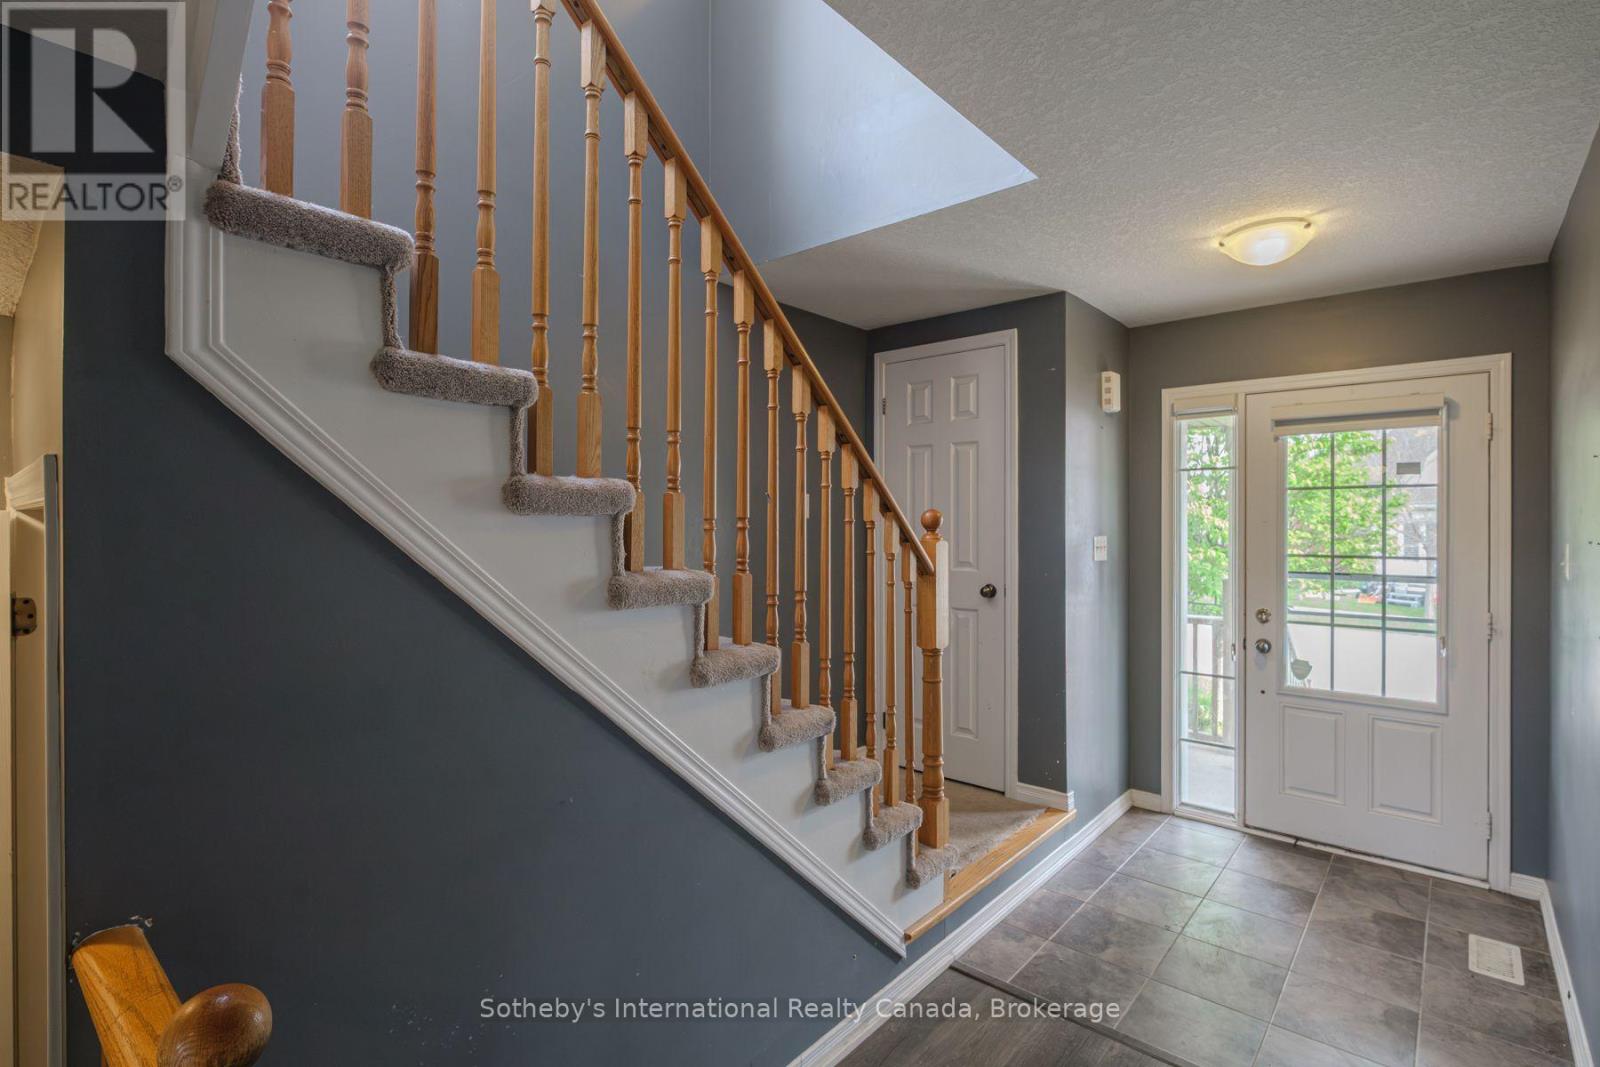
| Foyer | Main level | 6.6 x 1.5 m |
| Recreational, Games room | Basement | 5.7 x 3.7 m |
| Bathroom | Basement | 2.5 x 1.6 m |
| Laundry room | Basement | 2.9 x 2.7 m |
| Bathroom | Main level | 1.5 x 1.5 m |
| Kitchen | Main level | 3.2 x 2.7 m |
| Dining room | Main level | 2.8 x 2.5 m |
| Living room | Main level | 5.6 x 3.2 m |
| Primary Bedroom | Second level | 4.2 x 3.1 m |
| Bathroom | Second level | 3.1 x 1.6 m |
| Bathroom | Second level | 2.7 x 1.6 m |
| Bedroom | Second level | 3.7 x 2.8 m |
| Bedroom | Second level | 3.7 x 2.9 m |




