
 For sale 50
$399,900
2 bed2 bath1,288 sq ft
640 West Street #909
Brantford
3 months agoMLS® 40841975
Century 21 Heritage House Ltd
17 Emilie Street
Brantford, Ontario N3S1S5
For sale· Added
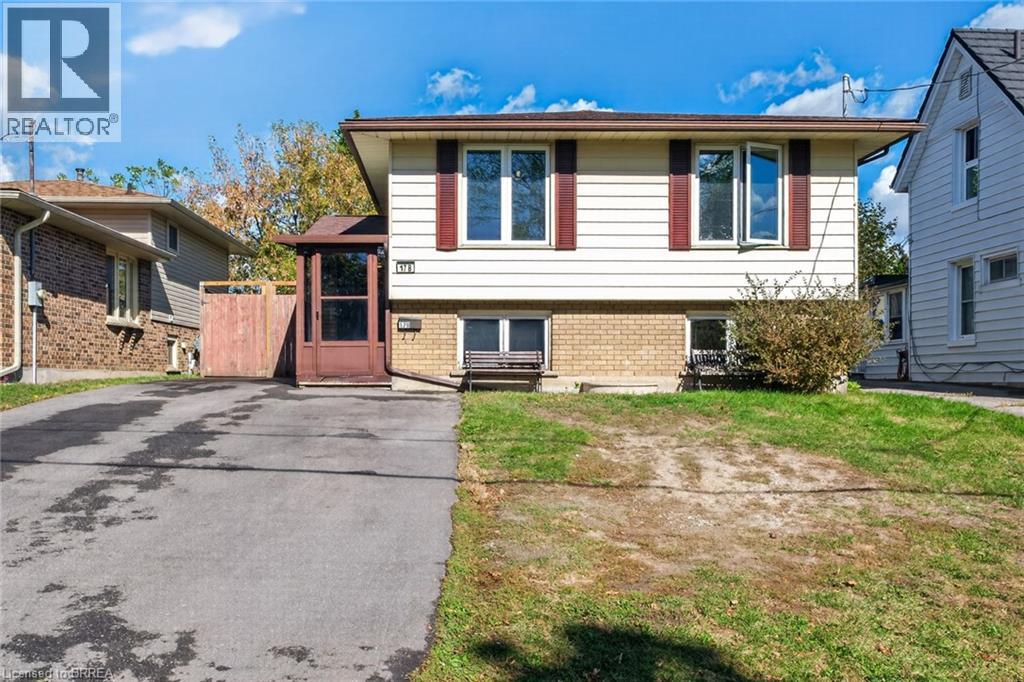
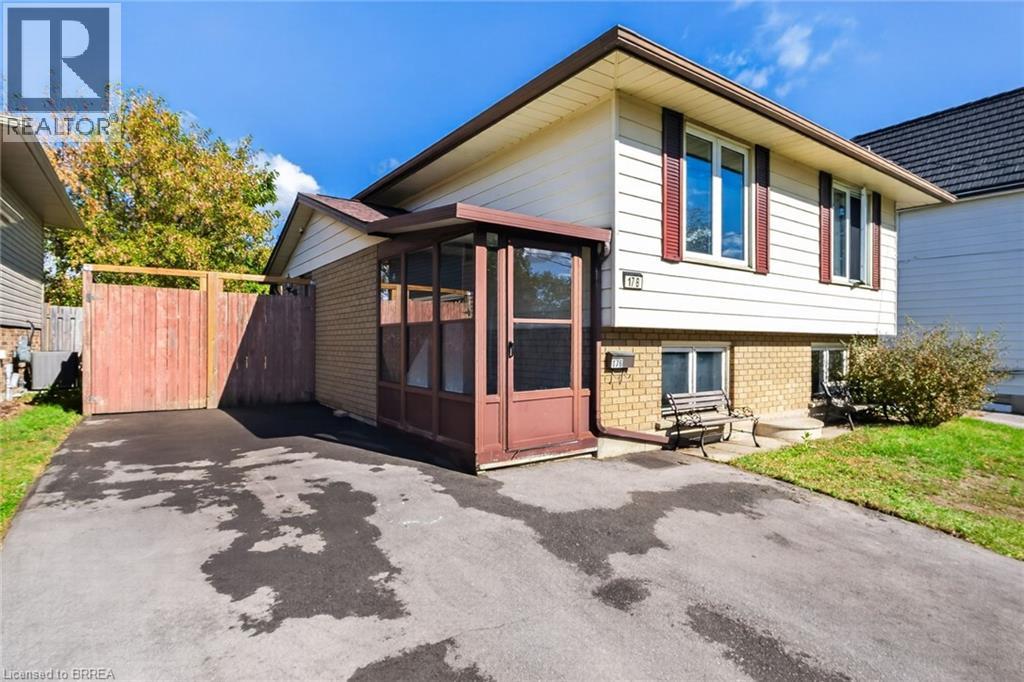
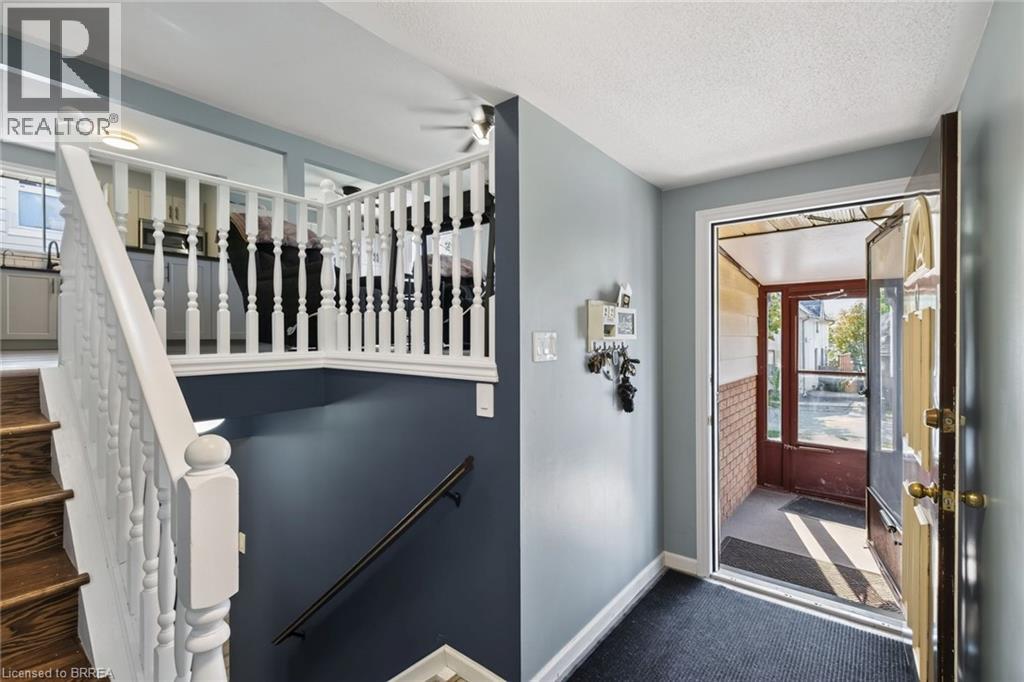
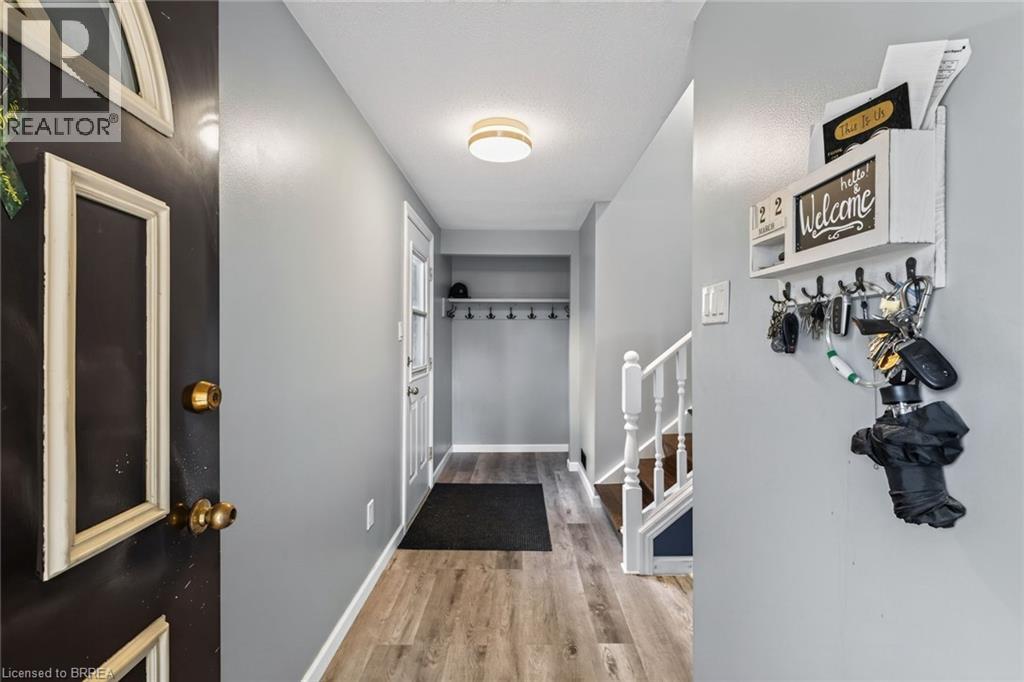
Flexible/quick closing available!! Check out this raised bungalow with many recent updates over the last few years. Open concept kitchen, dining room & living room! Vinyl flooring on upper level. Beautiful kitchen with large center island, an abundance of updated cabinetry, coffee bar, all stainless steel appliances stay. Updated 4 piece bath and two good sized bedrooms on the main floor! Fully finished lower level with spacious recreation room with gas fireplace, 3 piece bath with large walk-in tiled shower and two more good sized bedrooms. Fully fenced rear yard with large deck area, 12 x 20 workshop/shed with hydro as well as an additional shed for storage. Furnace approx. 10 yrs old. Owned water softener & reverse osmosis system. Asphalt driveway 2 years old.
Map data © OpenStreetMap contributors
Eastern time. Can't make it? Request a private viewing.
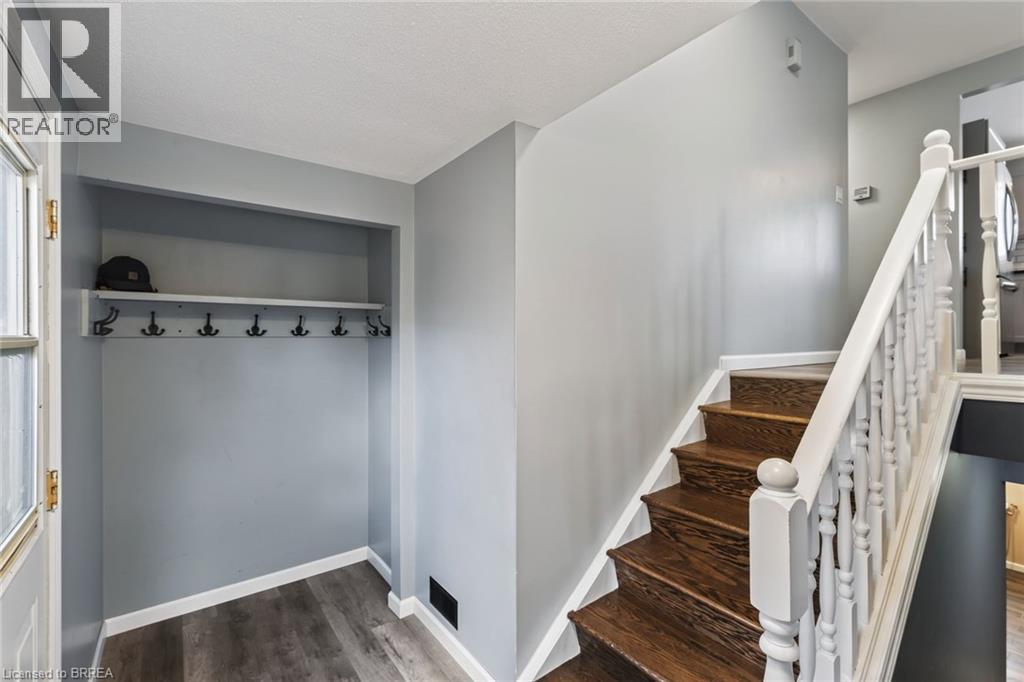
| Foyer | Main level | 5'8'' x 16'5'' |
| Laundry room | Basement | 8'10'' x 15'4'' |
| 3pc Bathroom | Basement | 6'11'' x 8'10'' |
| Bedroom | Basement | 12'0'' x 9'5'' |
| Bedroom | Basement | 12'0'' x 11'11'' |
| Recreation room | Basement | 12'6'' x 19'3'' |
| Bedroom | Main level | 10'6'' x 12'11'' |
| Primary Bedroom | Main level | 14'3'' x 10'0'' |
| 4pc Bathroom | Main level | 4'10'' x 9'4'' |
| Kitchen | Main level | 11'5'' x 10'2'' |
| Dining room | Main level | 9'9'' x 10'2'' |
| Living room | Main level | 20'6'' x 13'3'' |




