

 For sale 50
$549,000
6 bed4 bath1,495 sq ft
137 Alfred Street
Brantford
13 days agoMLS® 40862036
RE/MAX Real Estate Centre Inc.
17 Lincoln Avenue
Brantford, Ontario N3T4S5
For sale· Added
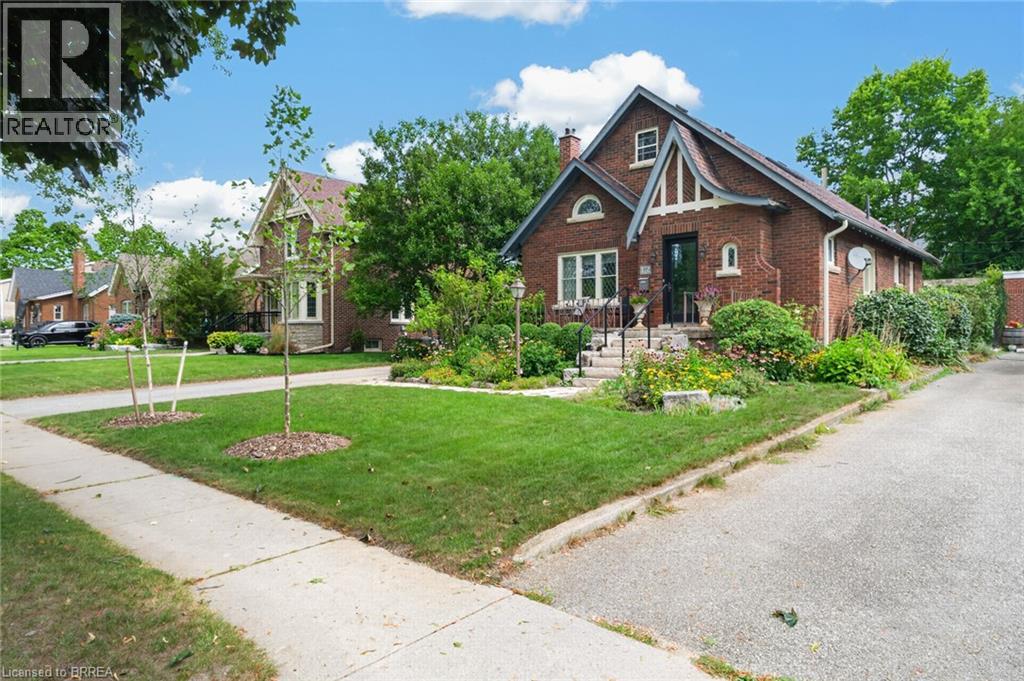
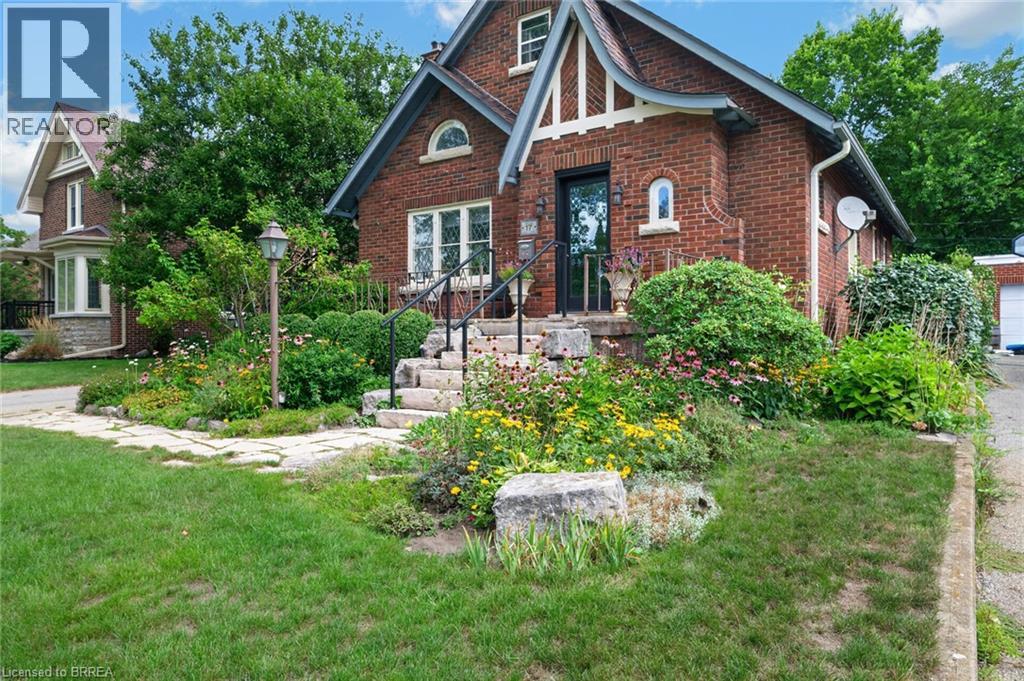
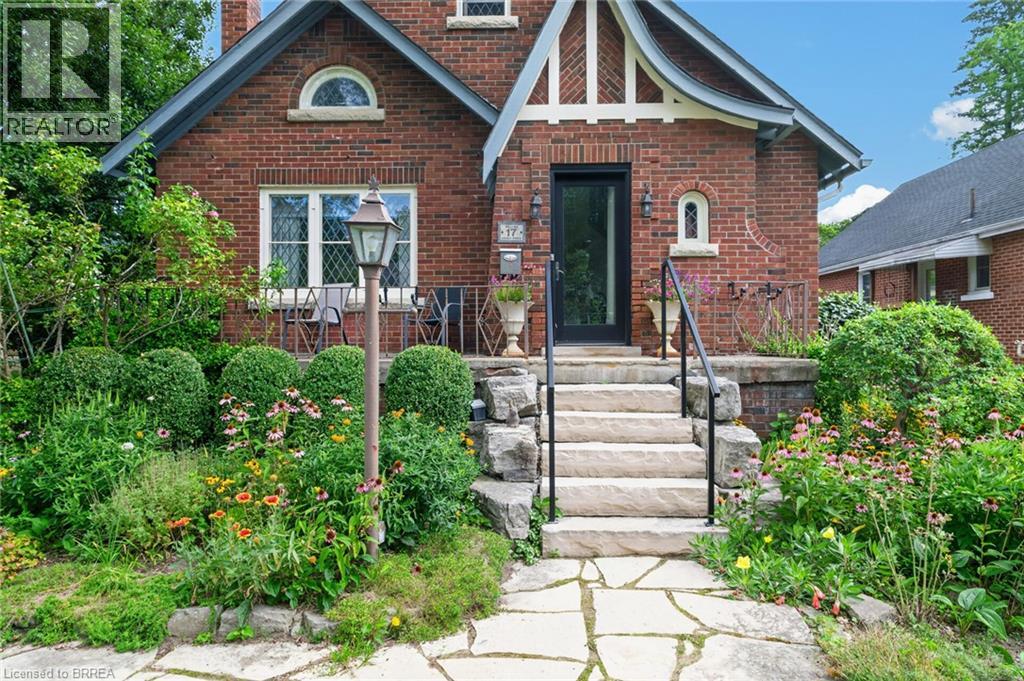
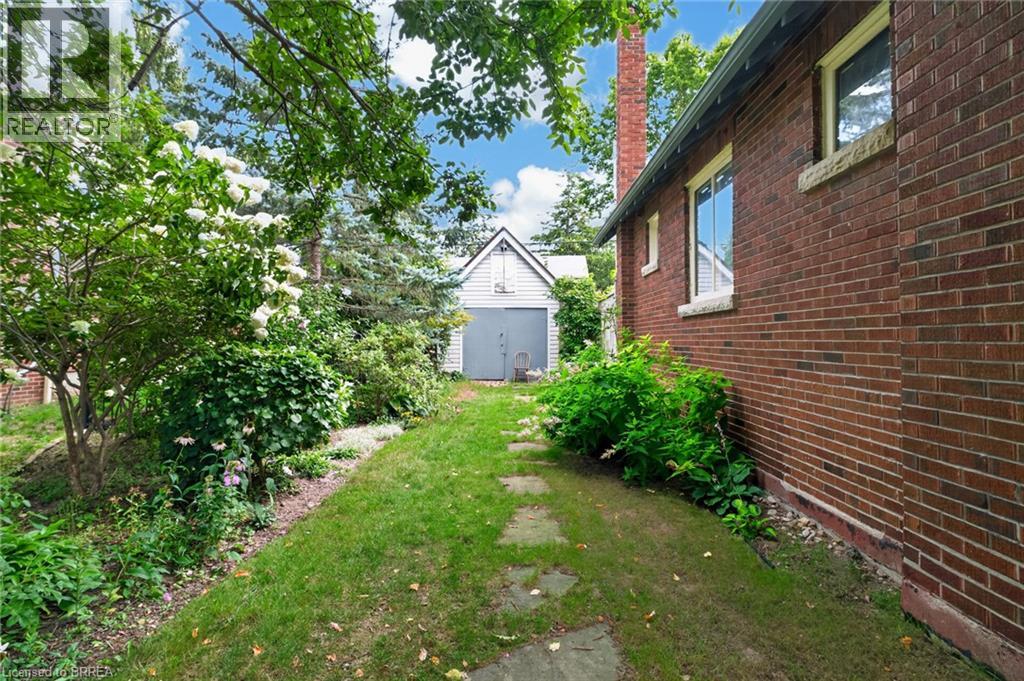
This 1930's Brick English Tudor style home on Lincoln Street in historic Dufferin neighbourhood is the perfect bungaloft for the architectural enthusiast! Triple steeped gables, leaded glass, half moon windows and timber accents truly show off the curb appeal of this splendid home. Much larger than it appears boasting three bedrooms with a bonus finished bedroom in the basement. Three bathrooms, one on every level! The upper level offers a sitting room, principle bedroom, 3 piece traditional bathroom ensuite with clawfoot soaker tub & skylight. French door entry from the foyer to a bright living area with gas fireplace, cove mouldings and formal dining room both having original gleaming hardwood flooring. 2 generous sized bedrooms and a main 3 piece bathroom w/walk-in shower and metro honeycomb tiled floor. The Downsview kitchen is truly impressive with a wolf range, maple finished cabinetry, spacious pantry, tiled floors and stainless steel appliances. Walk out to a peaceful deck and private fenced backyard with english style gardens. The finished lower level offers a large recreation room, 4th bedroom/den, 3 pc bath with walk-in shower and laundry room. Large paved drive and single detached garage. F/air hi-efficiency gas furnace and C/air (2017). Great schools, parks, tennis/pickleball courts and walking trails!
Map data © OpenStreetMap contributors
No open houses are scheduled for this home.
Can't make it? Request a private viewing.
| Oct 13, 2026 | $674,900 | ▼ $25,000 |
| Oct 1, 2026 | $699,900 | First recorded price |
Price changes since Oct 1, 2026.
| 3pc Bathroom | Basement | — |
| Laundry room | Basement | 9'0'' x 10'0'' |
| Office | Basement | 11'0'' x 11'0'' |
| Recreation room | Basement | 11'10'' x 25'4'' |
| 3pc Bathroom | Second level | — |
| Den | Second level | 11'11'' x 18'2'' |
| Primary Bedroom | Second level | 13'0'' x 13'7'' |
| Bedroom | Main level | 8'10'' x 11'10'' |
| Bedroom | Main level | 11'6'' x 11'10'' |
| 4pc Bathroom | Main level | — |
| Kitchen | Main level | 10'7'' x 11'10'' |
| Dining room | Main level | 9'7'' x 10'1'' |
| Living room | Main level | 14'0'' x 13'11'' |




