
 For sale 50
$379,000
2 bed1 bath800–899 sq ft
85 A Morrell Street
Brantford
12 days agoMLS® X13850664
RE/MAX TWIN CITY REALTY INC.
171 Drummond Street
Brantford, Ontario N3S6A6
For sale· Added
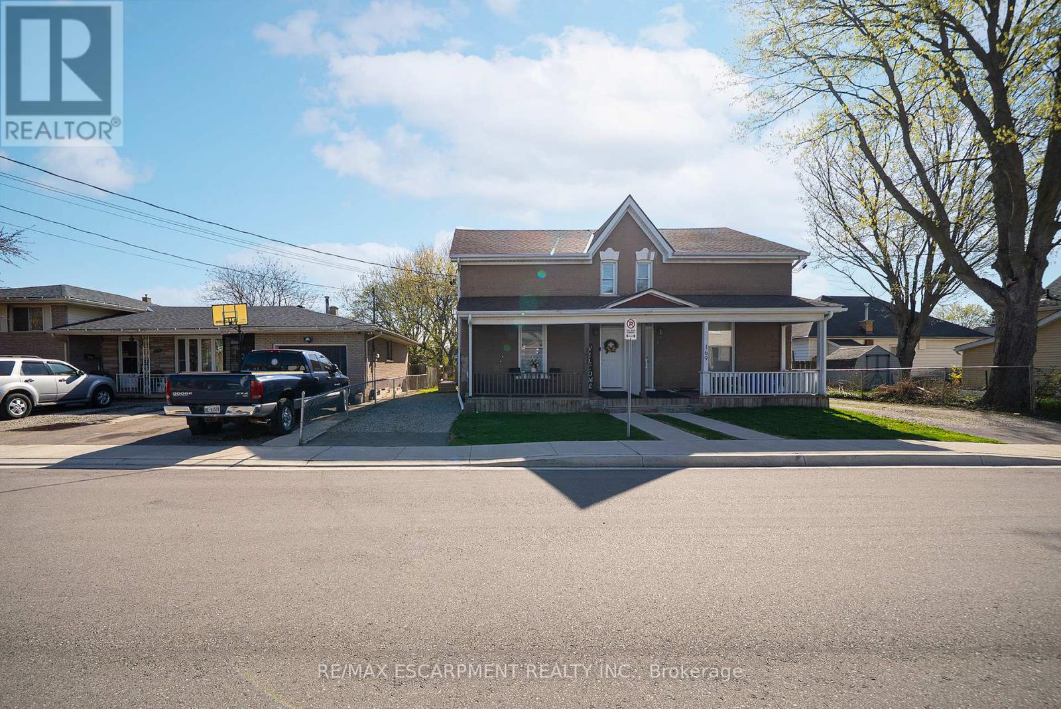
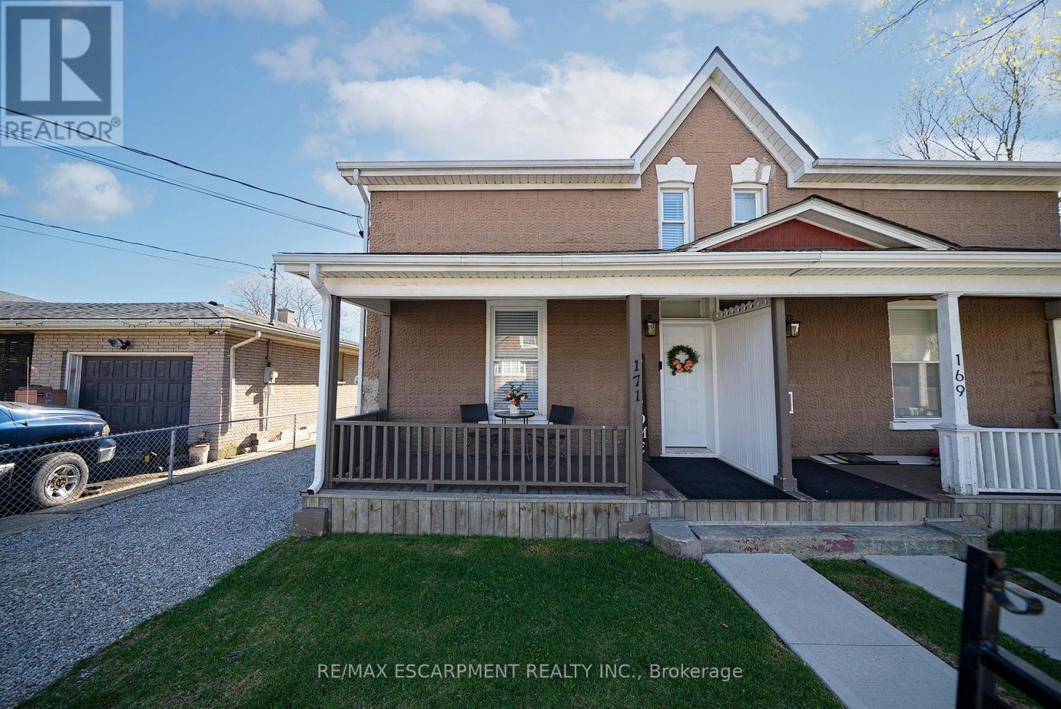
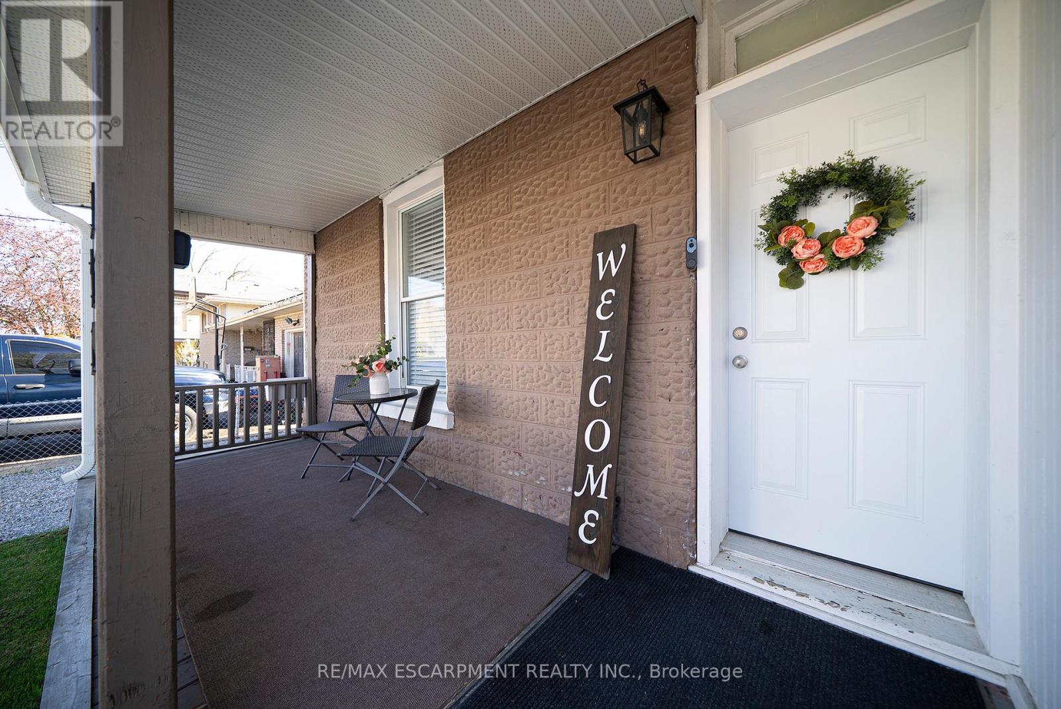
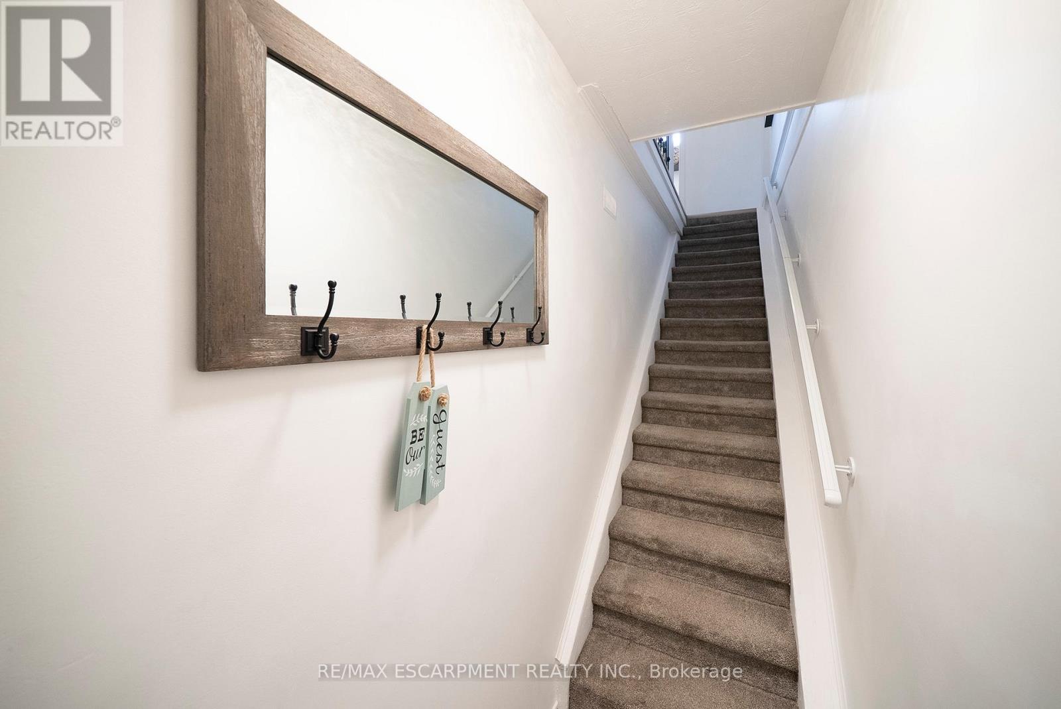
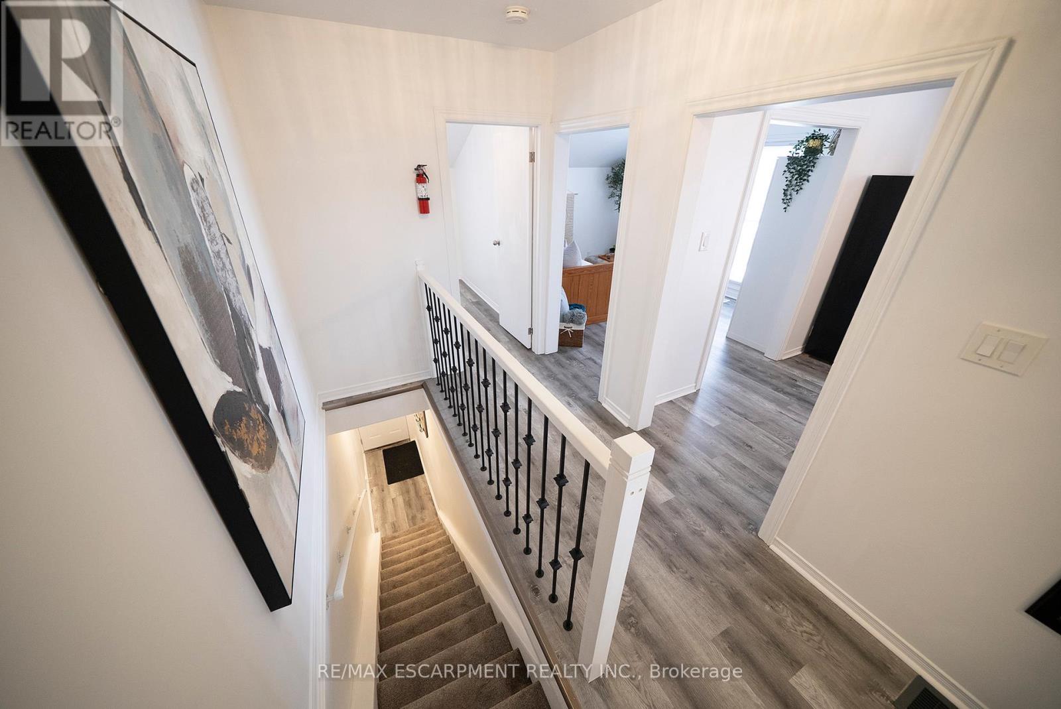
Welcome home to 171 Drummond Street in Brantford's East Ward neighbourhood. This turn key semi-detached two-storey two unit dwelling offers a great opportunity for first-time buyers or investors, with income potential to help offset your mortgage. Featuring a brick exterior, new concrete walkway (2025), and parking for two vehicles, the home is arranged as two units, including a spacious one-bedroom main floor unit and a one-bedroom upper unit, each with its own hydro service, while water and gas are shared. The main floor unit features laminate flooring throughout and in-suite laundry with a stackable washer and dryer (2022). The kitchen includes crown moulding, granite countertops and pots and-pans drawers. The second floor unit was fully renovated in 2022 and features newer appliances and new kitchen counters (2026). Whether you're entering the market, adding to your investment portfolio, or searching for a home with built-in income potential, this property offers excellent flexibility. Located in Brantford's convenient East Ward neighbourhood close to schools, transit and everyday amenities. Roof and shingles (2018), central air (2023). A smart move for buyers looking to get ahead!
Map data © OpenStreetMap contributors
Eastern time. Can't make it? Request a private viewing.
| Kitchen | Main level | 3.73 x 3.51 m |
| Living room | Main level | 3.99 x 4.32 m |
| Bedroom | Main level | 4.01 x 4.27 m |
| Kitchen | Second level | 4.06 x 3.15 m |
| Living room | Second level | 3.99 x 3.1 m |
| Bedroom | Second level | 2.67 x 2.03 m |




