
 For sale 50
$529,900
5 bed1 bath1,600 sq ft
113 Sydenham Street
Brantford
15 days agoMLS® 40865455
Re/Max Twin City Realty Inc
171 Nelson Street
Brantford, Ontario N3S4B7
For sale· Added
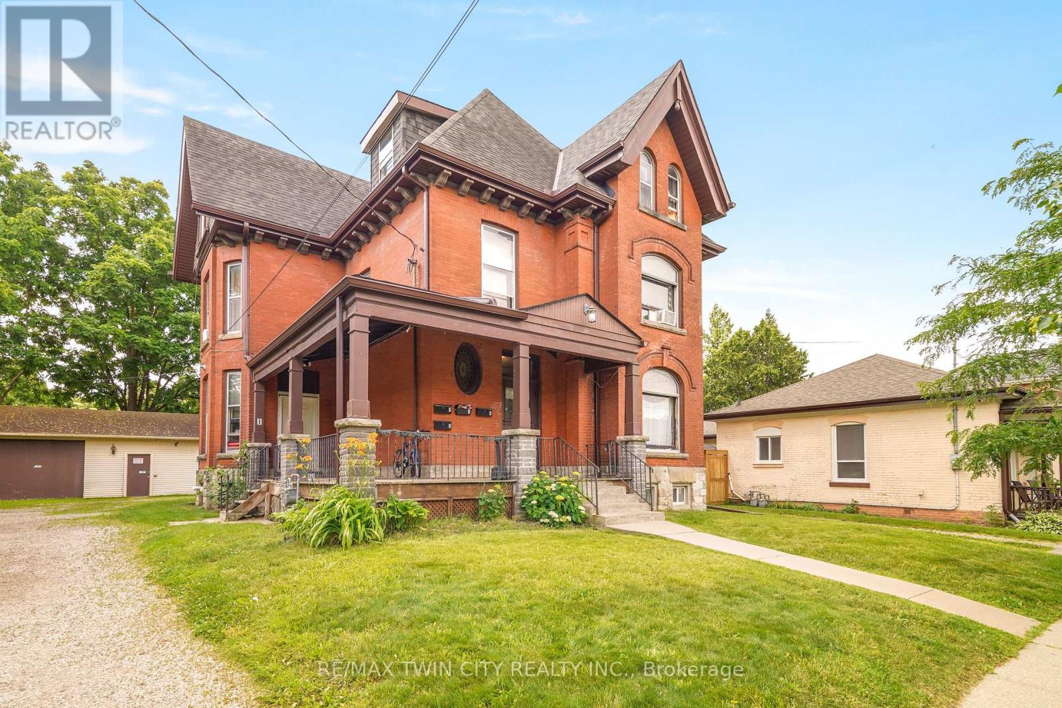
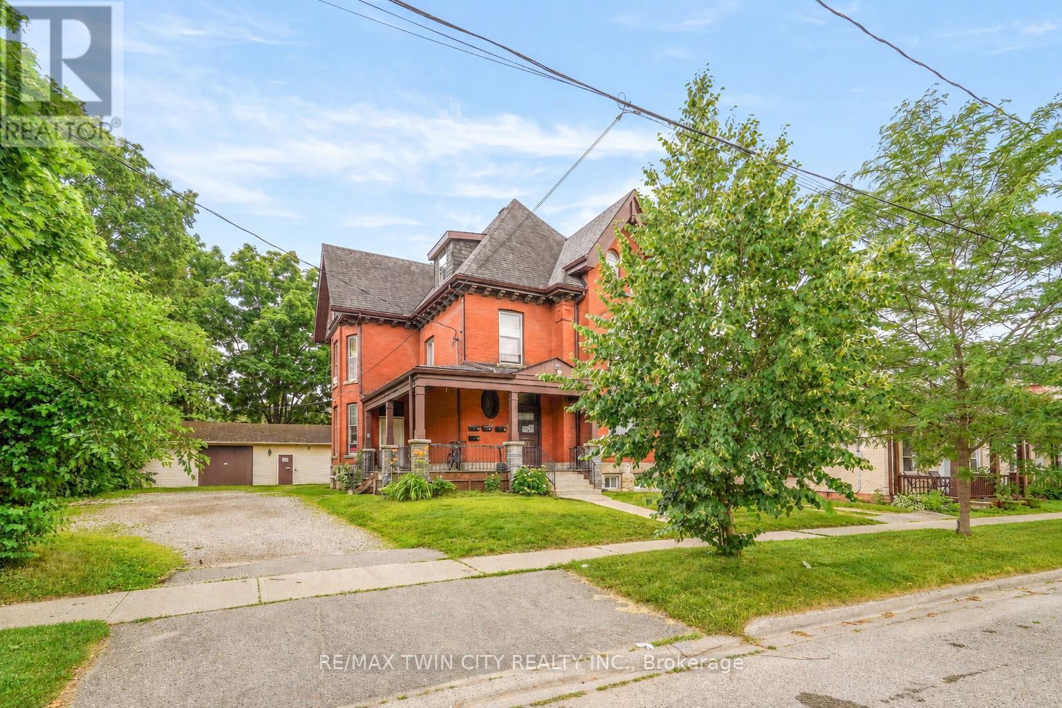
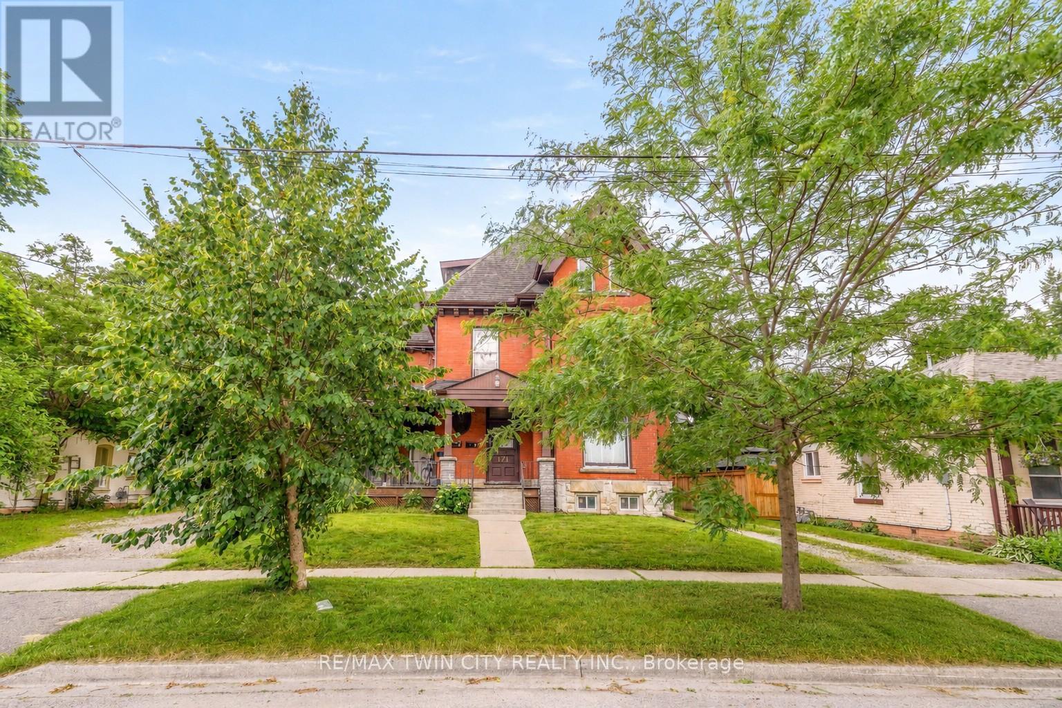
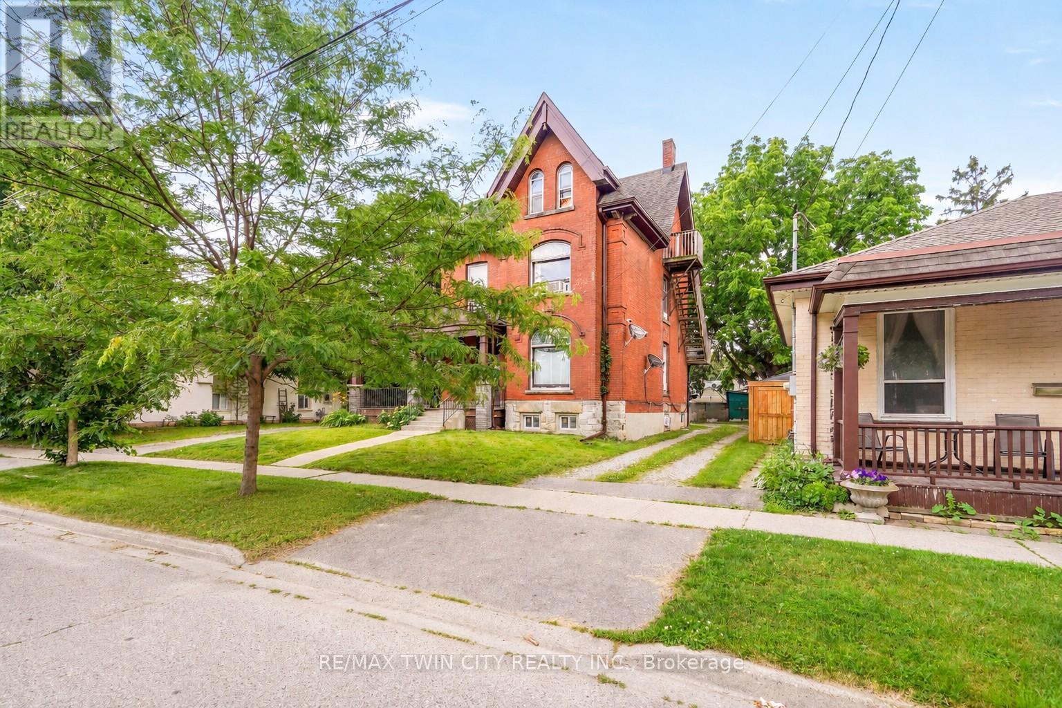
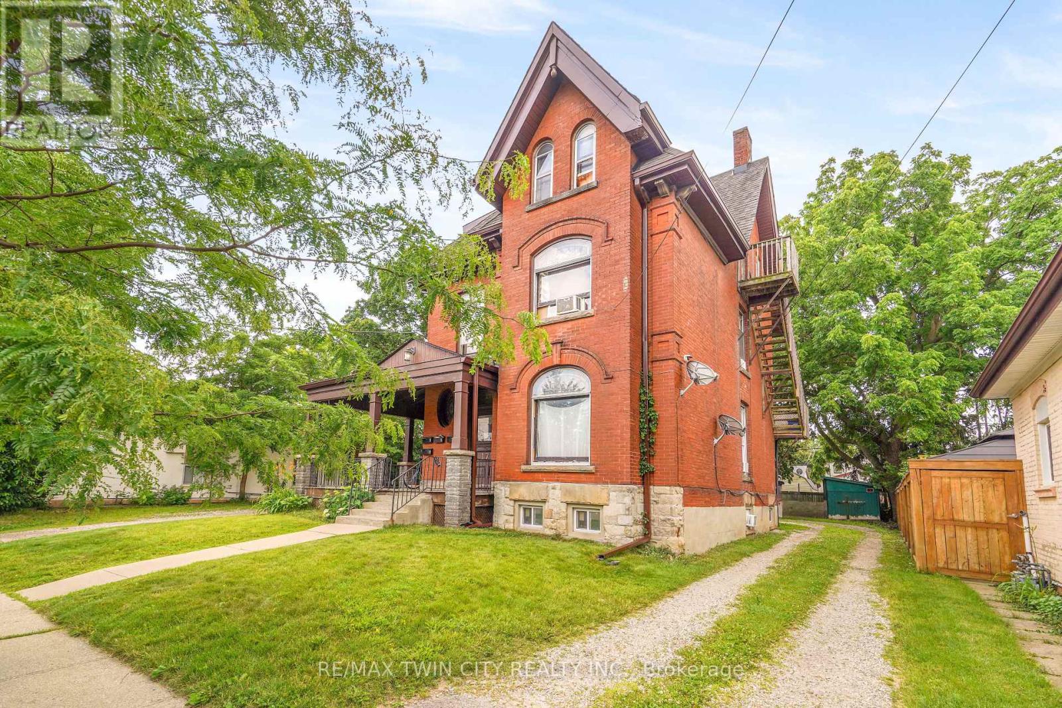
Build Wealth with this High-Performing Income Property! An impressive all-brick fourplex sitting on a 0.25 of an acre lot with over 80 feet of frontage, a 44'6" x 28'6" detached garage/workshop, a wraparound covered front porch, and plenty of parking. This outstanding 3,941sq.ft. income-producing powerhouse generates over $100,000 in annual rental income and a fantastic 12.27% cap rate. The financials for the property are attached to the MLS listing for your realtor to access for you and a copy is also available upon request. Whether you're growing your portfolio or purchasing your first investment property, this fourplex offers a cash-flow opportunity that rarely becomes available. Don't miss out on this outstanding investment property!
Map data © OpenStreetMap contributors
No open houses are scheduled for this home.
Can't make it? Request a private viewing.
| Kitchen | Basement | 3.35 x 3.35 m |
| Bedroom | Main level | 4.05 x 3.75 m |
| Bedroom 2 | Main level | 3.05 x 3.05 m |
| Bedroom 3 | Main level | 4.36 x 3.75 m |
| Bathroom | Main level | 2.93 x 1.92 m |
| Kitchen | Second level | 3.78 x 3.66 m |
| Bedroom | Second level | 5.18 x 3.96 m |
| Bedroom 2 | Second level | 3.32 x 2.59 m |
| Living room | Basement | 6.1 x 3.63 m |
| Bedroom 3 | Second level | 5.39 x 2.96 m |
| Bedroom 4 | Second level | 5.15 x 3.95 m |
| Bathroom | Second level | 3.35 x 1.77 m |
| Kitchen | Third level | 5.18 x 3.35 m |
| Living room | Third level | 5.73 x 4.21 m |
| Bedroom | Basement | 4.63 x 2.99 m |
| Bedroom | Third level | 3.47 x 3.17 m |
| Bedroom 2 | Third level | 5.6 x 3.54 m |
| Bathroom | Third level | 4.39 x 2.47 m |
| Den | Basement | 4.14 x 3.78 m |
| Bathroom | Basement | 3.41 x 1.28 m |
| Furnace | Basement | 3.17 x 2.74 m |
| Utility room | Basement | 3.66 x 3.05 m |
| Kitchen | Main level | 4.57 x 3.41 m |
| Pantry | Main level | 3.14 x 1.92 m |
| Living room | Main level | 6.31 x 3.96 m |




