
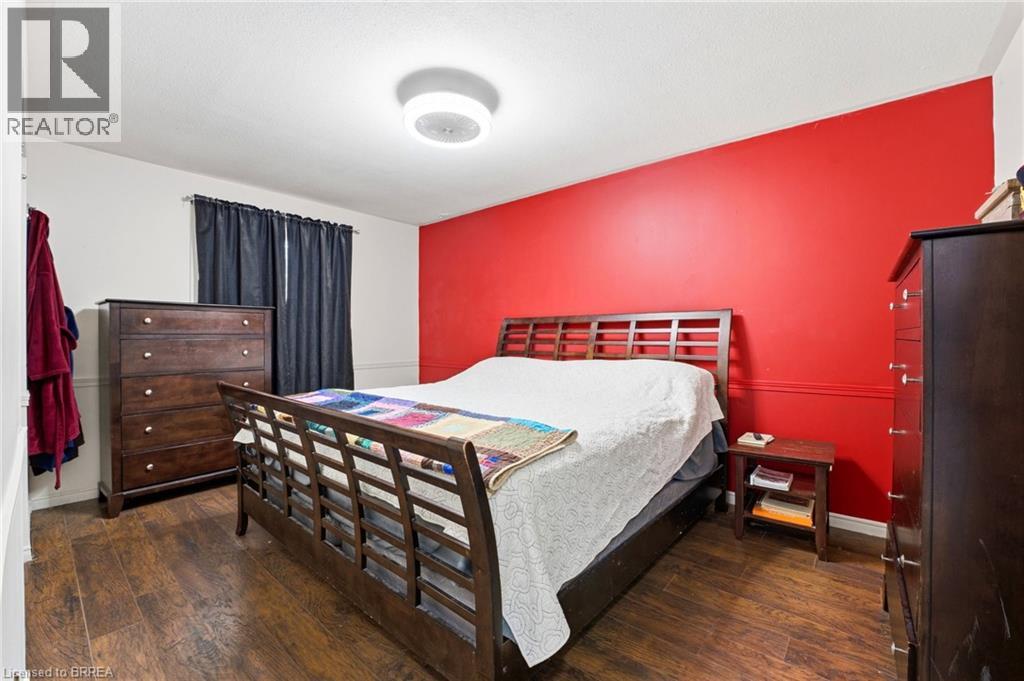
 For sale 50
$529,900
5 bed1 bath1,600 sq ft
113 Sydenham Street
Brantford
15 days agoMLS® 40865455
Re/Max Twin City Realty Inc
179 Banbury Road
Brantford, Ontario N3P1E6
For sale· Added
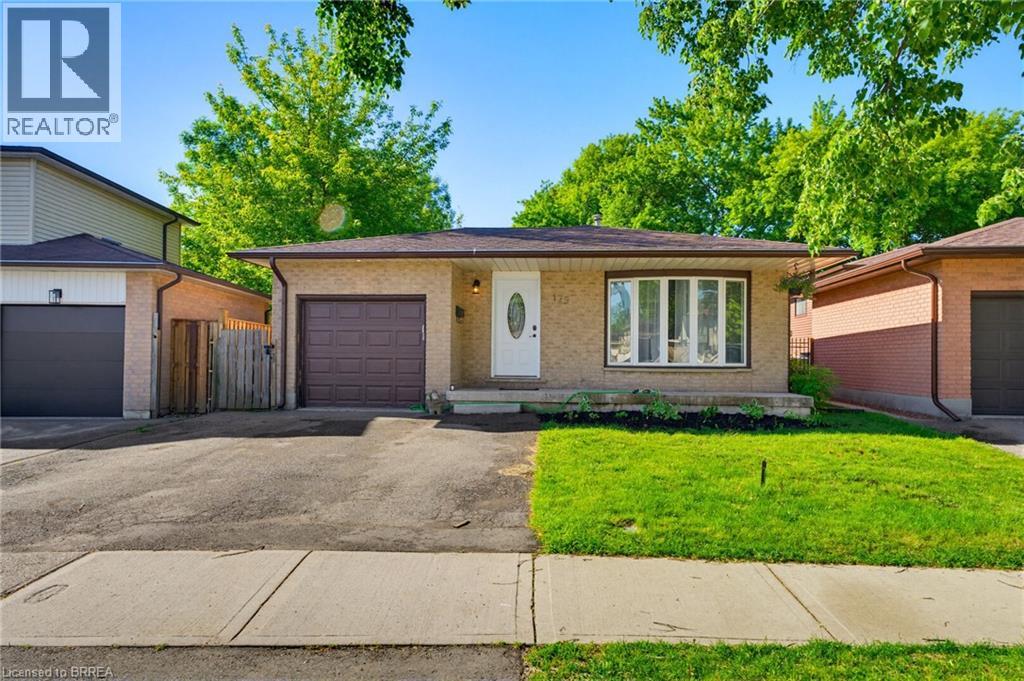
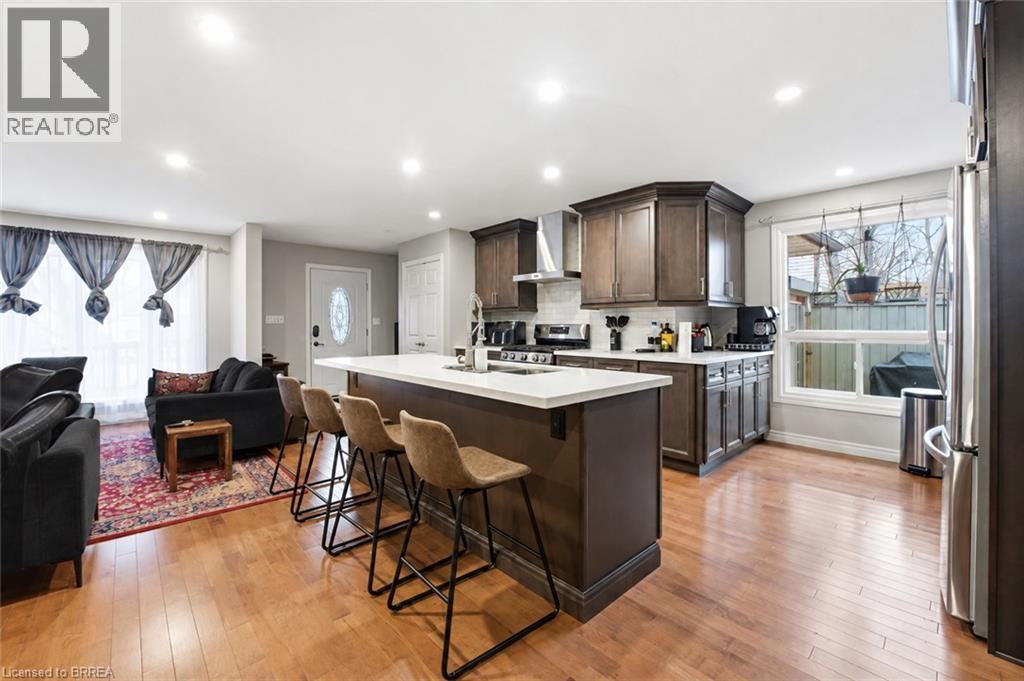
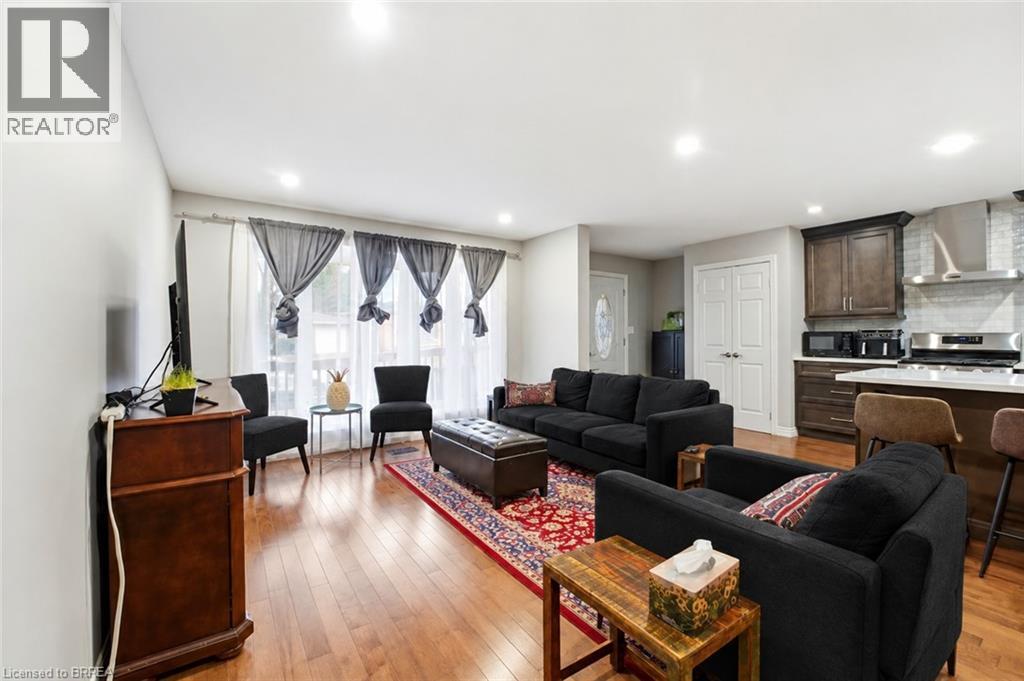
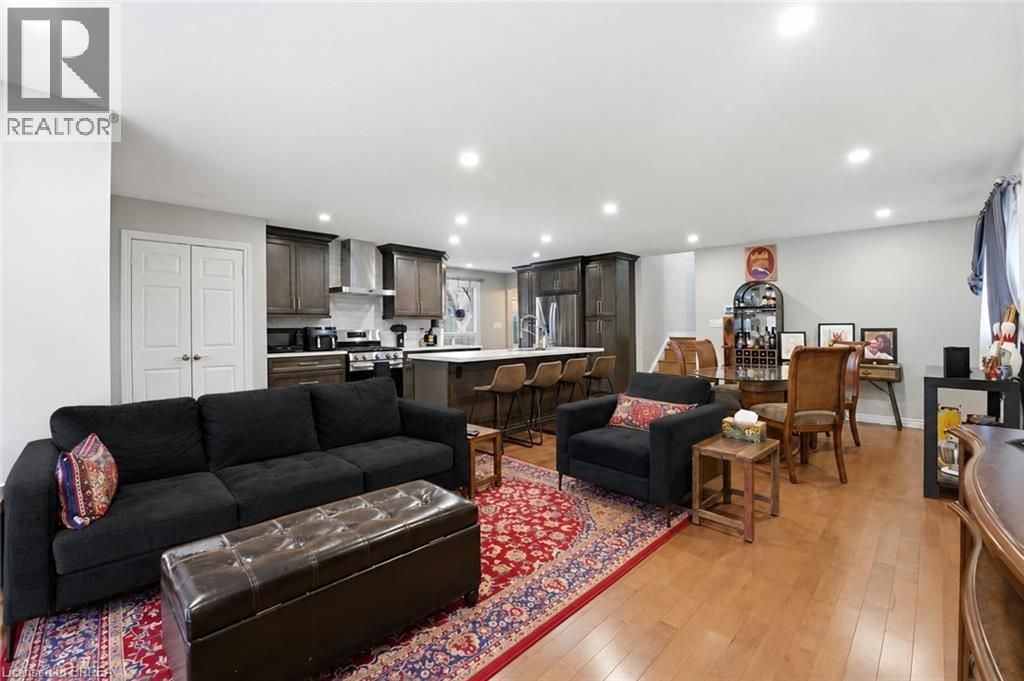
Welcome to 179 Banbury a beautifully updated open-concept back split offering space & style. The main floor is designed for modern living, featuring a bright and airy layout complemented by high-end appliances and a newly added kitchen & kitchen island, perfect for entertaining or everyday family life. With over 2,000 sq ft of finished living space, this home offers 4 spacious bedrooms and 2 full bathrooms, providing plenty of room for growing families or those who love extra space. Step outside to a fully fenced backyard, ideal for kids, pets, or summer gatherings. Complete with a 1-car garage and a 2-car driveway, this property checks all the boxes. If you're looking for a move-in-ready home in a great size without the worry of major renovations, this is the one. Bonus: this home also offers excellent in-law suite potential, featuring a separate side entrance and ample space in the lower level to add a kitchen. Ideal for multi-generational living, extended family, or future rental income opportunities. Furnace (2020) Hot water tank (2020)
Map data © OpenStreetMap contributors
No open houses are scheduled for this home.
Can't make it? Request a private viewing.
| Family room | Lower level | 20'11'' x 12'8'' |
| Bedroom | Lower level | 11'7'' x 9'2'' |
| 4pc Bathroom | Lower level | 7'5'' x 9'2'' |
| Storage | Lower level | 9'5'' x 4'9'' |
| Utility room | Lower level | 12'10'' x 9'11'' |
| Recreation room | Lower level | 27'11'' x 18'0'' |
| Bedroom | Main level | 7'5'' x 9'7'' |
| Bedroom | Main level | 9'6'' x 9'6'' |
| Primary Bedroom | Main level | 13'5'' x 8'2'' |
| 4pc Bathroom | Main level | 6'4'' x 9'9'' |
| Dining room | Main level | 11'4'' x 12'4'' |
| Living room | Main level | 14'11'' x 12'4'' |
| Kitchen | Main level | 17'10'' x 11'7'' |
| Foyer | Main level | 8'1'' x 8'6'' |




