
 For sale 50
$549,000
6 bed4 bath1,495 sq ft
137 Alfred Street
Brantford
13 days agoMLS® 40862036
RE/MAX Real Estate Centre Inc.
18 Kingsmount Crescent
Brantford, Ontario N3T5L7
For sale· Added
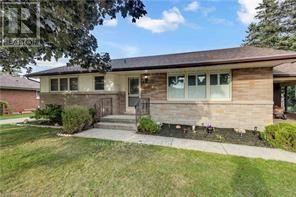
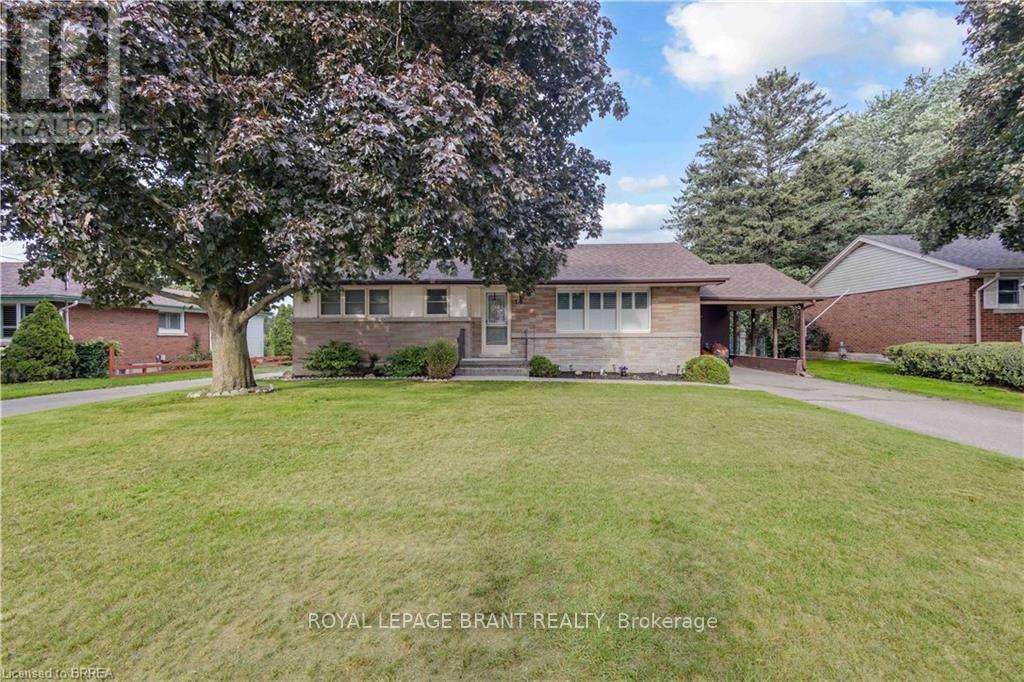
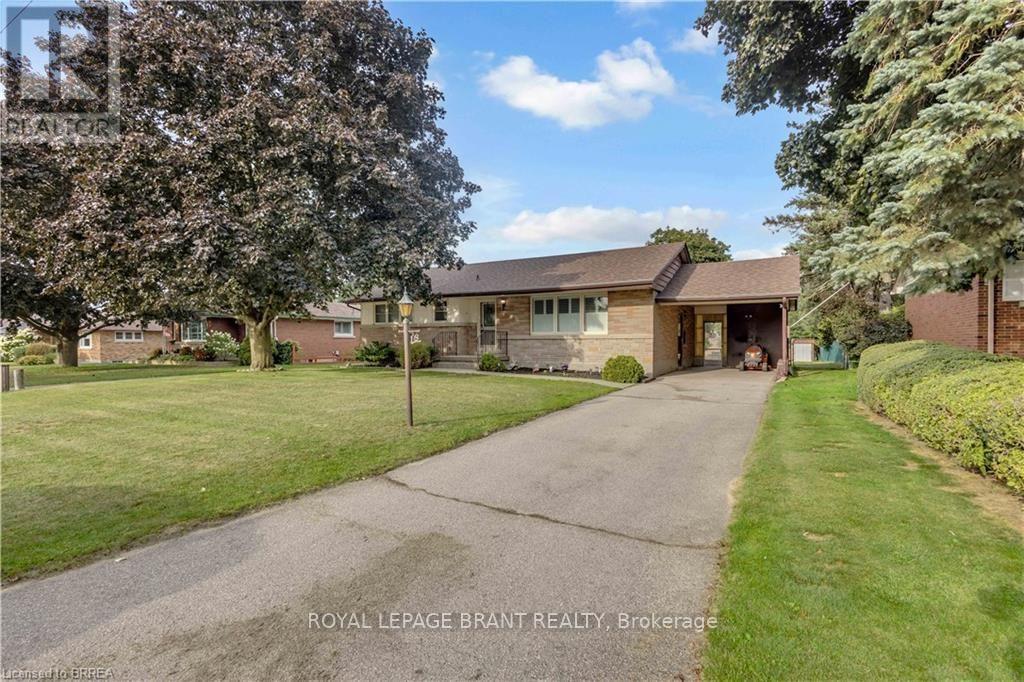
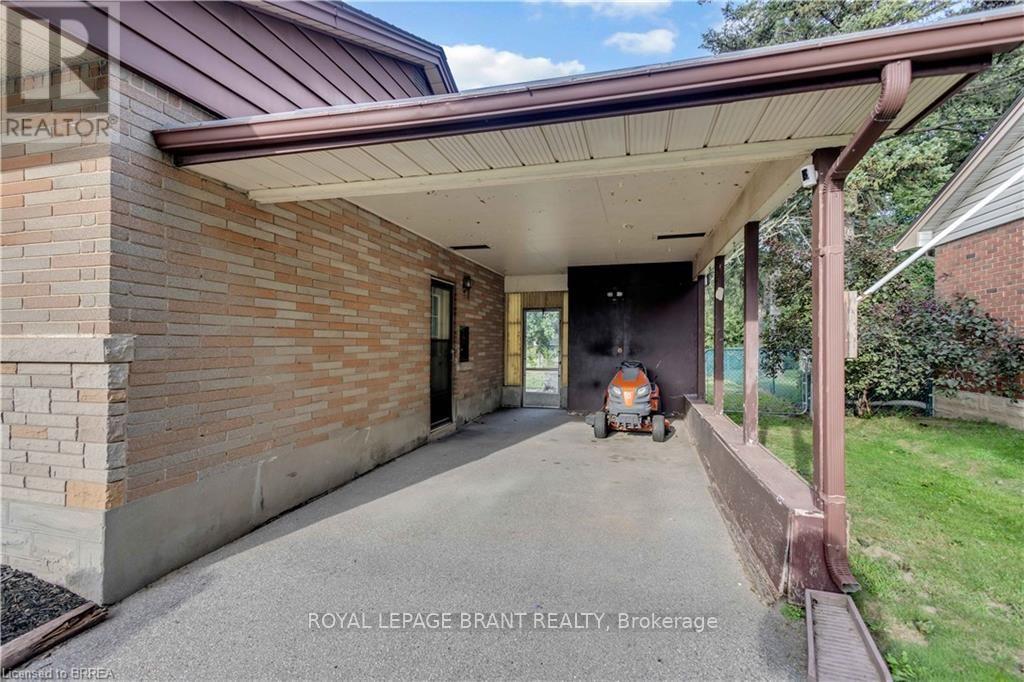
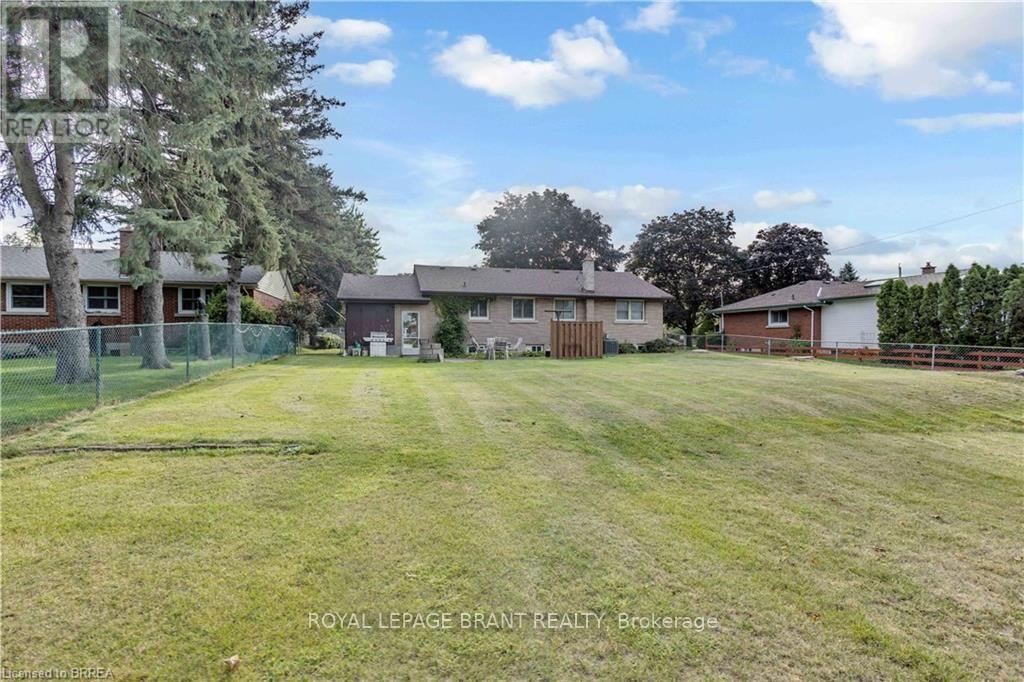
Welcome to 18 Kingsmount Crescent! Situated on an expansive 65' x 150' lot in a quiet, low-traffic neighbourhood, this charming bungalowoffers a functional layout inside and an unbeatable setting outside, backing directly onto a tranquil park with no rear neighbours. The main floorwelcomes you with an open-concept design where the spacious living room flows seamlessly into the kitchen and dining area, creating an invitingspace for daily living and easy entertaining. Completing this level are two comfortable bedrooms served by a central three-piece bathroom, alongwith an unfinished ensuite (photo AI generated) awaiting your personal touches to complete a primary suite. Downstairs, the fully functionallower level features a generous family room perfect for movie nights or recreation, an additional bedroom ideal for guests or a home office, adedicated laundry room, and a practical workshop space ready for your DIY projects and tools. Step outside to a massive backyard that opens upto peaceful park views, offering endless possibilities for outdoor gatherings, gardening, or simple relaxation. Book your showing today, as thishome surely won't last long!
Map data © OpenStreetMap contributors
No open houses are scheduled for this home.
Can't make it? Request a private viewing.
| Bedroom | Main level | 3.43 x 101 m |
| Other | Basement | 2.52 x 2.11 m |
| Primary Bedroom | Main level | 4.39 x 3.45 m |
| Bathroom | Main level | 0 x 0 m |
| Kitchen | Main level | 4.75 x 3.56 m |
| Living room | Main level | 6.55 x 3.71 m |
| Bathroom | Main level | 0 x 0 m |
| Bedroom | Basement | 2.9 x 3.99 m |
| Family room | Basement | 6.96 x 3.99 m |
| Utility room | Basement | 5.49 x 3.45 m |
| Laundry room | Basement | 4.34 x 3.45 m |




