
 For sale 50
$549,900
3 bed3 bath1,100–1,500 sq ft
214 Blackburn Drive
Brantford
8 days agoMLS® X13860840
RE/MAX HALLMARK YORK GROUP REALTY LTD.
180 Balmoral Drive
Brantford, Ontario N3R7N5
For sale· Added
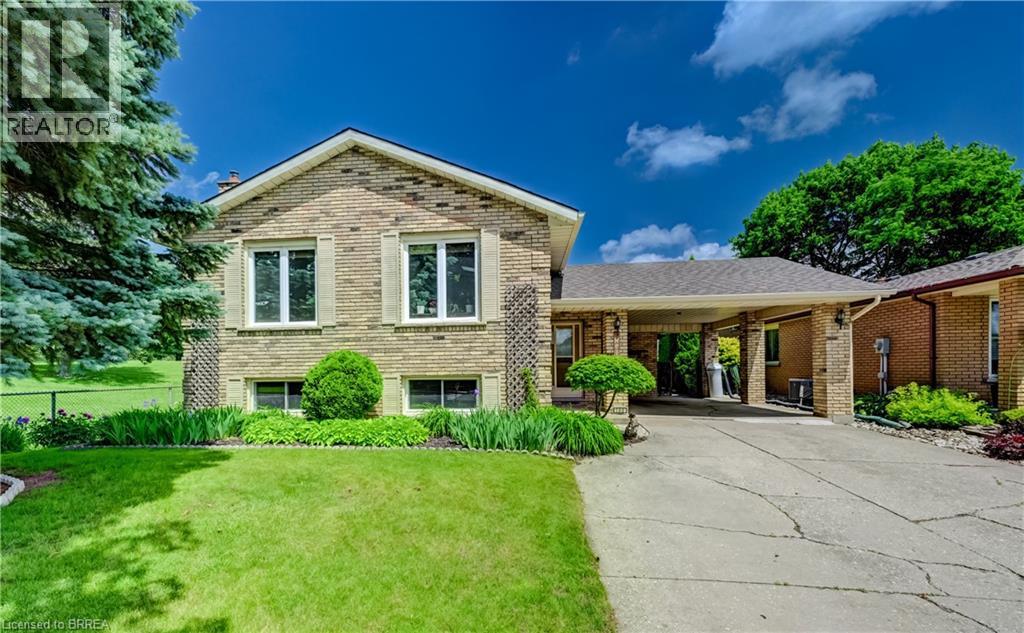
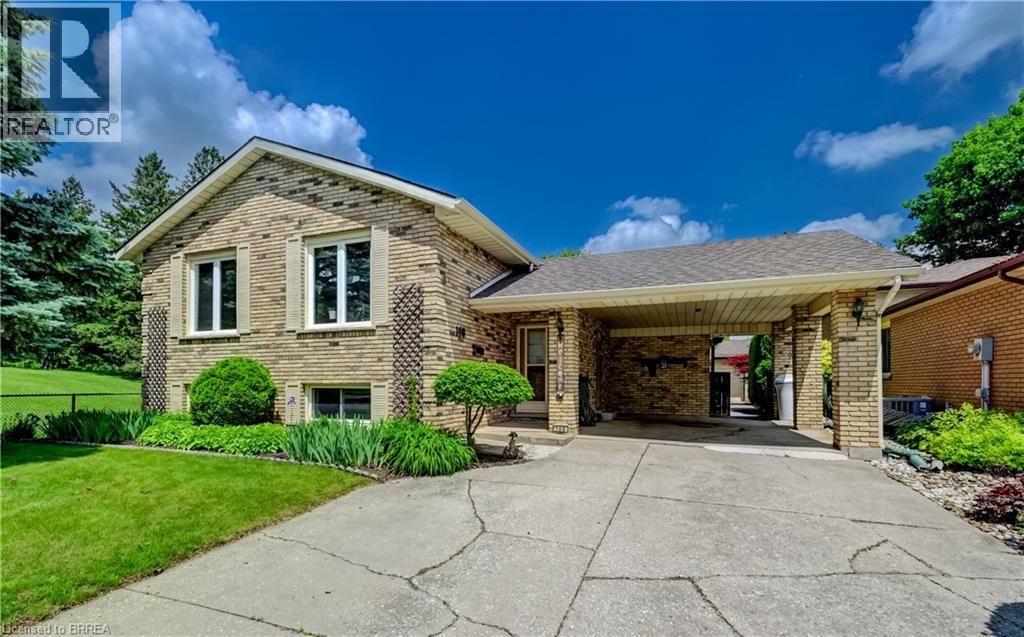
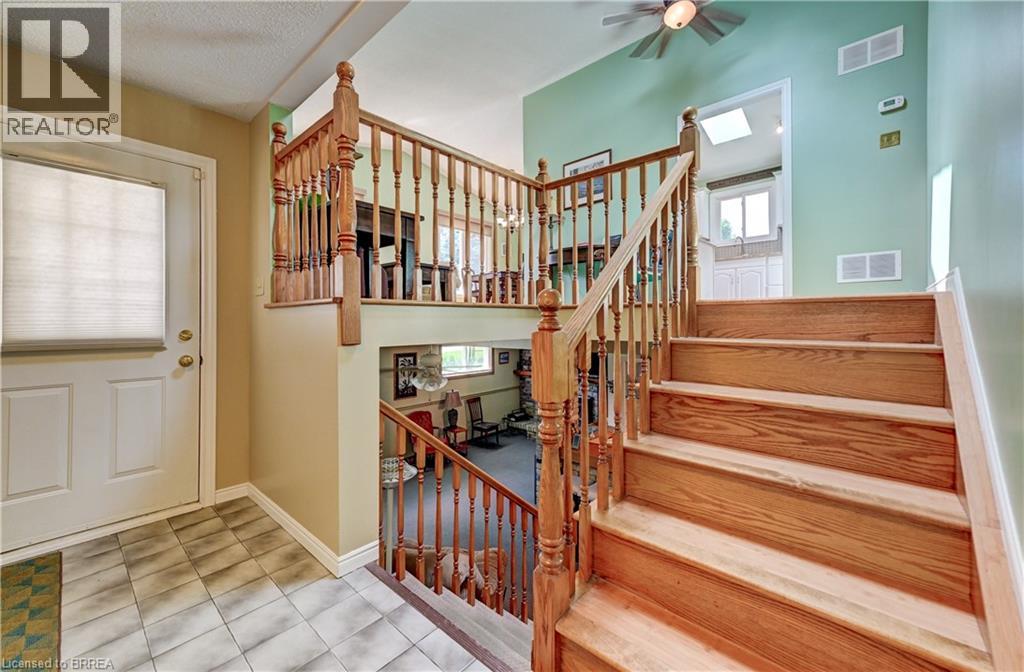
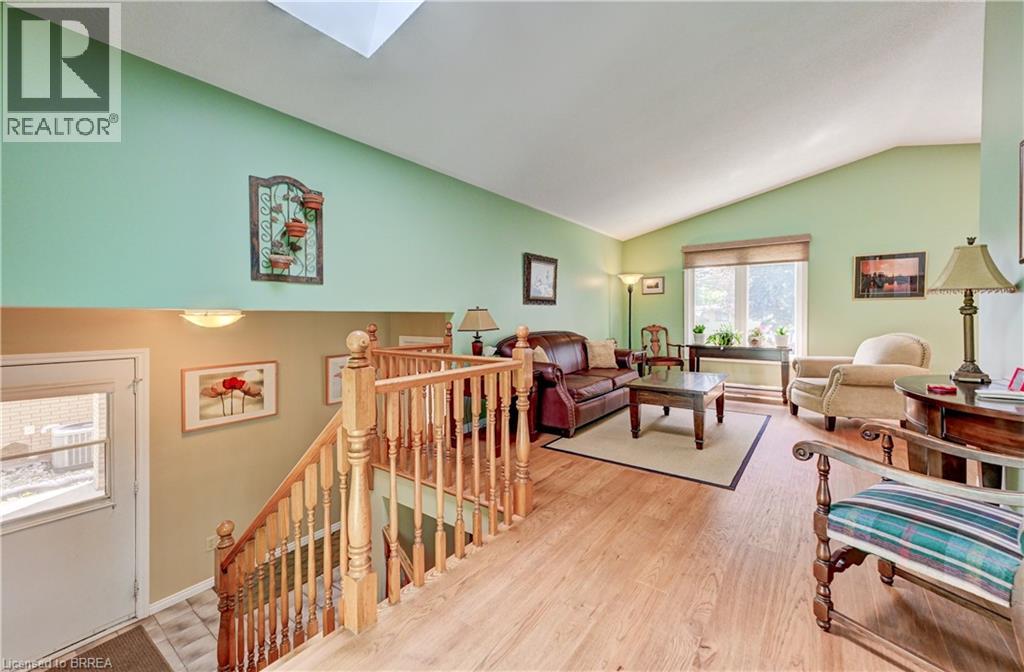
RARE GOLF COURSE GEM WITH BREATHTAKING VIEWS! Welcome to this beautifully maintained raised ranch offering a truly unique opportunity to enjoy peaceful living while overlooking the scenic 8th hole at the Walter Gretzky Municipal Golf Course. Whether you're a golf enthusiast, nature lover, or simply looking for a home with an incredible backdrop, this property delivers the lifestyle you've been waiting for. Featuring a spacious open feel, this inviting home offers a bright eat-in kitchen with abundant oak cabinetry, built-in dishwasher, and plenty of space for family gatherings. The impressive primary bedroom provides a relaxing retreat complete with a generous 8' x 8' walk-in closet, while the finished lower level expands your living space with a large recreation room featuring a cozy gas fireplace, built-in oak cabinetry, wet bar, computer area, two additional bedrooms, and a second full bathroom. Enjoy the beauty of every season from this exceptional golf course location, with views that create a peaceful and private atmosphere rarely found. Additional features include a convenient outdoor storage shed (16' x 11.9'), numerous updates throughout, and a layout designed for comfortable everyday living and entertaining. Homes with this combination of location, views, and finished living space are a rare find - book your private showing today!
Map data © OpenStreetMap contributors
No open houses are scheduled for this home.
Can't make it? Request a private viewing.
| Foyer | Main level | 4'3'' x 12'1'' |
| Utility room | Basement | 10'8'' x 10'4'' |
| Office | Basement | 4'8'' x 8'3'' |
| 3pc Bathroom | Basement | 6'8'' x 8'0'' |
| Bedroom | Basement | 10'8'' x 11'7'' |
| Bedroom | Basement | 10'8'' x 11'8'' |
| Recreation room | Basement | 12'1'' x 21'11'' |
| 4pc Bathroom | Main level | 7'11'' x 8'3'' |
| Primary Bedroom | Main level | 14'5'' x 22'7'' |
| Kitchen | Main level | 13'2'' x 10'5'' |
| Dining room | Main level | 9'7'' x 10'7'' |
| Living room | Main level | 16'1'' x 11'11'' |




