
 For sale 50
$379,900
1 bed1 bath792 sq ft
27 High Street
Brantford
29 days agoMLS® 40856989
Re/Max Twin City Realty Inc.
182 Marlborough Street
Brantford, Ontario N3S4S9
For sale· Added
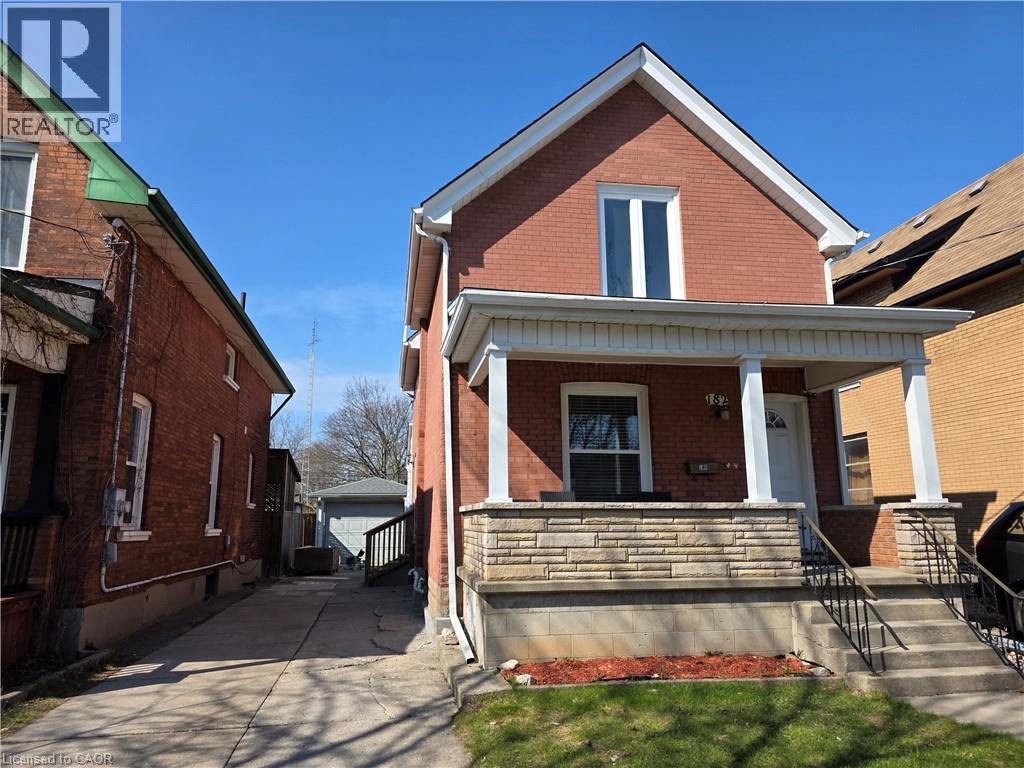
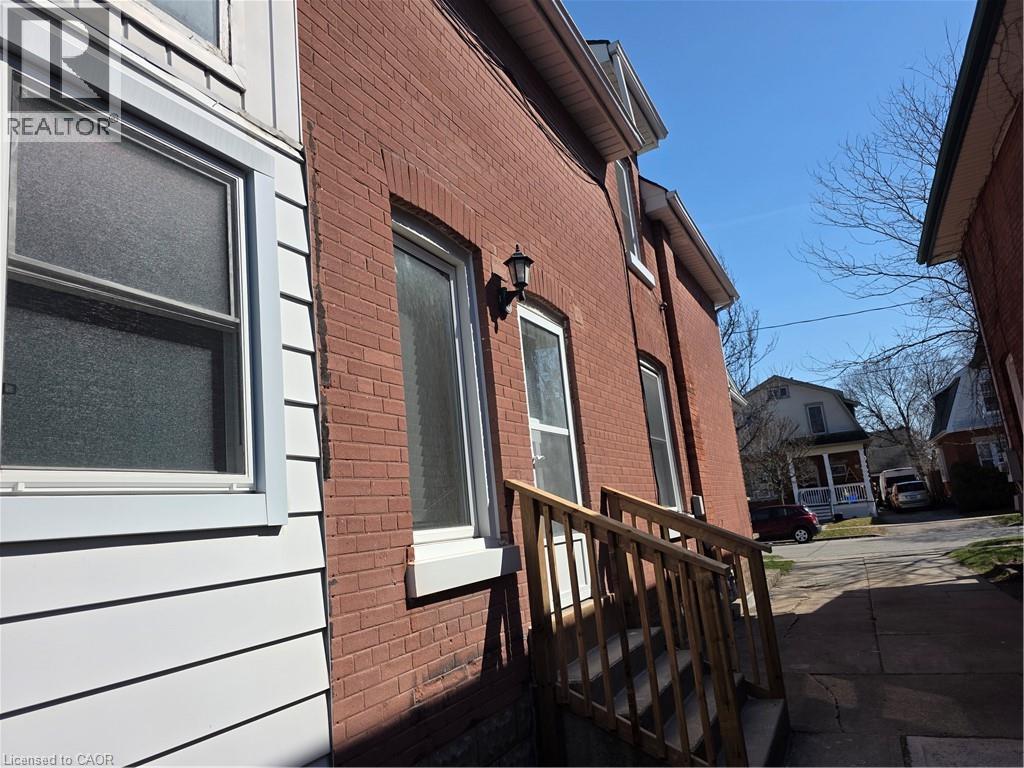
Charming brick two storey home in Brantford’s established East Ward offering character, functionality, and excellent value. This 3 bedroom, 2 bathroom home features over 1,000 square feet of above grade living space, a practical layout for everyday living, and a detached garage with private driveway parking. The bright main floor offers comfortable living and dining space with convenient access to the backyard, while the upper level provides three bedrooms and a full bathroom ideal for families, first time buyers, or those looking for extra room to work from home. Situated on a 32 x 132 foot lot in a mature neighbourhood close to schools, parks, shopping, and major routes. Zoned RC, offering added flexibility and potential for a duplex, subject to municipal approvals. A solid opportunity to own a detached home in a desirable central location at an attractive price point.
Map data © OpenStreetMap contributors
No open houses are scheduled for this home.
Can't make it? Request a private viewing.
| Utility room | Basement | 16'5'' x 22'5'' |
| Recreation room | Basement | 10'5'' x 15'2'' |
| Other | Lower level | 9'6'' x 12'0'' |
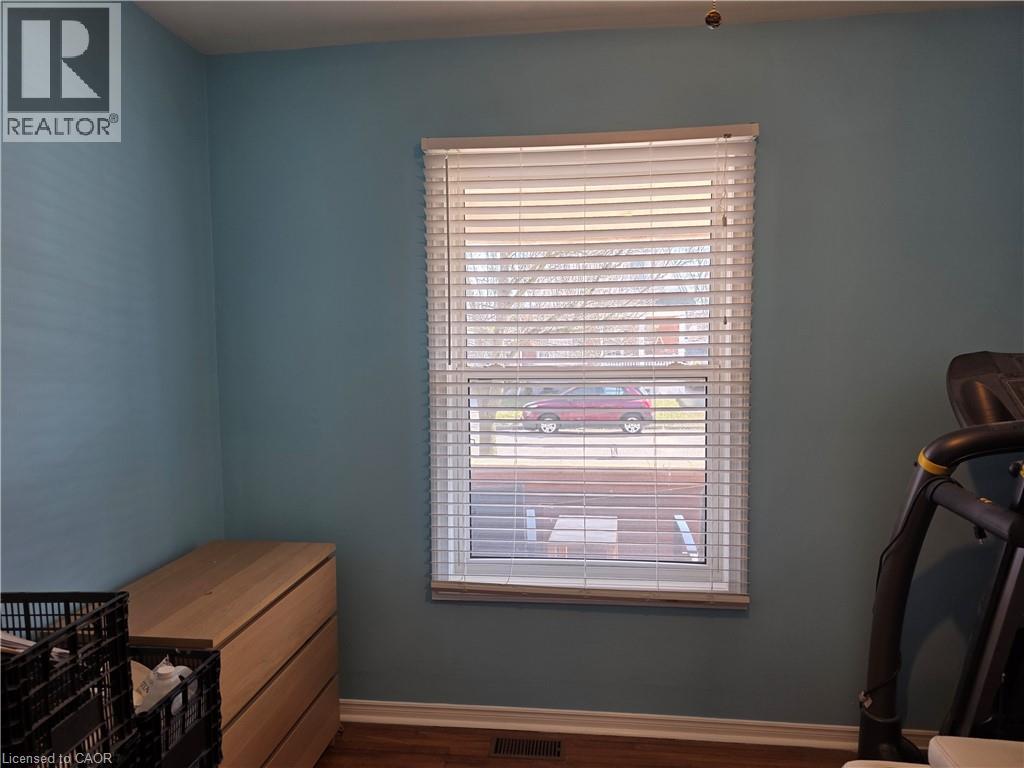
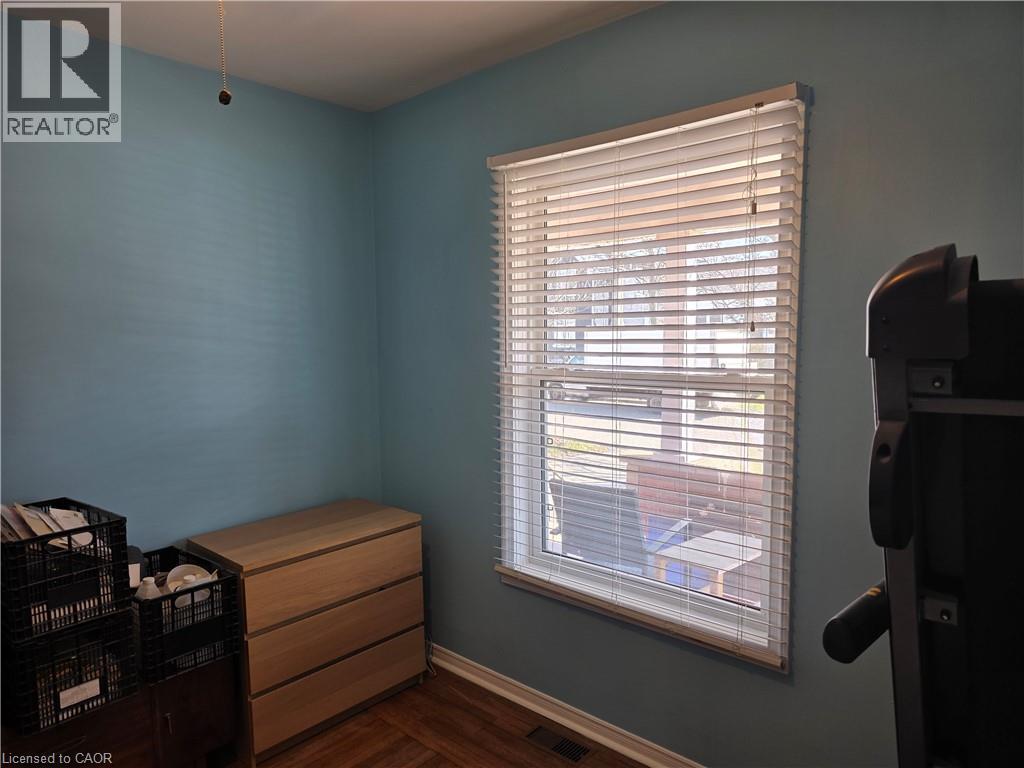
| Bedroom | Main level | 7'11'' x 9'6'' |
| 4pc Bathroom | Main level | 5'4'' x 5'8'' |
| Kitchen | Main level | 11'1'' x 15'0'' |
| Bedroom | Main level | 9'5'' x 11'0'' |
| Living room | Main level | 12'7'' x 12'10'' |
| Foyer | Main level | 4'10'' x 15'0'' |
| 4pc Bathroom | Second level | 6'2'' x 7'8'' |
| Kitchen | Second level | 9'5'' x 10'11'' |
| Bedroom | Second level | 11'0'' x 9'6'' |
| Den | Second level | 12'9'' x 10'10'' |




