
 For sale 50
$454,900
3 bed2 bath1,281 sq ft
345 Nelson Street
Brantford
12 days agoMLS® 40867417
Re/Max Twin City Realty Inc
19 Gillrie Court
Brantford, Ontario N3R5A1
For sale· Added
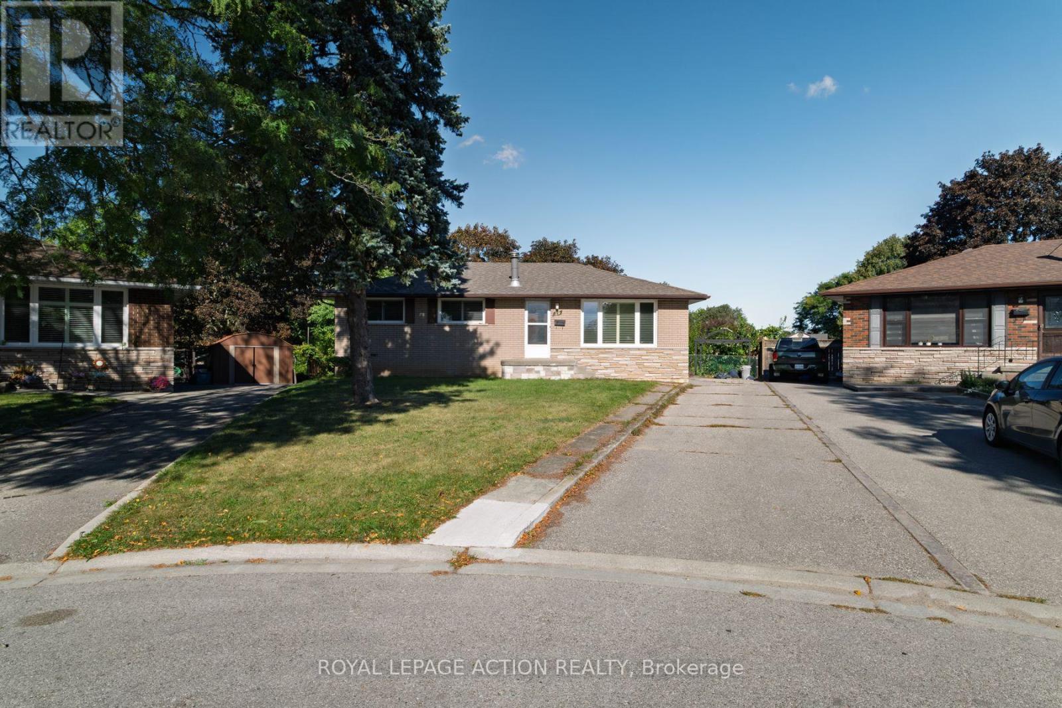
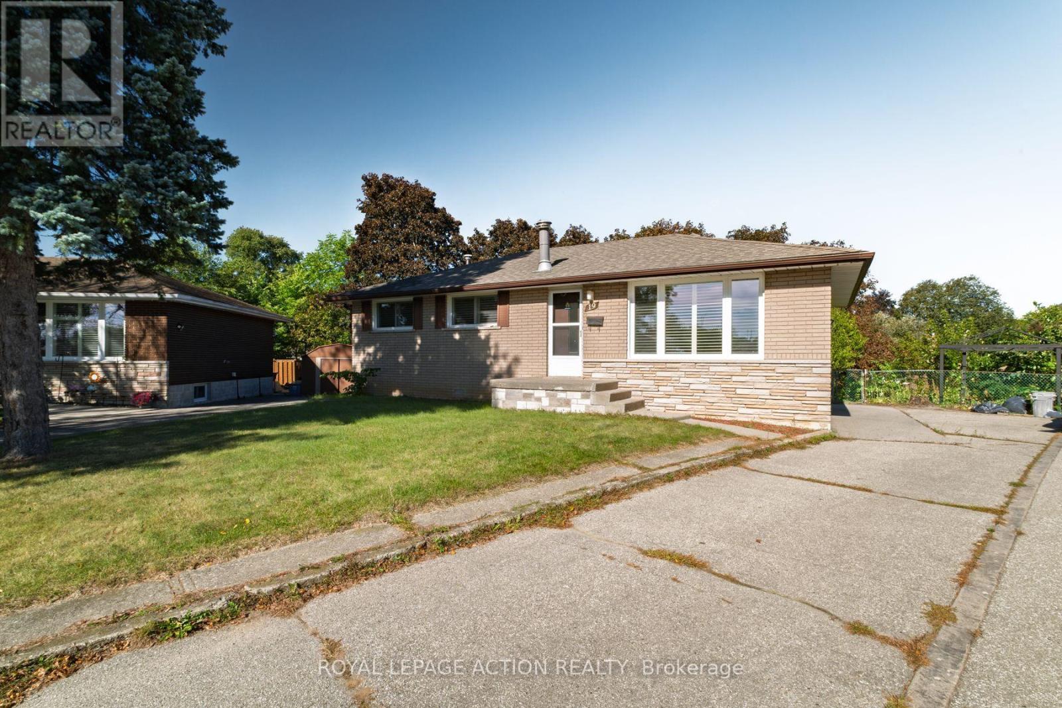
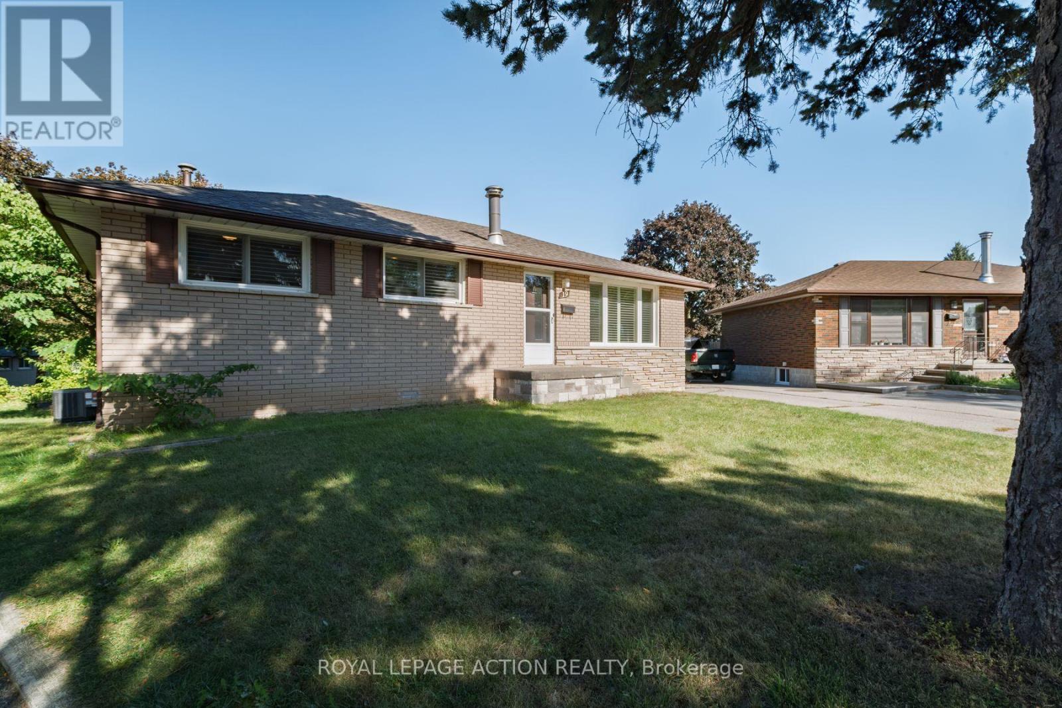
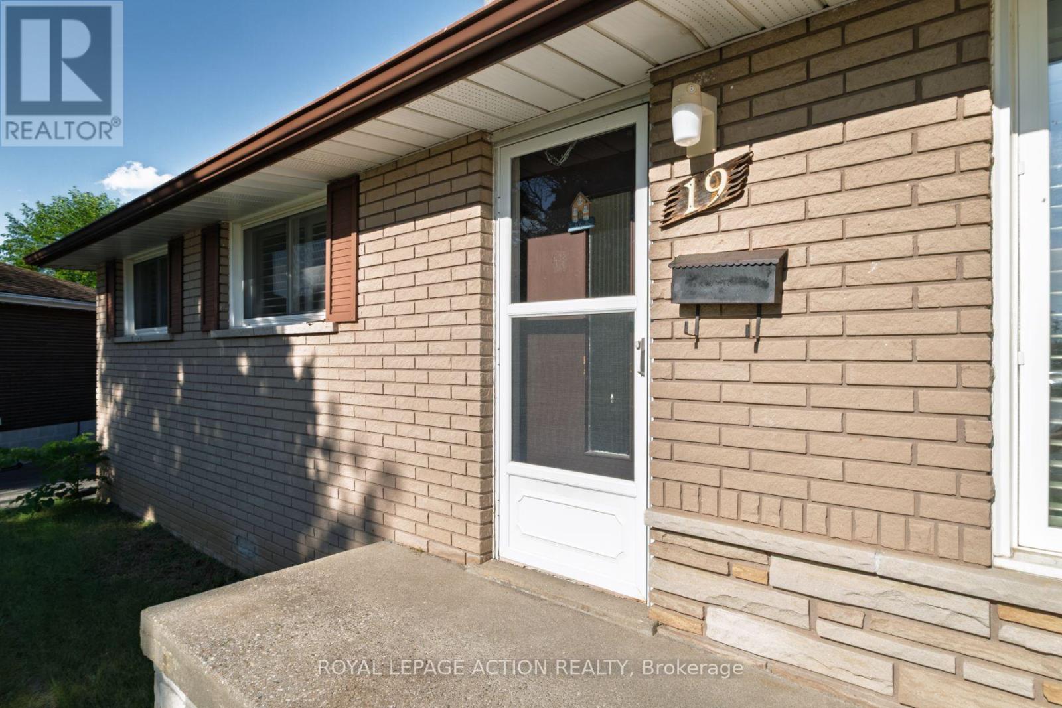
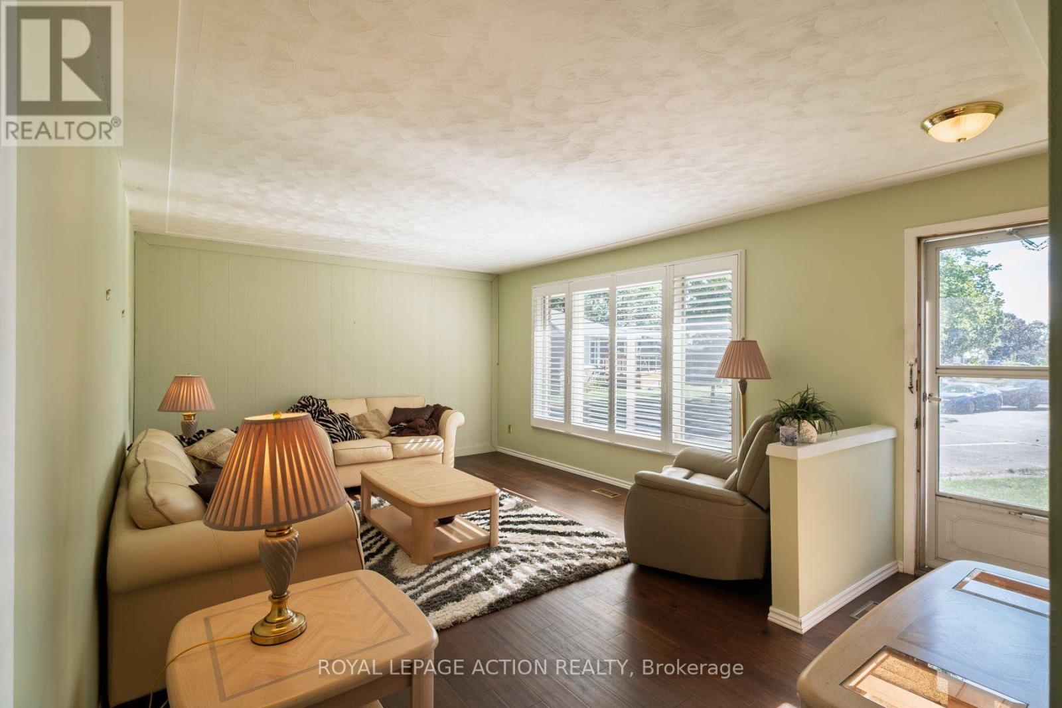
Welcome to 19 Gillrie Court! Owned by the original owners since 1964, this detached bungalow is tucked away on a quiet court with an irregular pie-shaped lot in Brantford's desirable north-end known as the Brier Park/Greenbrier neighbourhood. Offering a wonderful layout with 3 bedrooms and 2 bathrooms, this property is perfect for raising a family or downsizing. Recent upgrades include a redone front porch and central air (2026), plus newer windows (-5 years old). The main floor features bright living spaces, while the partially finished lower level boasts a spacious rec room, sauna, and laundry room. Inclusions feature the fridge, stove, dishwasher, washer, dryer, and freezer (owned water softener). Enjoy living on a tranquil, tree-line street close to neighbourhood elementary and high schools. Conveniently located near major shopping on King George Road or Wayne Gretzky Parkway, with quick access to Hwy. 24 N.S and Hwy 403 E/W. A fabulous opportunity in an established family community!
Map data © OpenStreetMap contributors
No open houses are scheduled for this home.
Can't make it? Request a private viewing.
| Oct 5, 2026 | $517,900 | ▼ $7,000 |
| Sep 28, 2026 | $524,900 | First recorded price |
Price changes since Sep 28, 2026.
| Living room | Main level | 5.77 x 3.94 m |
| Other | Lower level | 7.32 x 3.51 m |
| Other | Lower level | 4.37 x 3.51 m |
| Kitchen | Main level | 5.18 x 3.02 m |
| Primary Bedroom | Main level | 3.71 x 3.02 m |
| Bedroom 2 | Main level | 2.79 x 3.23 m |
| Bedroom 3 | Main level | 2.79 x 3.02 m |
| Bathroom | Main level | 2.11 x 7.01 m |
| Recreational, Games room | Lower level | 7.85 x 3.25 m |
| Laundry room | Lower level | 5.05 x 3.61 m |
| Other | Lower level | 1.47 x 2.08 m |
| Bathroom | Lower level | 1.92 x 2.07 m |




