
 For sale 50
$379,000
2 bed1 bath800–899 sq ft
85 A Morrell Street
Brantford
12 days agoMLS® X13850664
RE/MAX TWIN CITY REALTY INC.
191 St. Paul Avenue
Brantford, Ontario N3T4G6
For sale· Added
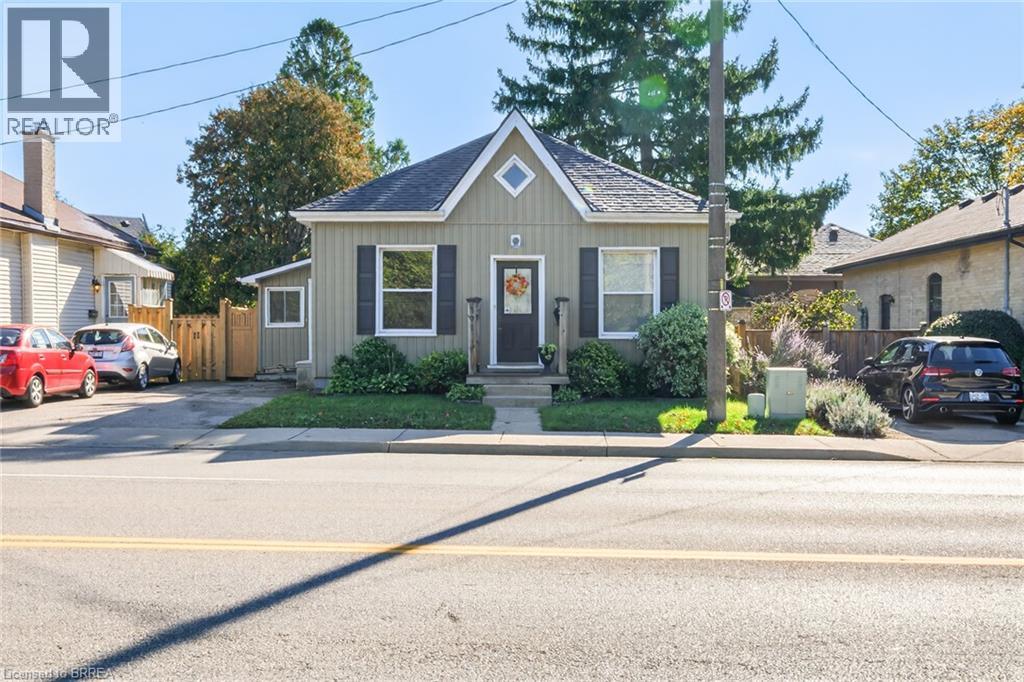
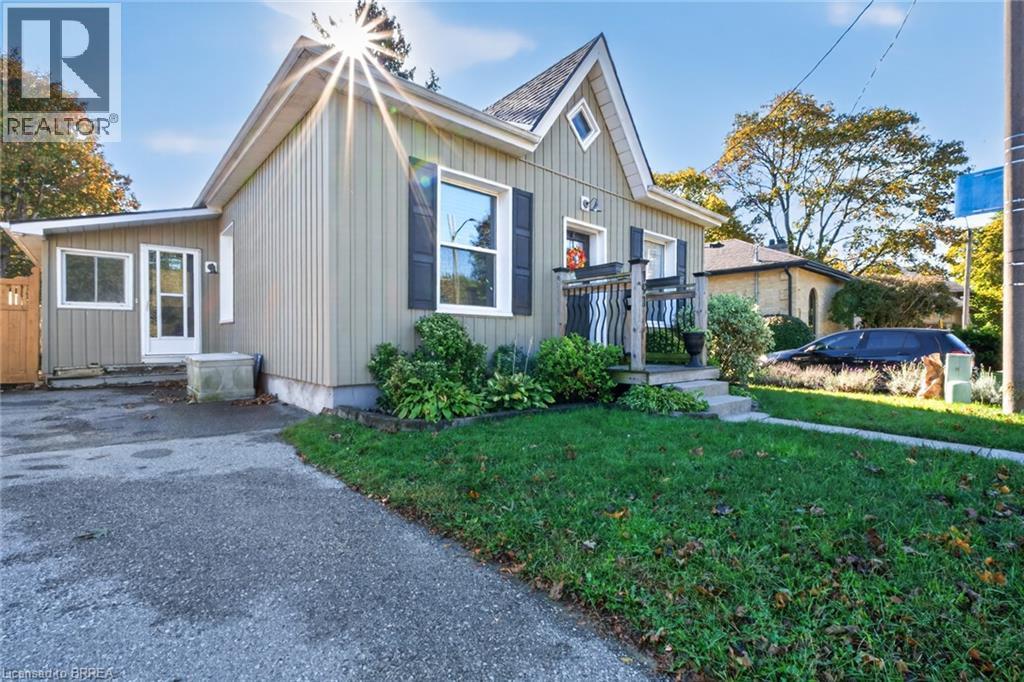
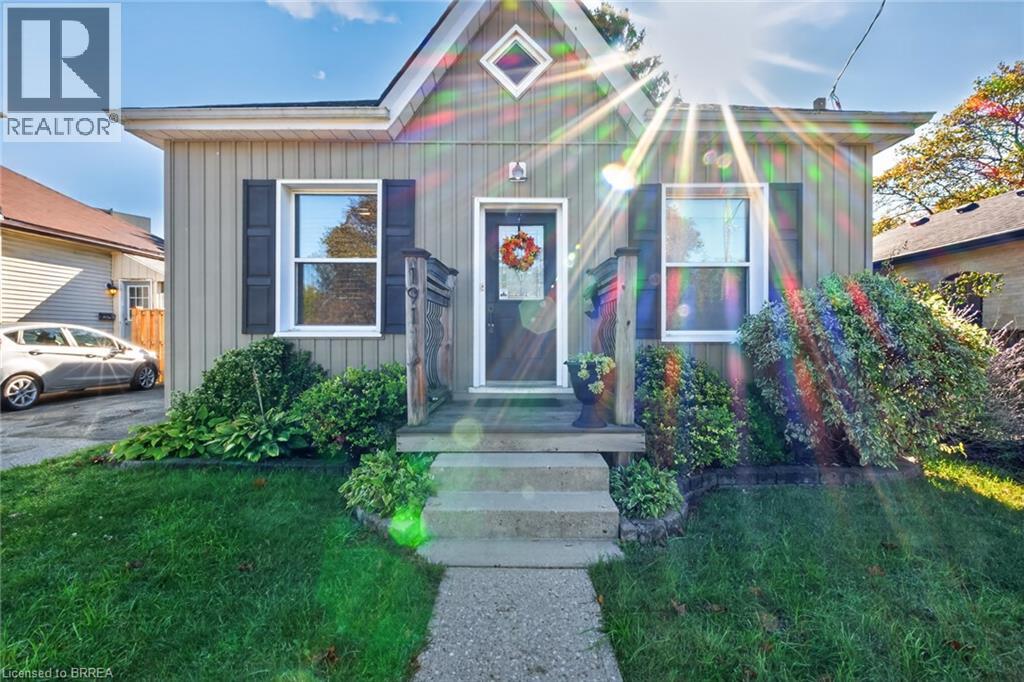
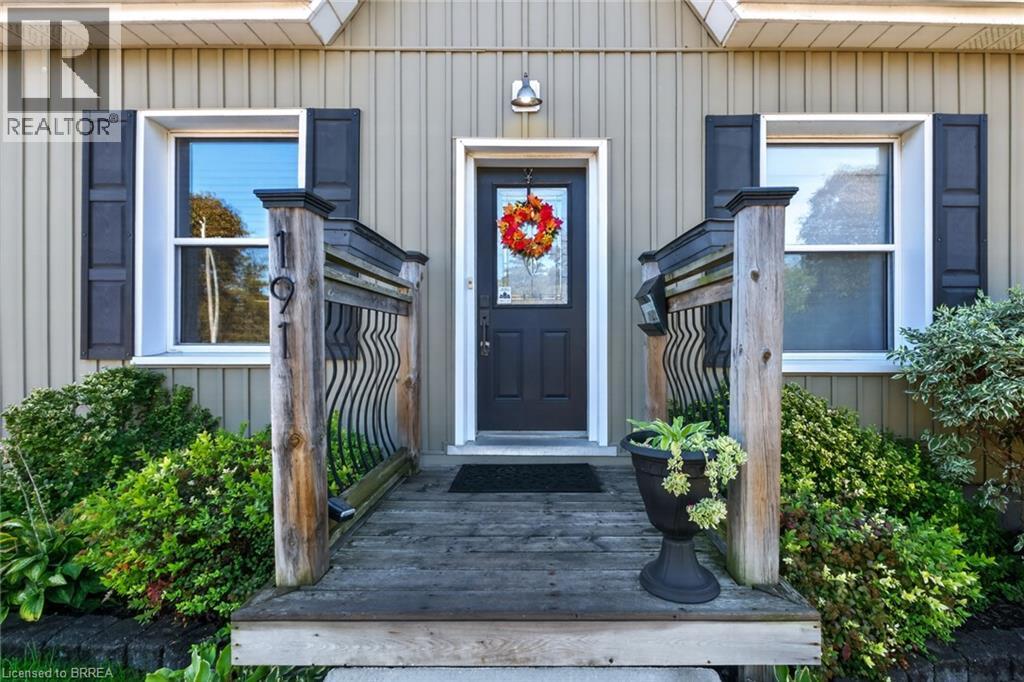
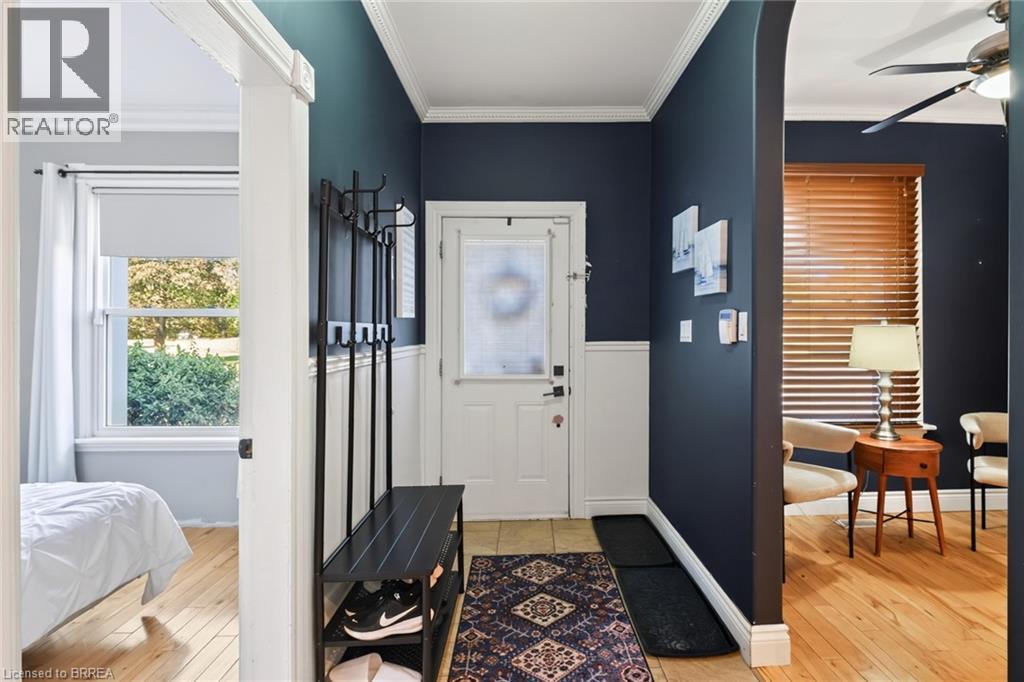
Welcome to this lovely Brantford cottage in the historic Dufferin area! This home sits directly across from the 45 acres of preserved woodlands at the W. Ross Macdonald School, giving you a peaceful view right out your front window. When you walk into the front entrance, you will notice pride of ownership, tastefully decorated boasting high ceilings, crown moulding and wainscotting. The large living and dining area features gleaming hardwood floors and feels very spacious. There is a huge bedroom on the main floor that can easily be split back into two rooms if you need an extra bedroom. The main floor also features a nice eat-in kitchen and a large mudroom at the back for extra storage. Finishing off this floor is a modernized main floor 4 pc bathroom. Upstairs, you will find a large and private loft bedroom that makes a perfect quiet retreat. Outside, there is a private paved driveway with room for two cars. The backyard is fully fenced and landscaped, complete with a great deck for relaxing or entertaining. You can move in with total peace of mind because the big updates are already done. The furnace and central air conditioning are brand new from 2025, and the roof, siding, and windows were all updated in 2015. Best of all, you are just a short walk or drive away from local shopping, the Dufferin French Immersion school, tennis courts, parks, and walking trails.
Map data © OpenStreetMap contributors
Eastern time. Can't make it? Request a private viewing.
| Bedroom | Second level | 11'8'' x 20'1'' |
| Bedroom | Main level | 9'7'' x 20'11'' |
| 4pc Bathroom | Main level | 5'4'' x 9'8'' |
| Mud room | Main level | 7'7'' x 14'11'' |
| Kitchen | Main level | 11'1'' x 14'1'' |
| Dining room | Main level | 8'7'' x 8'10'' |
| Living room | Main level | 14'1'' x 13'6'' |




