 For sale 50
$1,089,000
4+1 bed4 bath2,500–3,000 sq ft
48 Lincoln Avenue
Brantford
27 days agoMLS® X13789728
RE/MAX ESCARPMENT REALTY INC.
2 Hudson Drive
Brantford, Ontario N3T0V6
For sale· Added
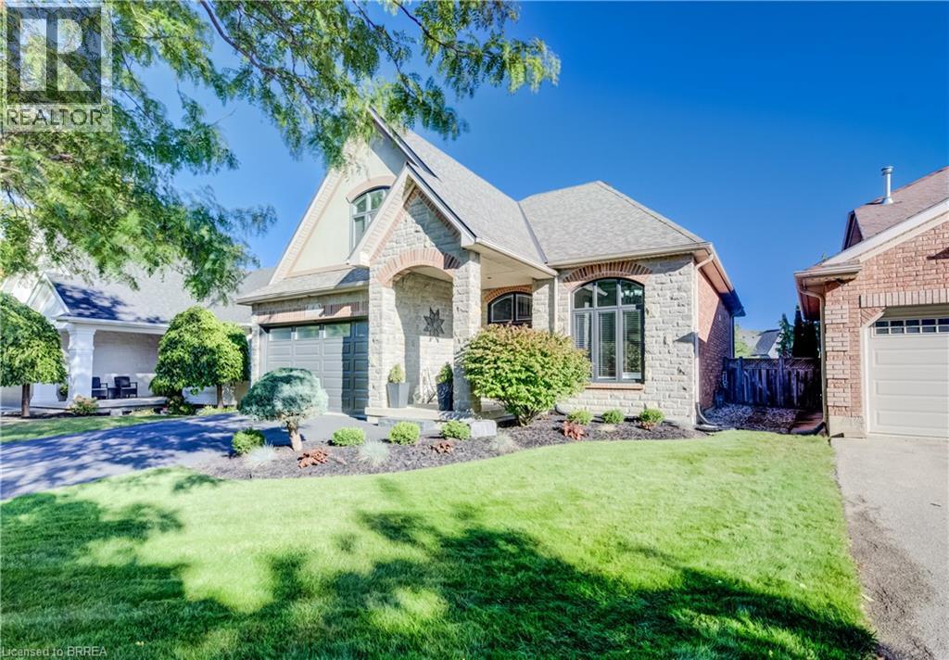
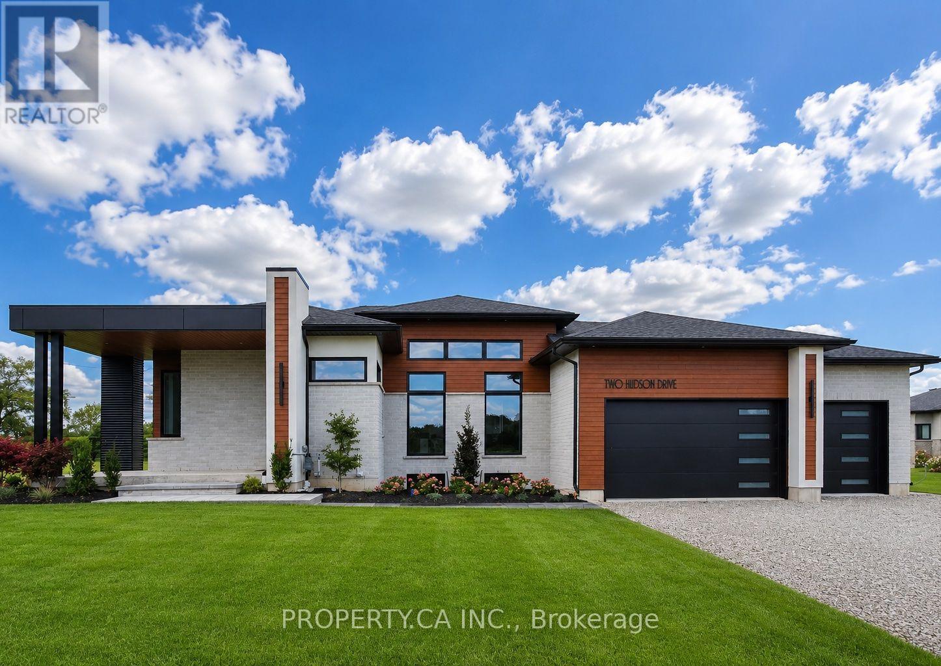
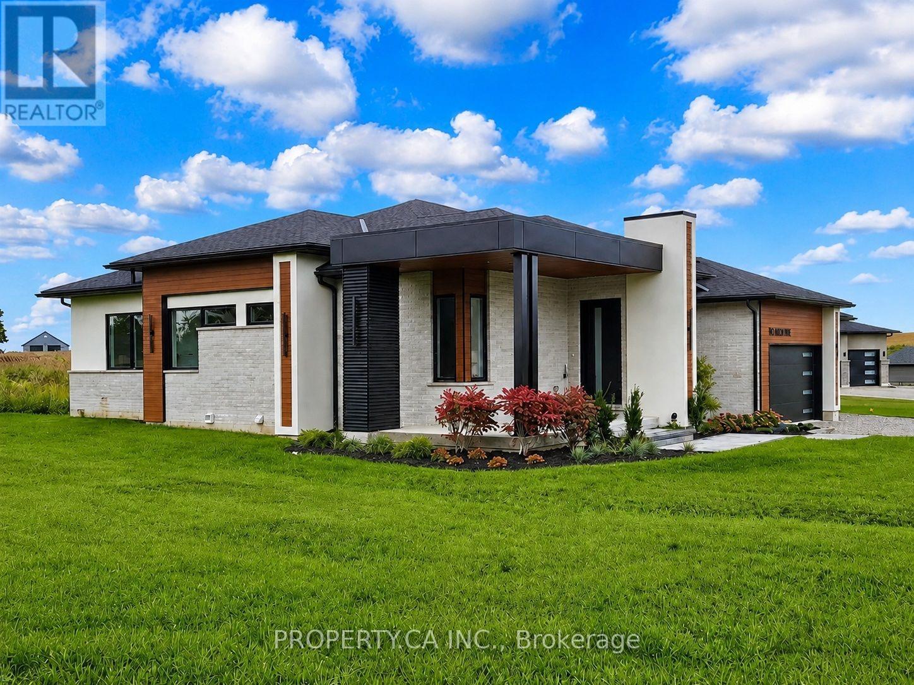
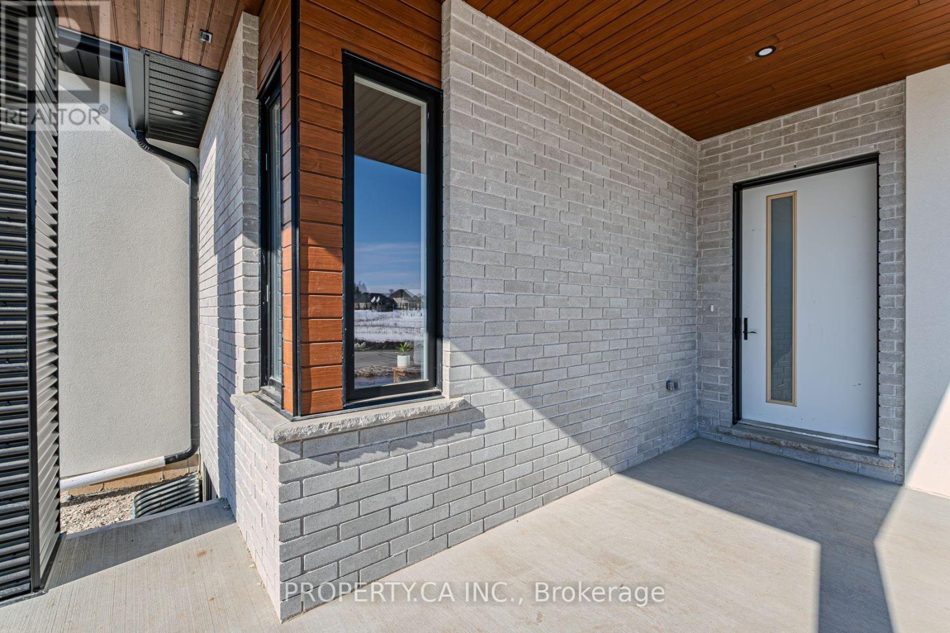
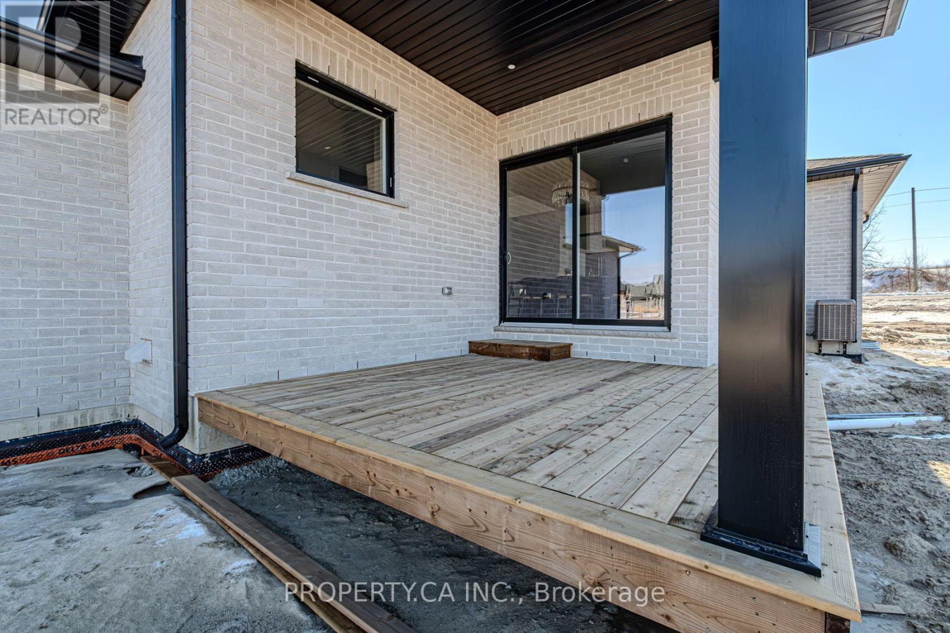
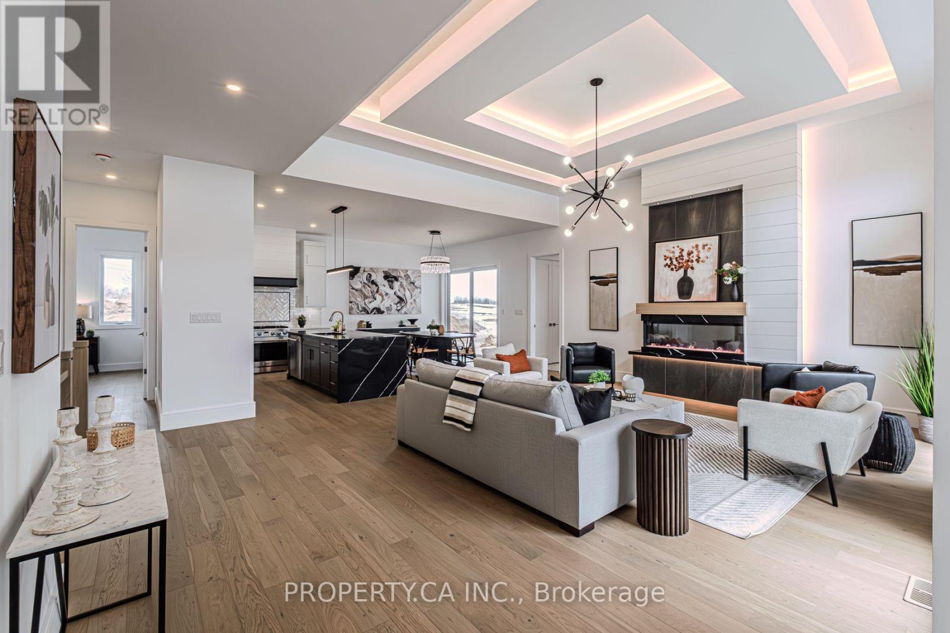
SAVE UP TO $130,000 IN HST! Qualifying purchasers may be eligible. Stunning bungalow designed and built by local builder, Carriageview Construction. This home has all the 'WOW' factor with an open concept layout, high ceilings and quality finishes throughout. The kitchen features stainless steel appliances, island and dinette area, with sliding doors to a covered 12'x12' deck. Upgrades include 5/8" engineered hardwood flooring, trim, lighting and more! Main floor Laundry Room & 2 pc bath conveniently located off the Triple Car Garage. The 1755 sq. ft. upper level is complemented by 720sq. ft. of finished lower level space with Bedroom, Rec Room & 4pc. Bath. Future potential for an additional 800 sq. ft. Granny Suite with 2 bedrooms, 4pc. Bath, Kitchen/Living Room & Laundry. Two garage door openers included and irrigation system installed. Backyard to be partially fenced at builder's expense. HST & TARION Warranty included in price. EXTRAS: Potential to finish an 800 sq ft Granny Suite in the basement, which would include: 2 bedrooms, 4pc Bath, combined Kitchen/Living Room & Laundry. Includes HST & TARION.
Map data © OpenStreetMap contributors
No open houses are scheduled for this home.
Can't make it? Request a private viewing.
| Great room | Main level | 7.01 x 5.79 m |
| Recreational, Games room | Lower level | 4.62 x 6.96 m |
| Bathroom | Lower level | 0 x 0 m |
| Kitchen | Main level | 2.77 x 4.27 m |
| Dining room | Main level | 3.66 x 4.27 m |
| Bedroom | Main level | 5 x 3.96 m |
| Bathroom | Main level | 3 x 3.05 m |
| Bedroom 2 | Main level | 3.71 x 3.35 m |
| Bathroom | Main level | 1.12 x 3.61 m |
| Laundry room | Main level | 3.66 x 1.83 m |
| Bathroom | Main level | 0 x 0 m |
| Bedroom 3 | Lower level | 4.01 x 3.28 m |