
 For sale 50
$454,900
3 bed2 bath1,281 sq ft
345 Nelson Street
Brantford
12 days agoMLS® 40867417
Re/Max Twin City Realty Inc
20 Mcconkey Crescent #67
Brantford, Ontario N3S0C1
For sale· Added
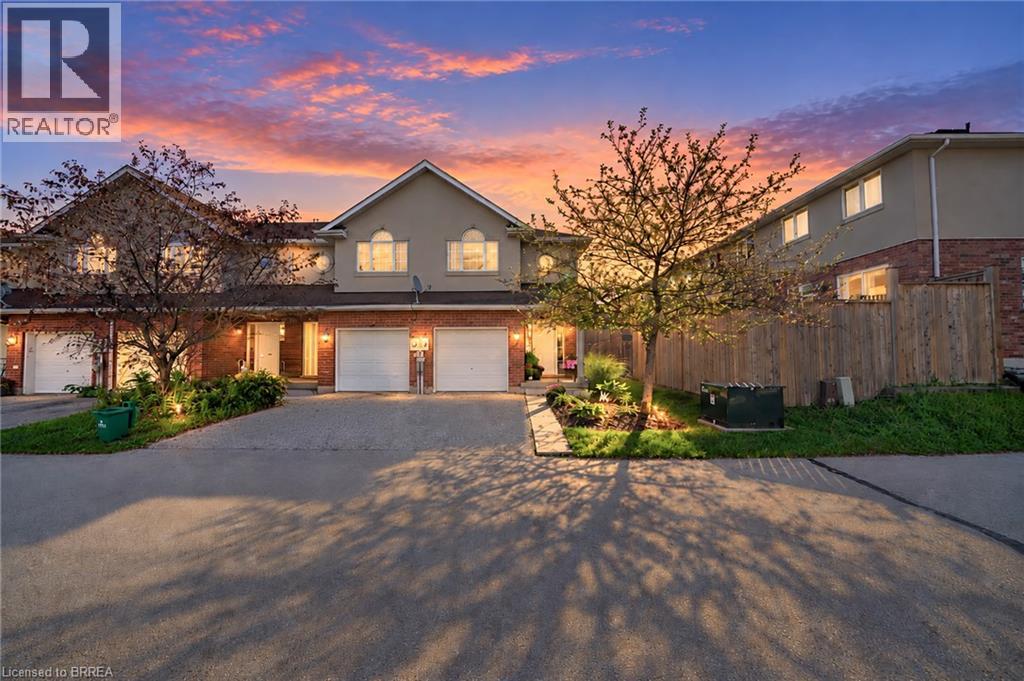
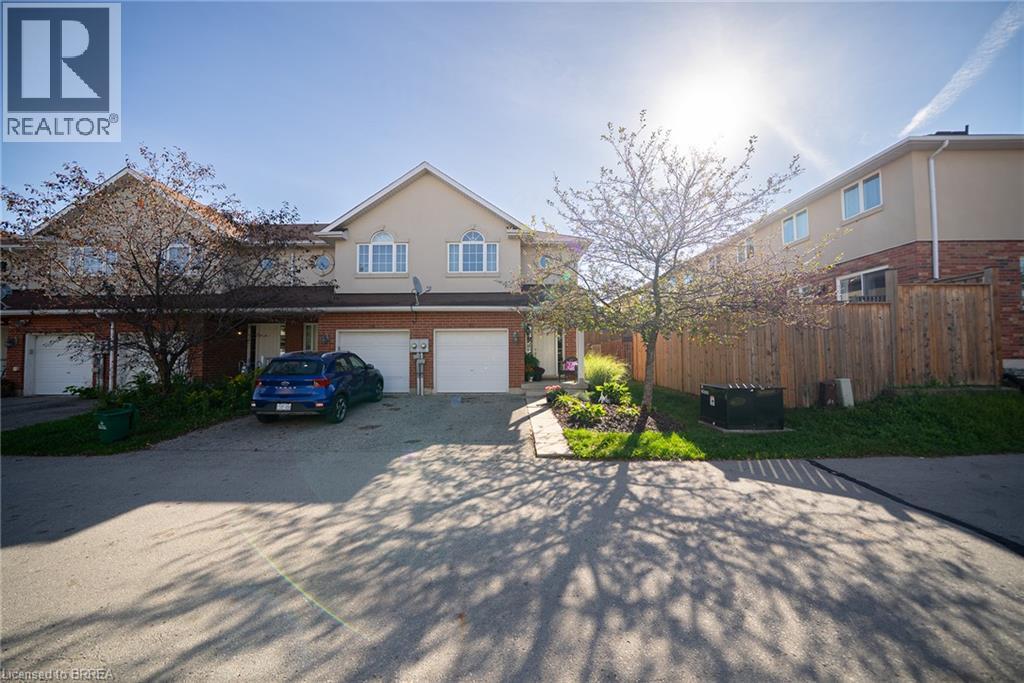
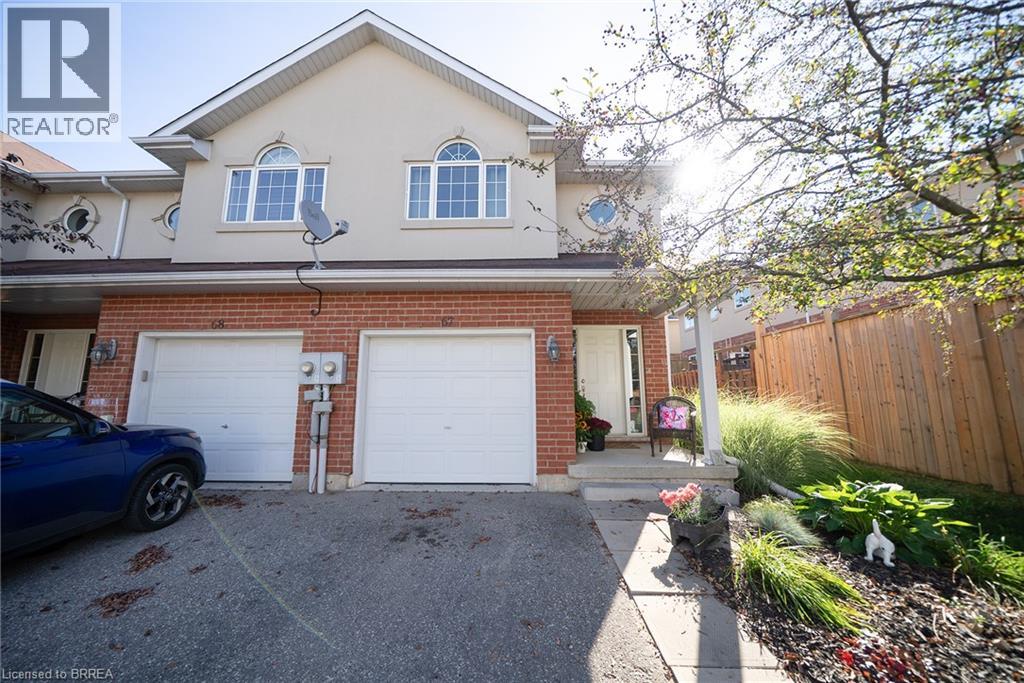
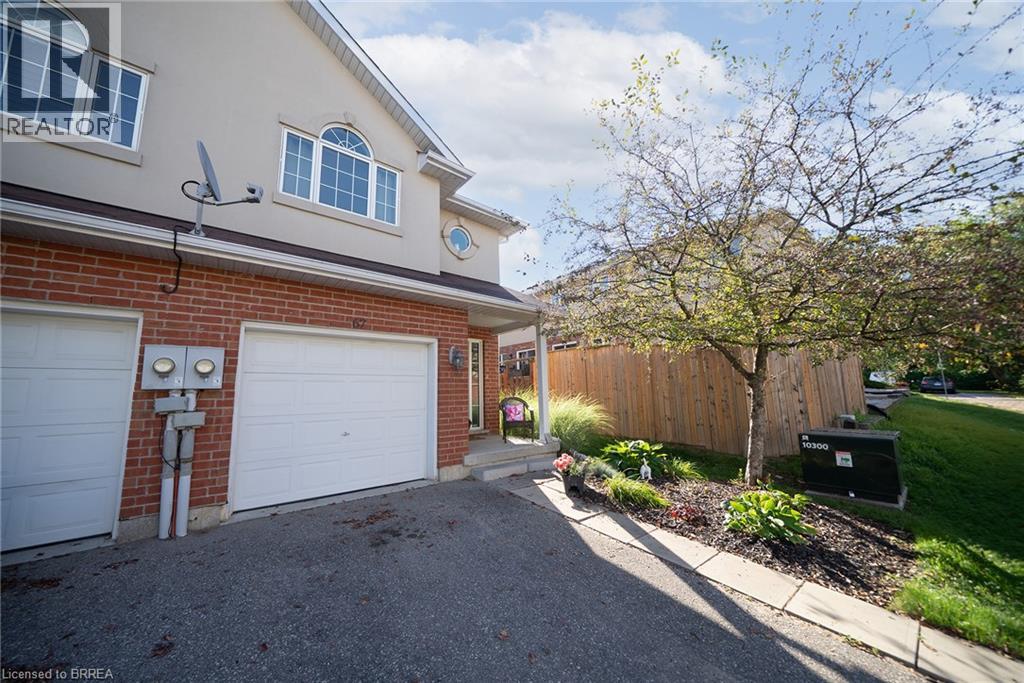
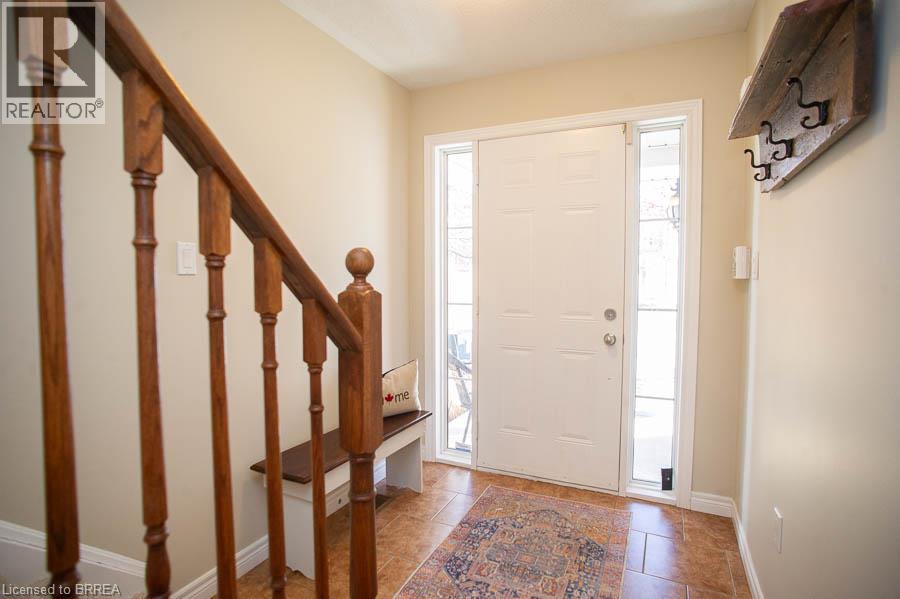
Attention First-Time Buyers & Investors! Welcome to your next chapter at 67-20 McConkey Crescent. This beautiful end-unit townhouse is perfectly situated in a quiet, centrally located complex just minutes from local shopping, schools, parks, and convenient highway access—making everyday living easy and accessible. This well-maintained home offers 3 bedrooms and 2.5 bathrooms with a bright, functional layout designed for both comfortable living and entertaining. The main floor features an open-concept design with laminate flooring throughout, seamlessly connecting the kitchen, dining area, and spacious living room. The kitchen offers medium-tone cabinetry, mosaic tile backsplash, stainless steel appliances, ample cabinet and counter space, and a small island perfect for meal preparation. The adjoining dinette comfortably accommodates a dining table, while the bright living room provides a welcoming space to relax with patio doors leading to the fully fenced backyard and large deck—ideal for summer entertaining. Upstairs, the primary bedroom offers a generous retreat with laminate flooring, a large walk-in closet, and a private 4-piece ensuite bathroom. Two additional bedrooms feature large windows and closets, providing flexible space for family, guests, or a home office. A second 4-piece bathroom completes the upper level. The finished basement provides a spacious rec room with sconce lighting, creating a great secondary living or entertainment space. This home is move-in ready and ideal for first-time buyers, investors, or anyone looking for low-maintenance living in a desirable neighbourhood.
Map data © OpenStreetMap contributors
No open houses are scheduled for this home.
Can't make it? Request a private viewing.
| Laundry room | Basement | 8'0'' x 8'0'' |
| Recreation room | Basement | 15'9'' x 12'4'' |
| 4pc Bathroom | Second level | — |
| Bedroom | Second level | 14'8'' x 8'7'' |
| Bedroom | Second level | 8'0'' x 15'0'' |
| 4pc Ensuite bath | Second level | — |
| Primary Bedroom | Second level | 13'4'' x 15'9'' |
| Living room | Main level | 16'10'' x 11'4'' |
| Eat in kitchen | Main level | 8'7'' x 16'10'' |
| 2pc Bathroom | Main level | — |
| Foyer | Main level | 6'4'' x 6'3'' |




