
 For sale 50
$450,000
3 bed2 bath1,673 sq ft
41 Raleigh Street #A
Brantford
28 days agoMLS® 40861892
RE/MAX Escarpment Realty Inc.
207 Dunsdon Street
Brantford, Ontario N3R7H7
For sale· Added
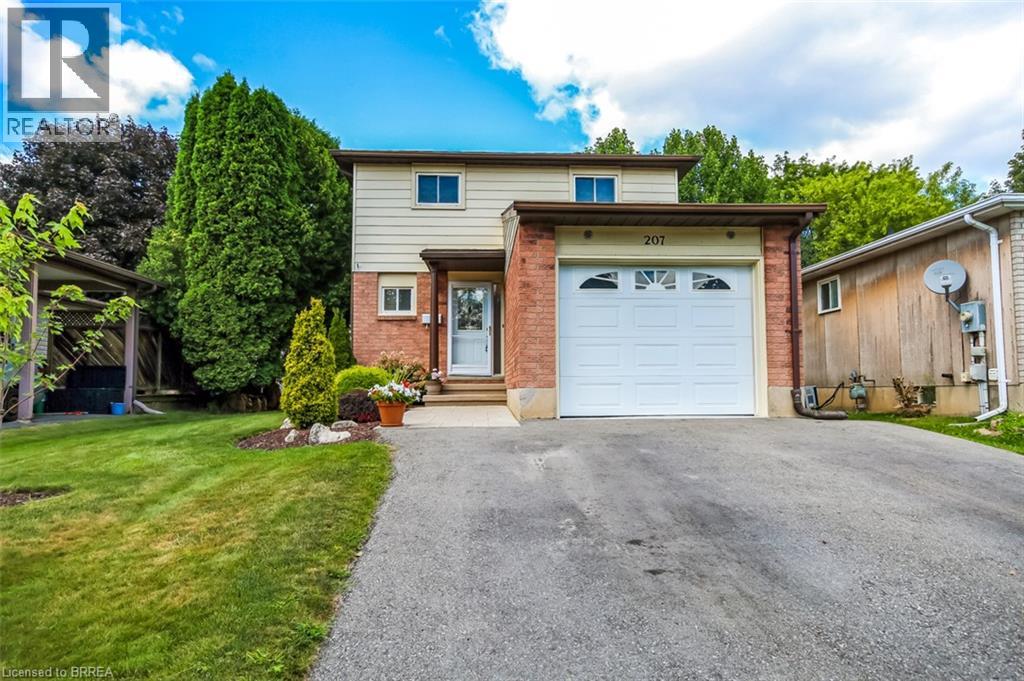
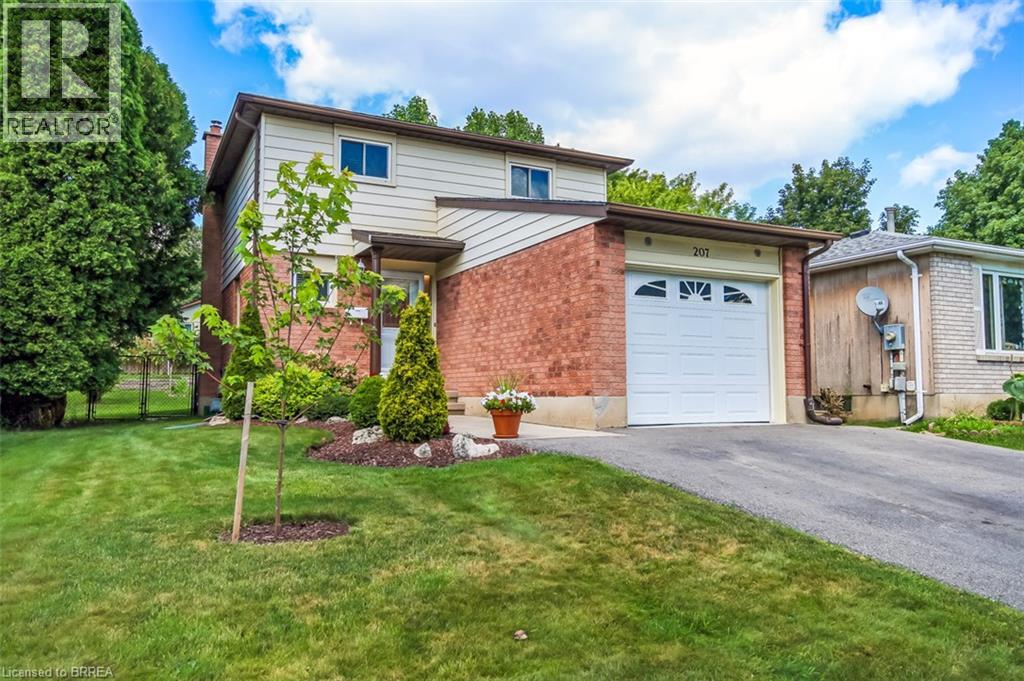
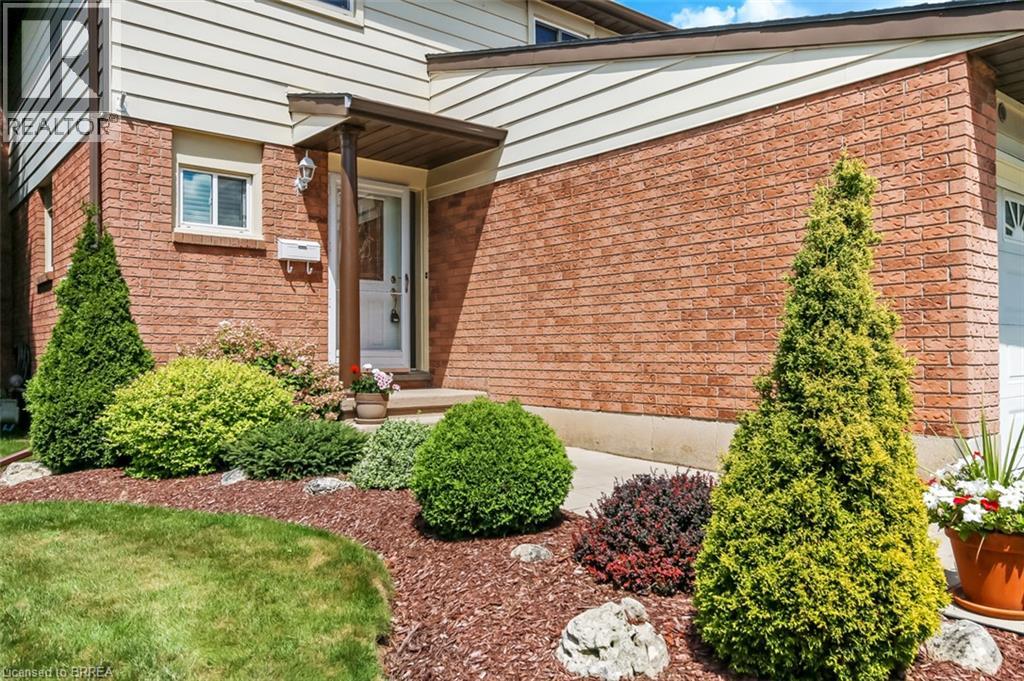
Fantastic north end home in excellent location close to schools, recreational facilities, shopping, restaurants and 5 minutes to Hwy 403 or Hwy 24 for commuting. Three generous sized bedrooms on one level, efficient kitchen, 1.5 baths, spacious living room and oversized recreation room. Large patio doors from the main living area provide access to the recently relandscaped backyard featuring a private patio with a gazebo for entertaining with friends and family. Recent upgrades include new electrical panel (2026), central air (2021), newer kitchen appliances, and re-surfaced driveway. Located within walking distance of great schools this 2 storey awaits its new proud homeowners.
Map data © OpenStreetMap contributors
No open houses are scheduled for this home.
Can't make it? Request a private viewing.
| Sep 10, 2026 | $589,900 | ▼ $19,100 |
| Sep 6, 2026 | $609,000 | First recorded price |
Price changes since Sep 6, 2026.
| Recreation room | Lower level | 11'1'' x 20'0'' |
| 4pc Bathroom | Second level | — |
| Bedroom | Second level | 11'0'' x 8'11'' |
| Bedroom | Second level | 10'0'' x 11'1'' |
| Primary Bedroom | Second level | 11'0'' x 13'1'' |
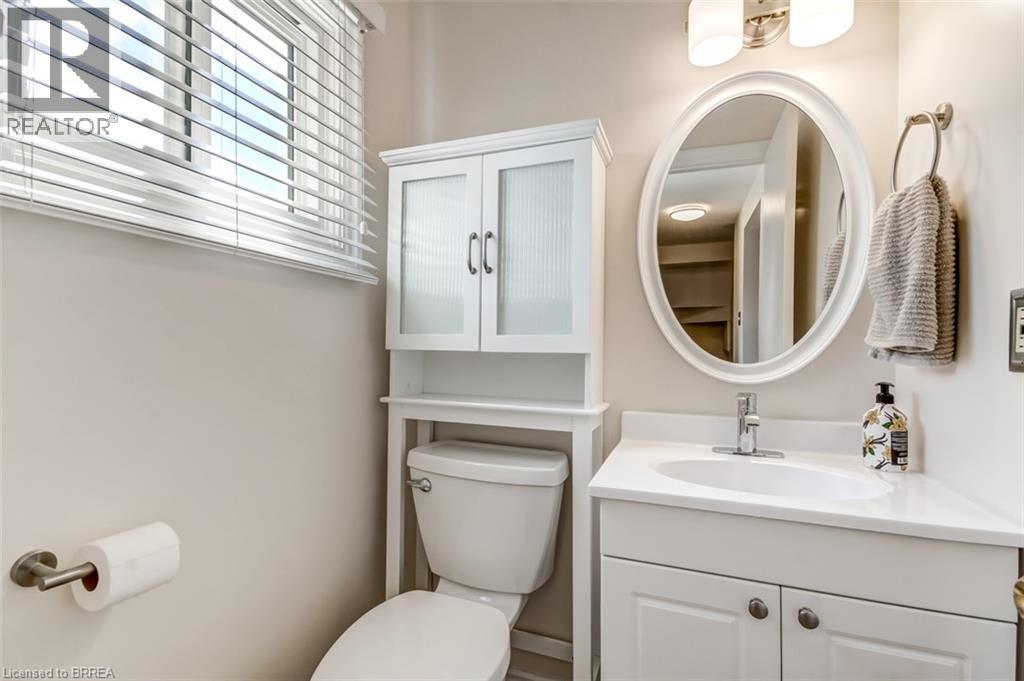
| 2pc Bathroom | Main level | — |
| Dining room | Main level | 10'0'' x 10'6'' |
| Living room | Main level | 11'0'' x 15'10'' |
| Kitchen | Main level | 9'1'' x 10'0'' |




