
 For sale 50
$549,000
6 bed4 bath1,495 sq ft
137 Alfred Street
Brantford
13 days agoMLS® 40862036
RE/MAX Real Estate Centre Inc.
21 Carolina Drive
Brantford, Ontario N3R1X6
For sale· Added
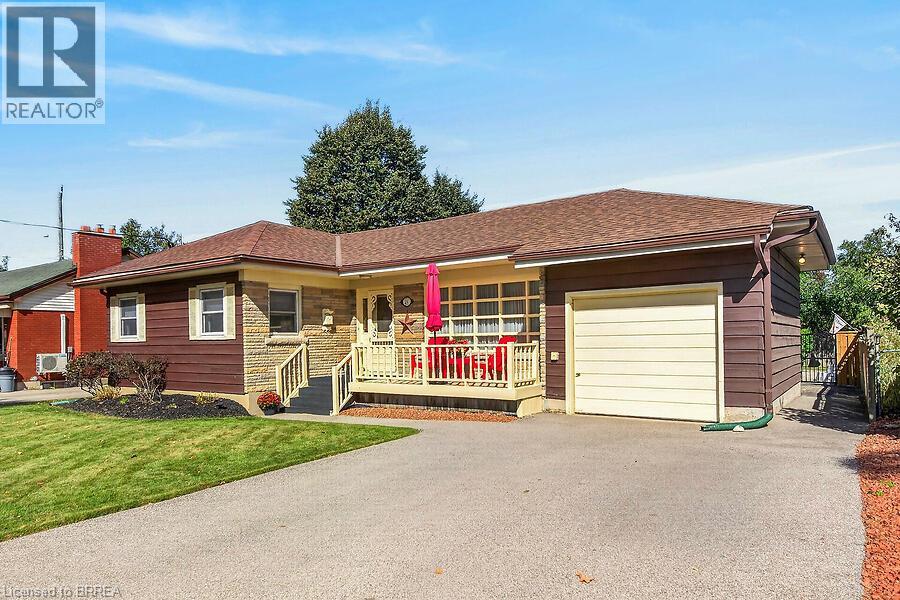
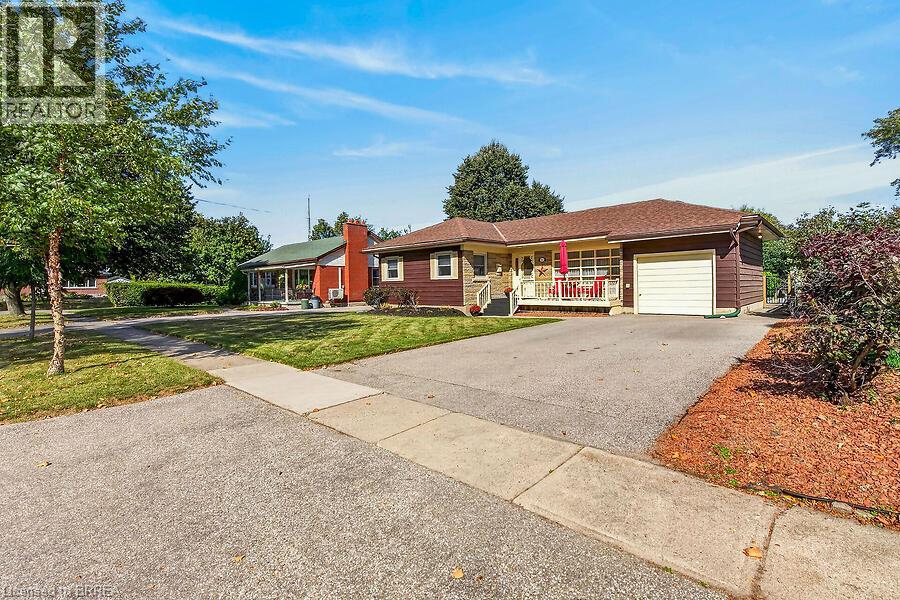
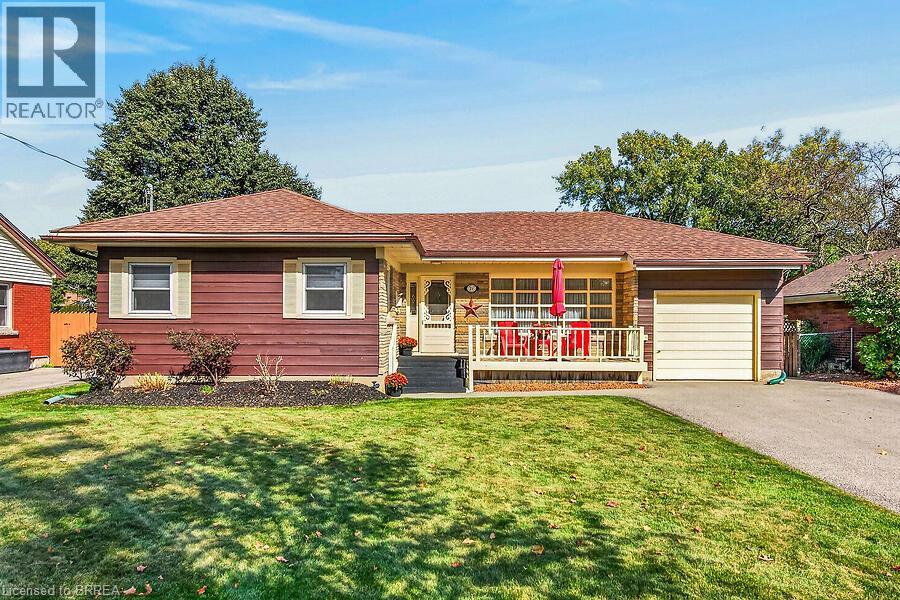
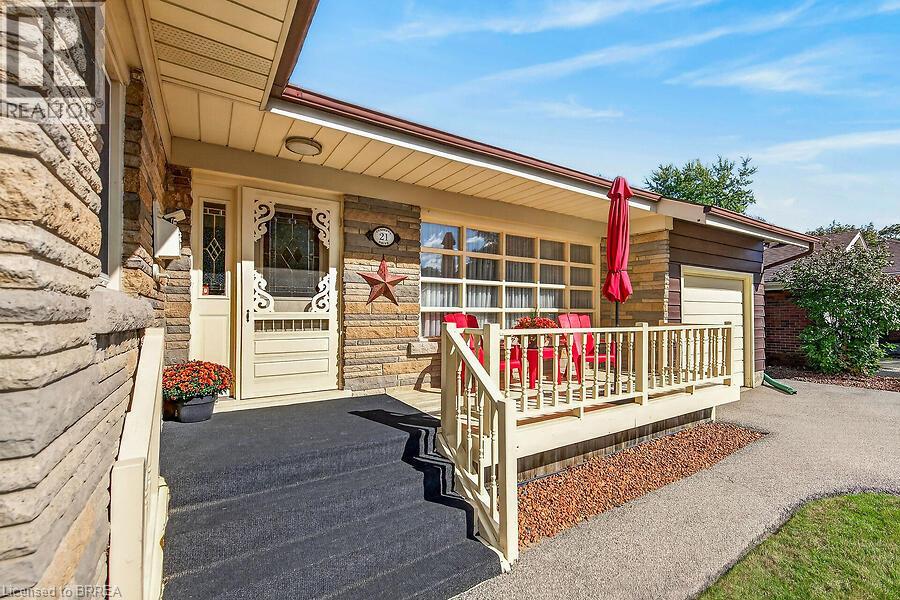
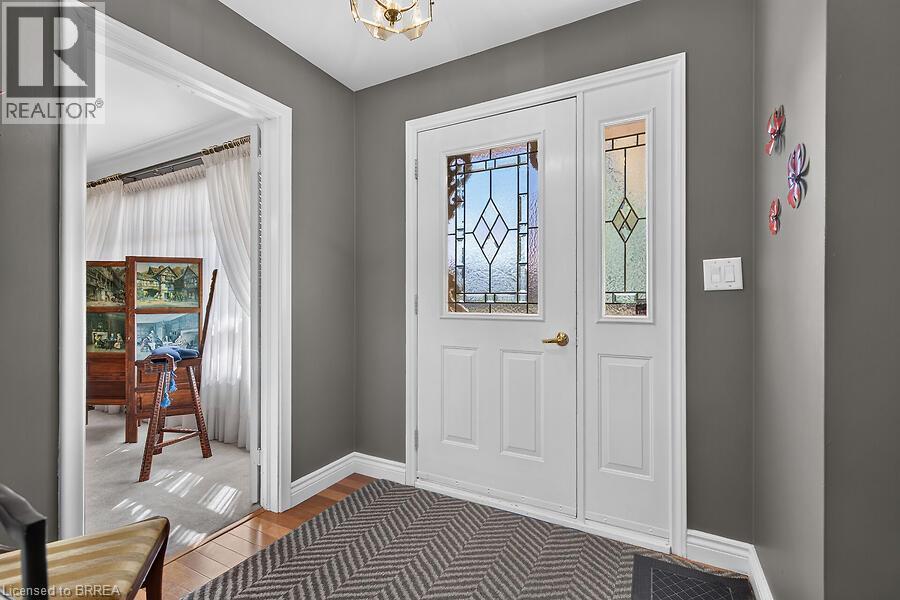
Welcome to 21 Carolina Drive, a lovingly cared-for two bedroom brick bungalow nestled on a generous sized lot in one of Brantford's most sought-after neighbourhoods. Combining timeless classic charm with an incredibly functional layout, this home offers the perfect canvas for effortless main-floor living and exceptional entertaining. The heart of the home boasts a formal dining room alongside a sunlit main-floor family room complete with a natural gas fireplace and an unobstructed view of your private oasis. Step through the family room directly into the fully fenced, private backyard featuring an inviting pool. Enjoy summer BBQs on your spacious deck and utilize two functional storage sheds perfect for your gardening tools and seasonal gear. Whether you are down-sizing or looking for a premium lot to customize your dream layout, this property delivers unbeatable character and lifestyle potential.
Map data © OpenStreetMap contributors
No open houses are scheduled for this home.
Can't make it? Request a private viewing.
| Bedroom | Main level | 9'0'' x 11'11'' |
| 2pc Bathroom | Basement | — |
| Laundry room | Basement | 10'5'' x 9'1'' |
| Office | Basement | 8'3'' x 11'8'' |
| Recreation room | Basement | 19'5'' x 18'0'' |
| 4pc Bathroom | Main level | — |
| Family room | Main level | 15'6'' x 18'3'' |
| Primary Bedroom | Main level | 18'7'' x 15'2'' |
| Kitchen | Main level | 10'3'' x 11'10'' |
| Dining room | Main level | 10'10'' x 15'7'' |
| Living room | Main level | 18'6'' x 12'10'' |




