
 For sale 50
$379,900
1 bed1 bath792 sq ft
27 High Street
Brantford
29 days agoMLS® 40856989
Re/Max Twin City Realty Inc.
21 Hillcrest Avenue
Brantford, Ontario N3T2C8
For sale· Added
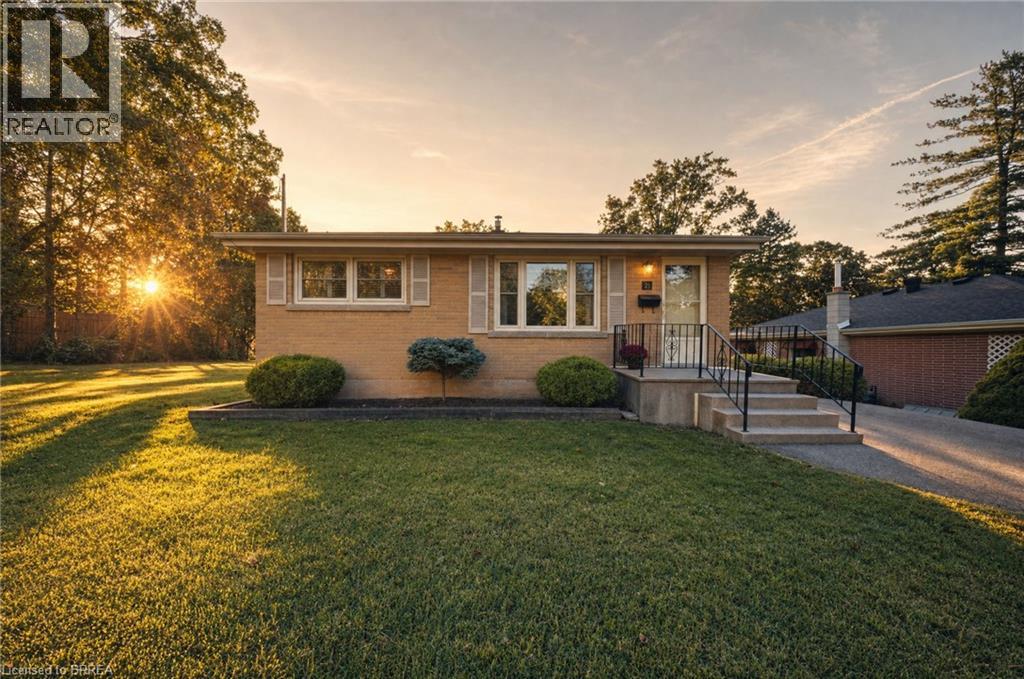
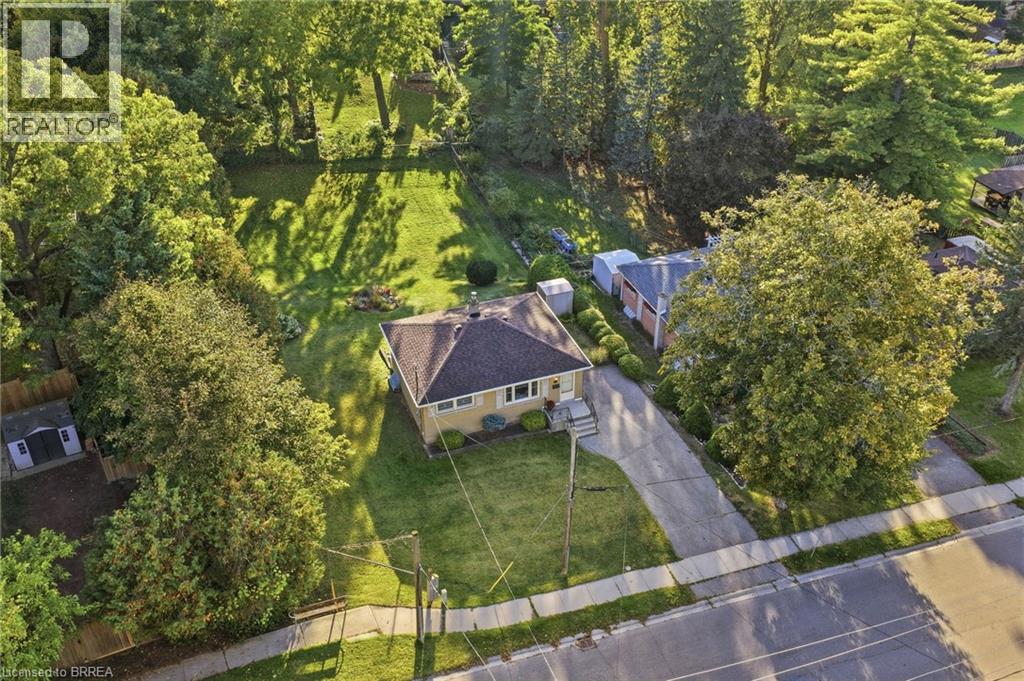
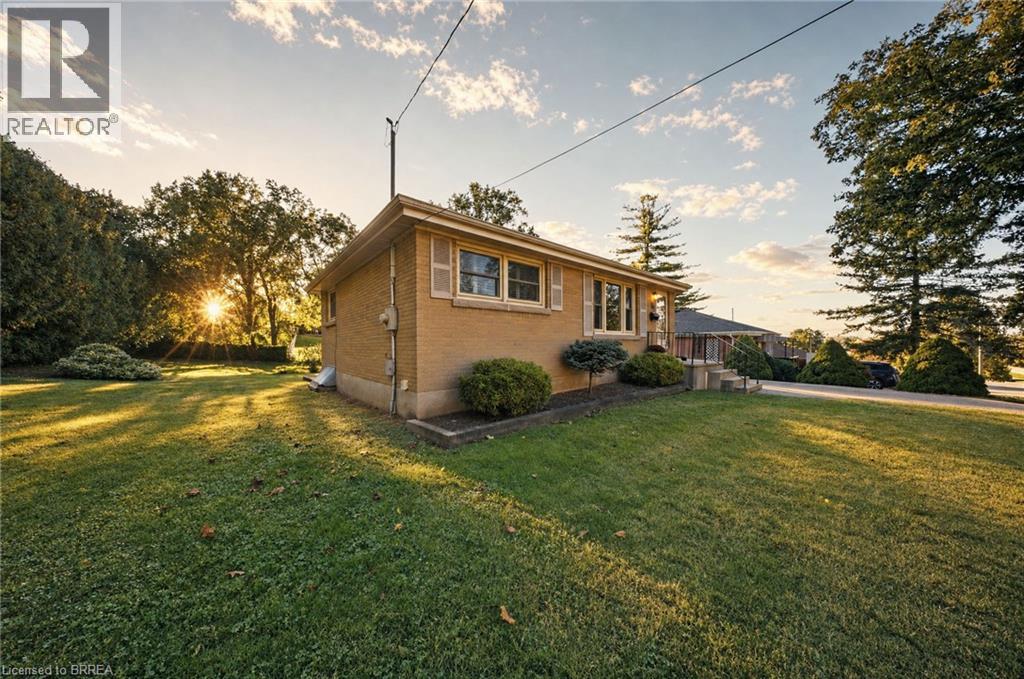
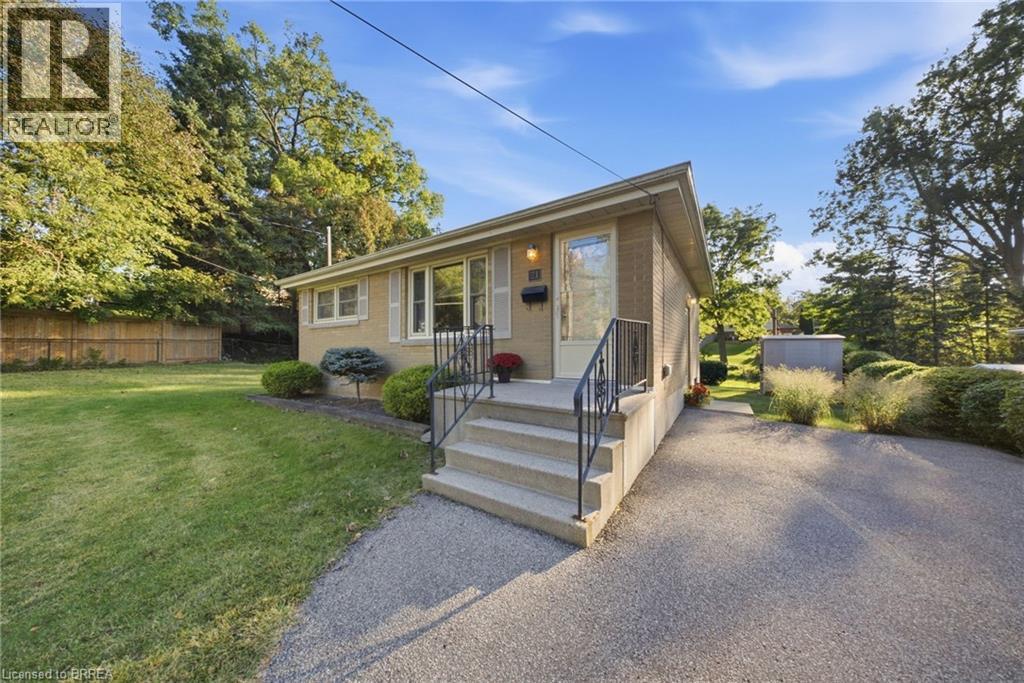
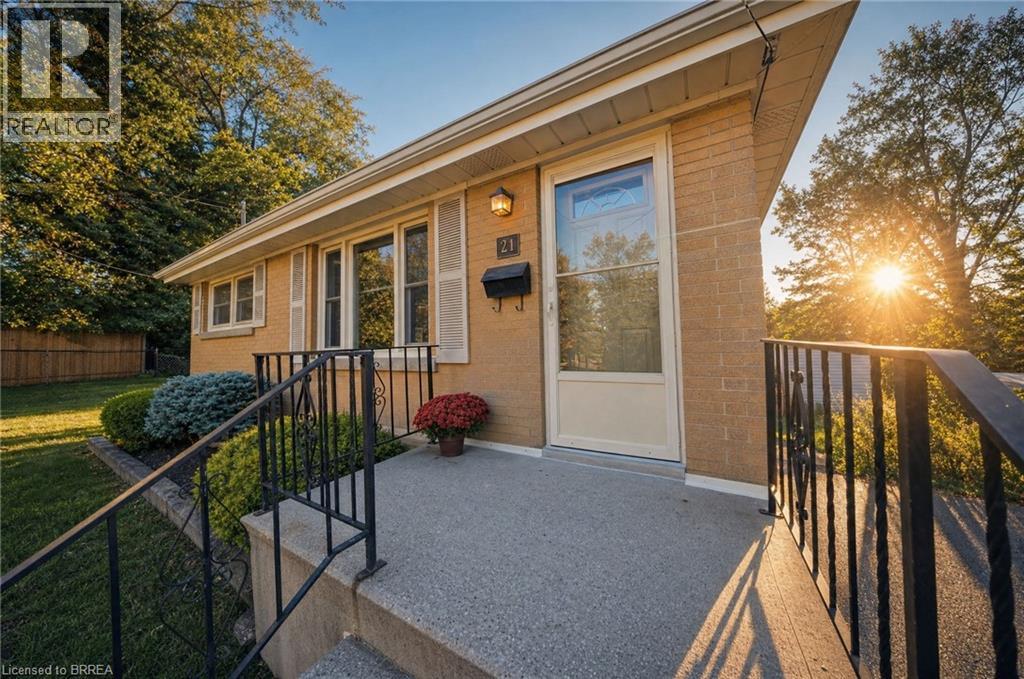
Welcome to 21 Hillcrest Ave, a little house on a hill in the heart of Brantford. This lovely home is for you if you are looking for a cozy 2 bedroom, 1 bathroom well built bungalow. This home is in pristine condition and received nothing but love and care over the years past. Simple layout on the main floor affords a stairless convenience and the unfinished basement presents a blank palette for your creative ideas. The separate entrance leads you to an expansive backyard where children, parents and furry pets can run freely and gardens can abound. Some updates include the 100 amp breaker panel, roof, windows, soffits, eaves, asphalt driveway and more! The 2 car driveway plus ample street parking will easily accommodate your and your guest’s needs. Located in a highly sought after neighborhood, close to schools, parks, trails, shopping and services. Why not come and take a look, seeing is believing! Book your showing today.
Map data © OpenStreetMap contributors
No open houses are scheduled for this home.
Can't make it? Request a private viewing.
| Laundry room | Basement | 11'7'' x 28'1'' |
| Other | Basement | 11'8'' x 28'1'' |
| Bedroom | Main level | 8'3'' x 10'0'' |
| Bedroom | Main level | 9'10'' x 11'5'' |
| 4pc Bathroom | Main level | 4'10'' x 8'2'' |
| Kitchen | Main level | 11'4'' x 12'7'' |
| Living room | Main level | 11'6'' x 14'6'' |




