
 For sale 50
$549,900
3 bed3 bath1,100–1,500 sq ft
214 Blackburn Drive
Brantford
8 days agoMLS® X13860840
RE/MAX HALLMARK YORK GROUP REALTY LTD.
22 Allensgate Drive
Brantford, Ontario N3V1C8
For sale· Added
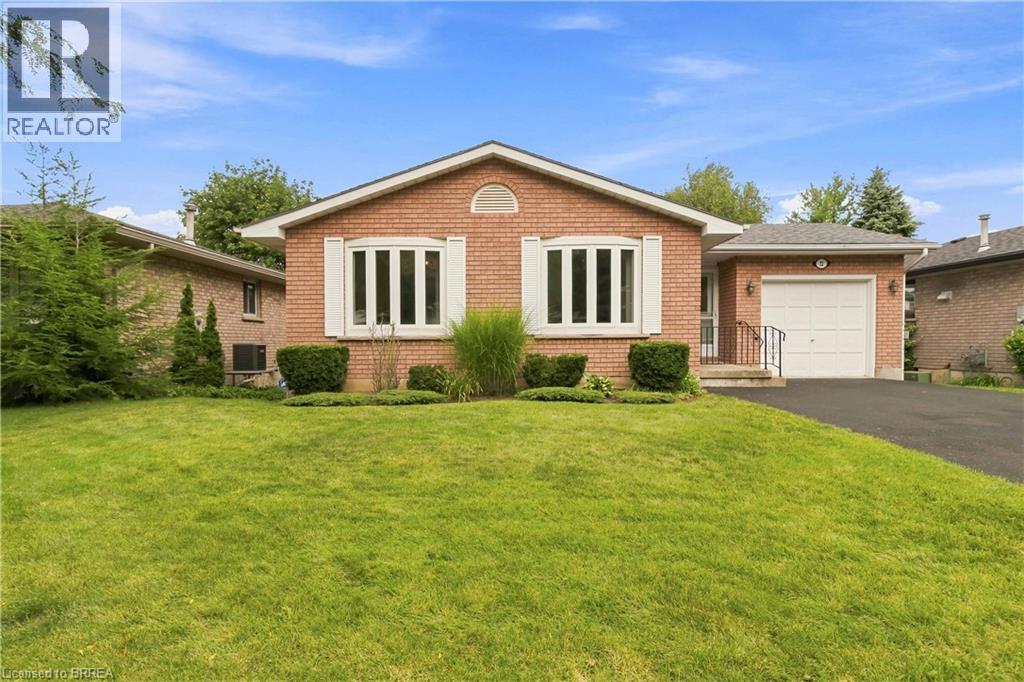
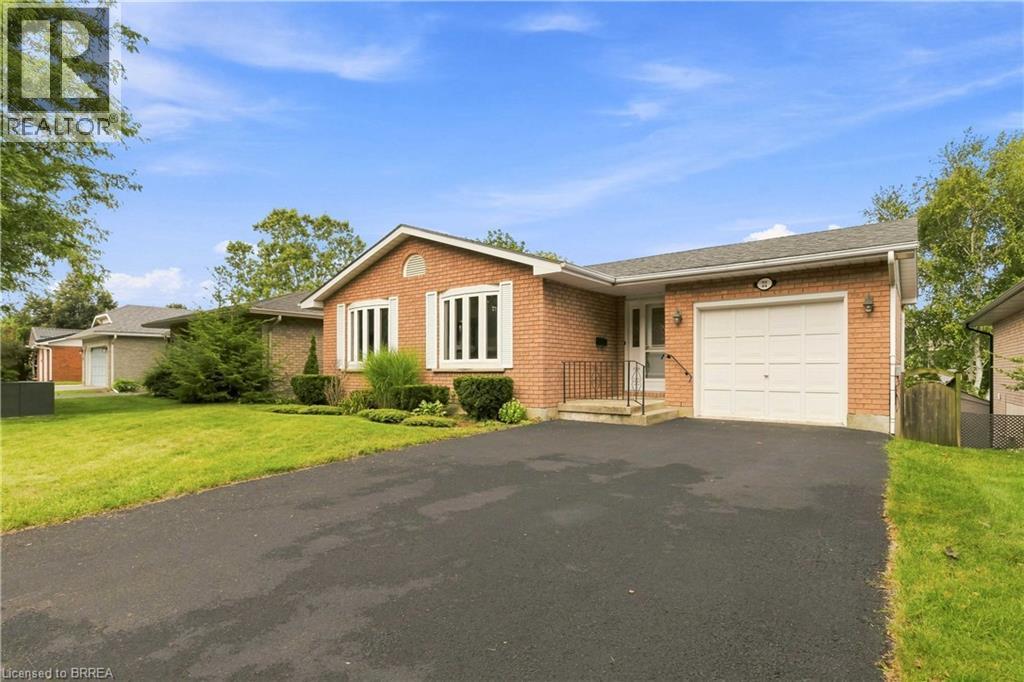
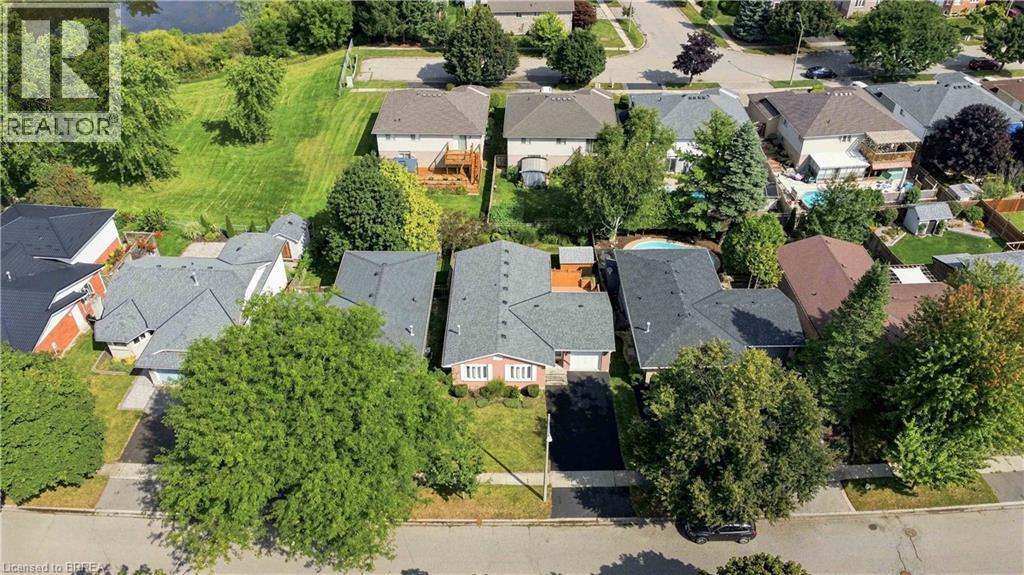
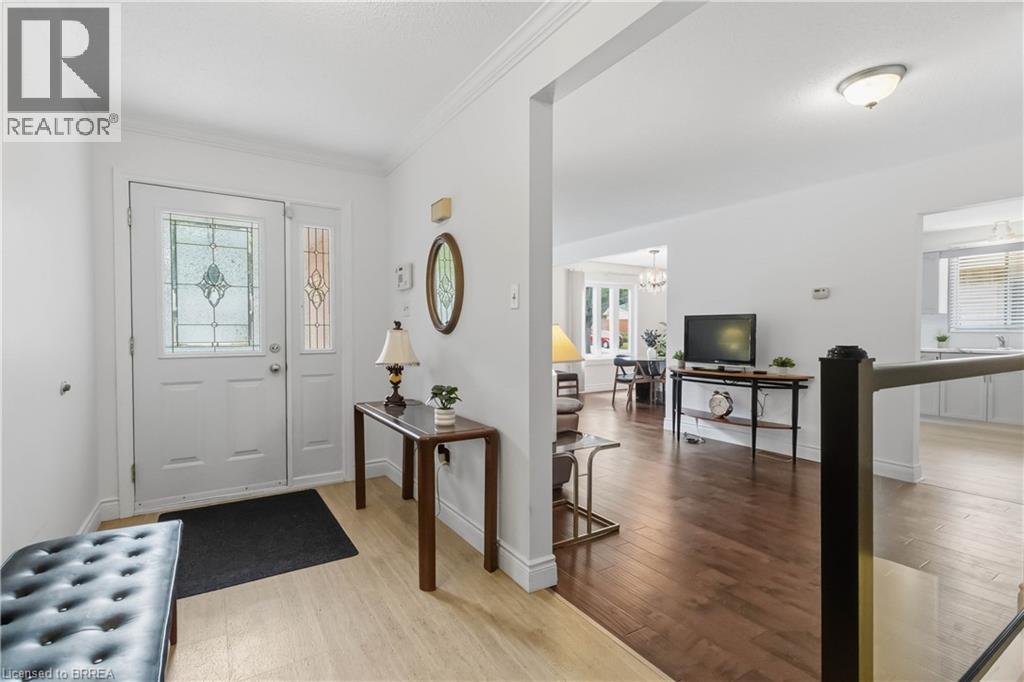
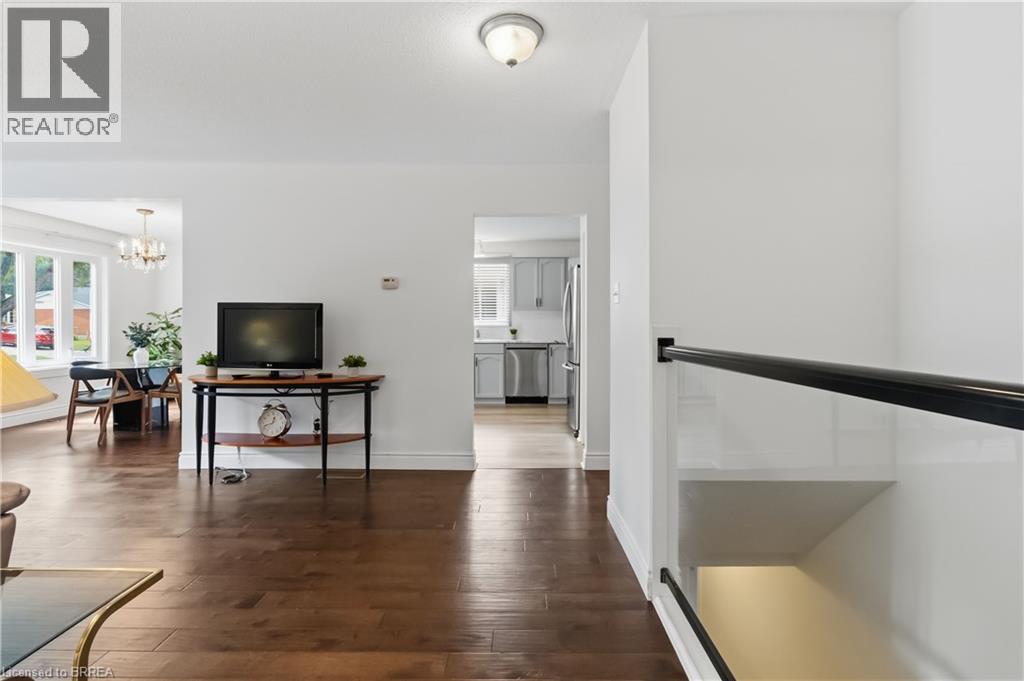
Welcome to this well-maintained all-brick bungalow in Brantford's highly desirable Mayfair neighbourhood, just steps to Walter Gretzky Municipal Golf Course and Anne Good Park. The bright main floor features beautiful hardwood flooring, three spacious bedrooms, an updated bathroom, and an inviting L-shaped living and dining room ideal for entertaining. The bright eat-in kitchen provides plenty of space for family meals, while the formal dining area offers flexibility for larger gatherings. The finished walkout basement expands the living space with a large recreation room complete with a wet bar, making it an excellent option for entertaining or potential in-law suite conversion. A potential fourth bedroom, 3-piece bathroom, and additional flexible bonus room complete the lower level. Step outside to enjoy the fully fenced landscaped backyard featuring a wooden utility shed and a two-tier deck with a natural gas BBQ hookup, perfect for summer entertaining. Conveniently located near Highway 403, schools, shopping, parks, and everyday amenities, this well-cared-for home combines a fantastic North End location with plenty of space for the whole family to enjoy.
Map data © OpenStreetMap contributors
Eastern time. Can't make it? Request a private viewing.
| Sep 29, 2026 | $698,000 | ▼ $21,900 |
| Sep 9, 2026 | $719,900 | First recorded price |
Price changes since Sep 9, 2026.
| Utility room | Basement | 11'1'' x 11'5'' |
| 3pc Bathroom | Basement | 5'3'' x 8'9'' |
| Den | Basement | 11'2'' x 10'6'' |
| Recreation room | Basement | 22'4'' x 22'1'' |
| Other | Basement | 11'2'' x 9'2'' |
| Laundry room | Basement | 11'1'' x 10'8'' |
| Bedroom | Main level | 7'1'' x 9'5'' |
| Bedroom | Main level | 10'10'' x 9'7'' |
| Primary Bedroom | Main level | 11'8'' x 14'2'' |
| Living room | Main level | 10'9'' x 20'9'' |
| Dining room | Main level | 12'7'' x 10'1'' |
| Kitchen | Main level | 11'8'' x 12'11'' |
| 4pc Bathroom | Main level | 11'' x 7'8'' |




