
 For sale 50
$379,900
1 bed1 bath792 sq ft
27 High Street
Brantford
29 days agoMLS® 40856989
Re/Max Twin City Realty Inc.
22 Hill Avenue
Brantford, Ontario N3R4G9
For sale· Added
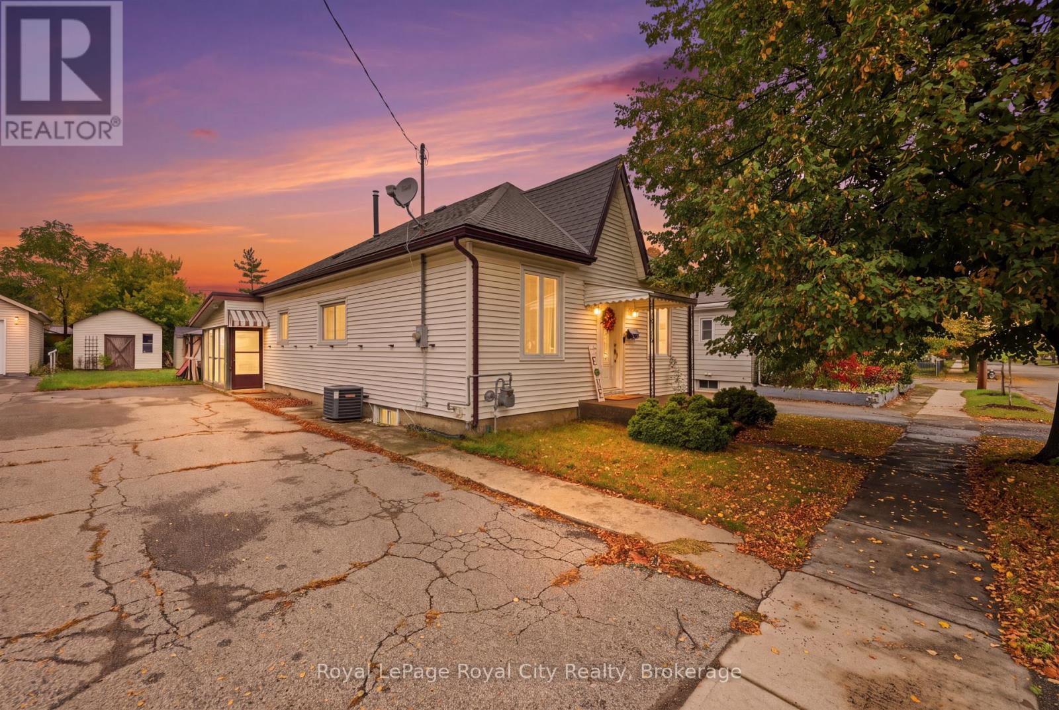
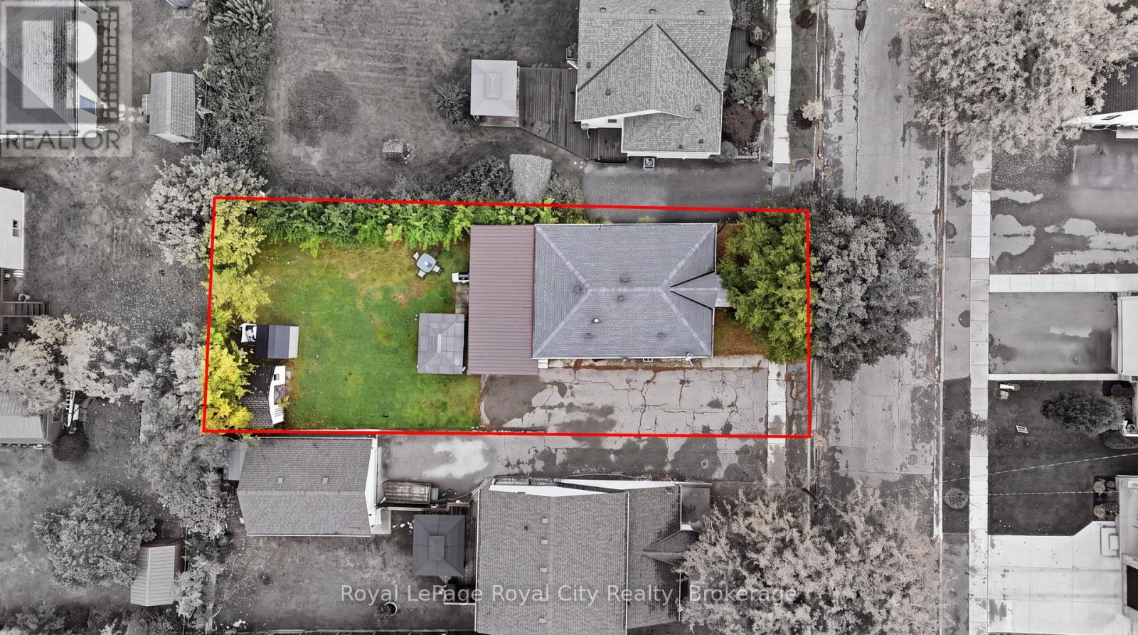
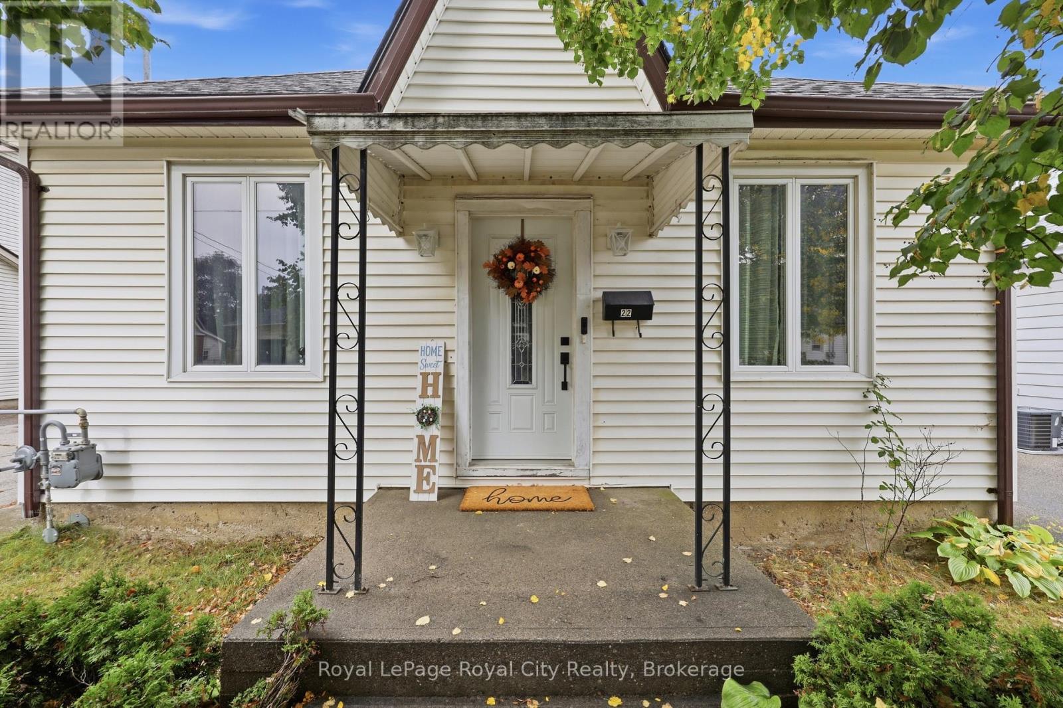
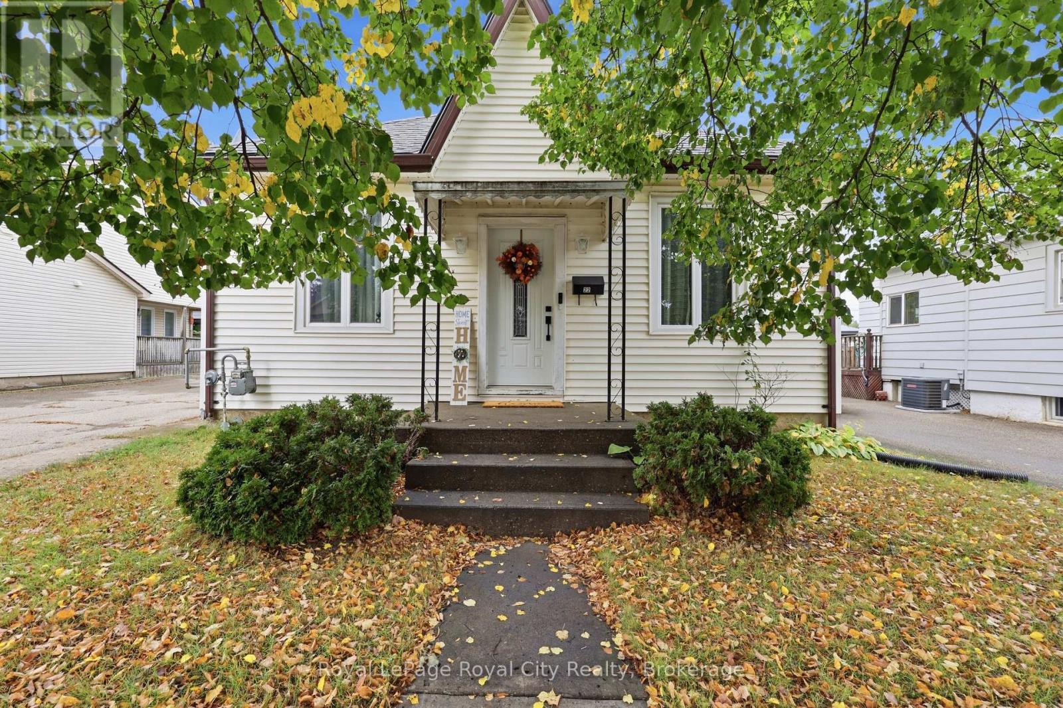
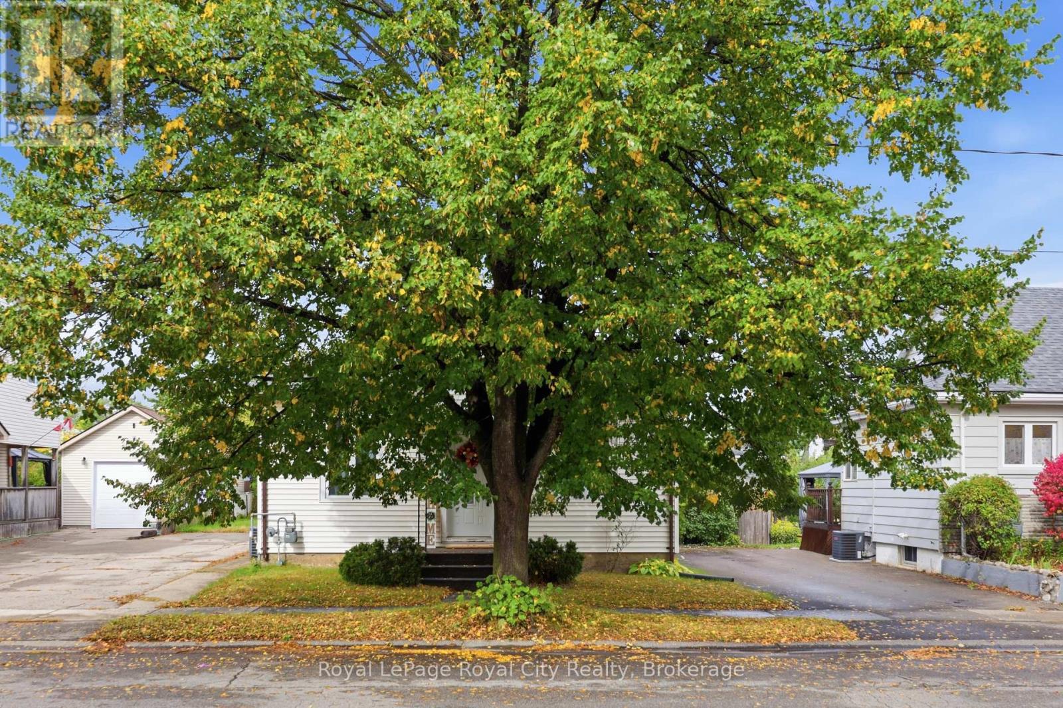
Bursting with vintage character and poured in natural light, this well-maintained century bungalow sits on an expansive 45 x 121-foot lot in one of Brantford's established neighbourhoods. The bright, easy-flowing main level offers two comfortable bedrooms and inviting living spaces that immediately feel like home, while the finished lower-level bedroom provides flexible bonus space for visiting family, a home gym, or a quiet office. Step outside to your private covered patio-an ideal three-season retreat for morning coffee, evening dinners, or weekend get-togethers-overlooking a deep, fully usable backyard with plenty of room to garden and play. Pairing classic architectural warmth with practical everyday living inside and out, this charming property is minutes from local parks, schools, trails, and daily amenities.
Map data © OpenStreetMap contributors
No open houses are scheduled for this home.
Can't make it? Request a private viewing.
| Living room | Main level | 4.12 x 4.45 m |
| Utility room | Basement | 4.52 x 7.19 m |
| Dining room | Main level | 2.85 x 4.45 m |
| Bedroom | Main level | 3.1 x 2.82 m |
| Bedroom | Main level | 3.1 x 3.68 m |
| Bathroom | Main level | 3.07 x 2.21 m |
| Kitchen | Main level | 3.51 x 4.45 m |
| Sunroom | Main level | 8.79 x 4.04 m |
| Recreational, Games room | Basement | 3.15 x 7.42 m |
| Bedroom | Basement | 2.95 x 3.89 m |
| Other | Basement | 2.57 x 3.89 m |




