 For sale 50
$1,199,000
3+1 bed4 bath3,155 sq ft
4 Lawren S Harris Drive
Brantford
13 days agoMLS® 40866375
Re/Max Twin City Realty Inc
22 Hudson Drive
Brantford, Ontario N3T0V6
For sale· Added
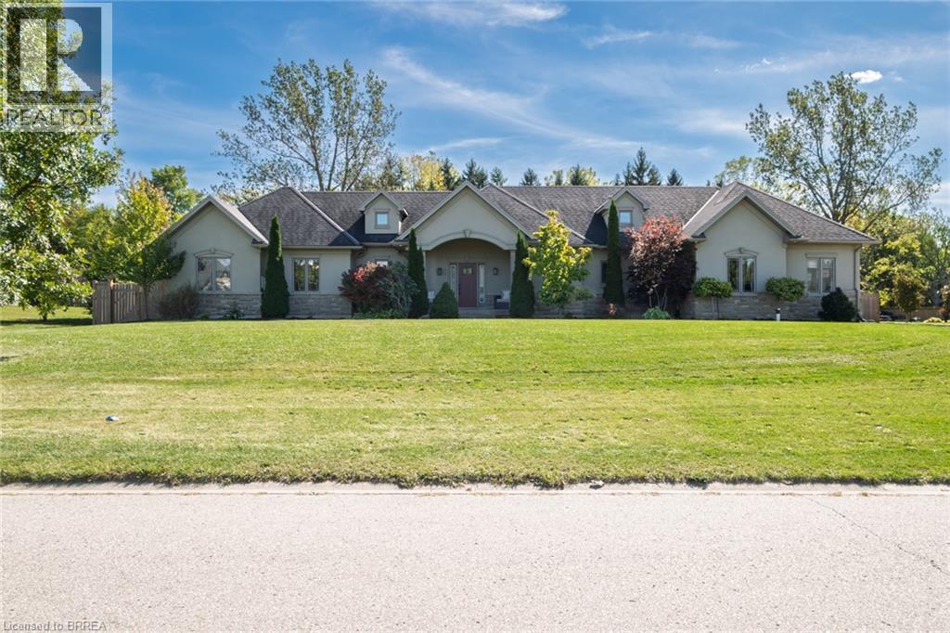
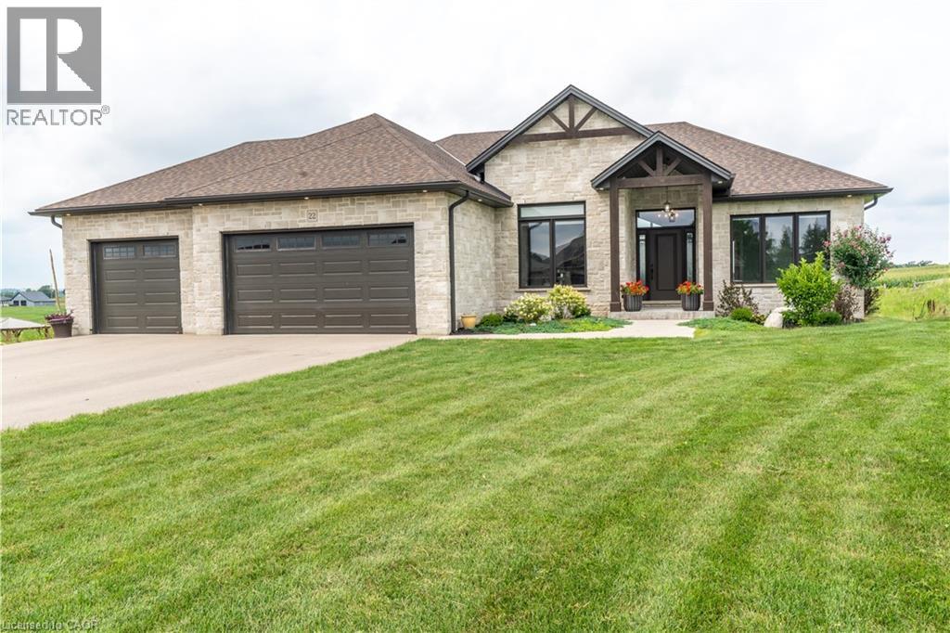
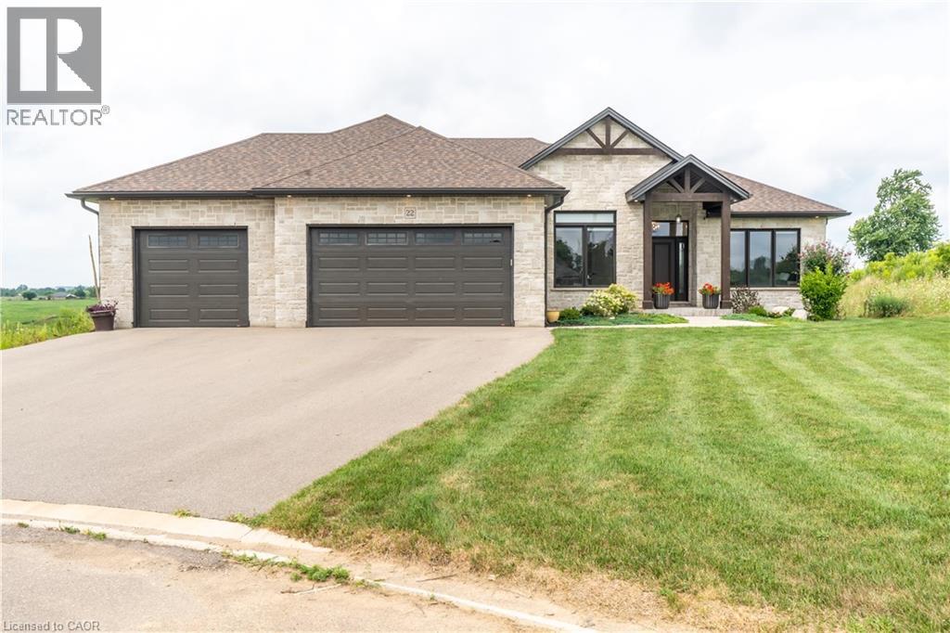
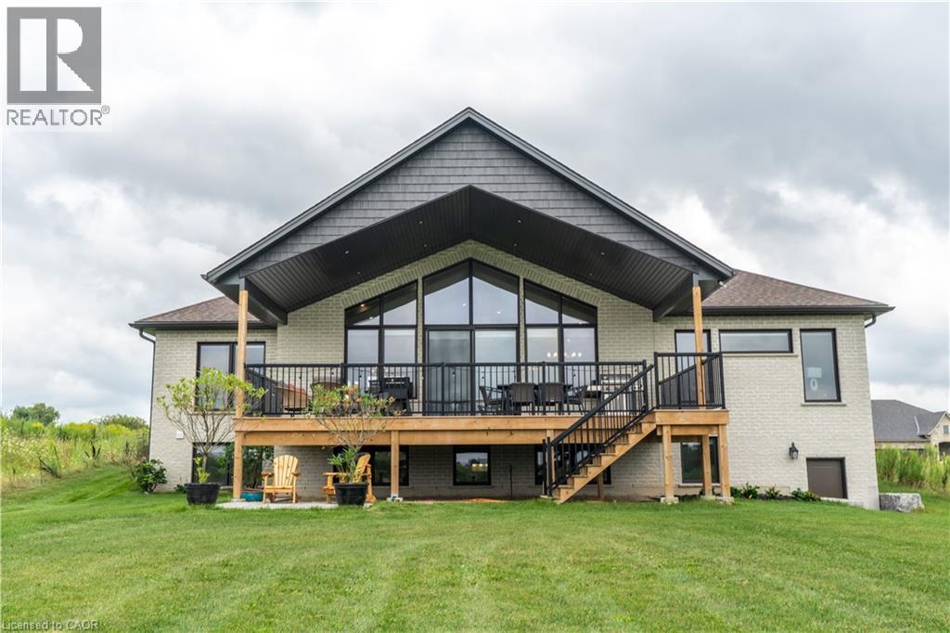
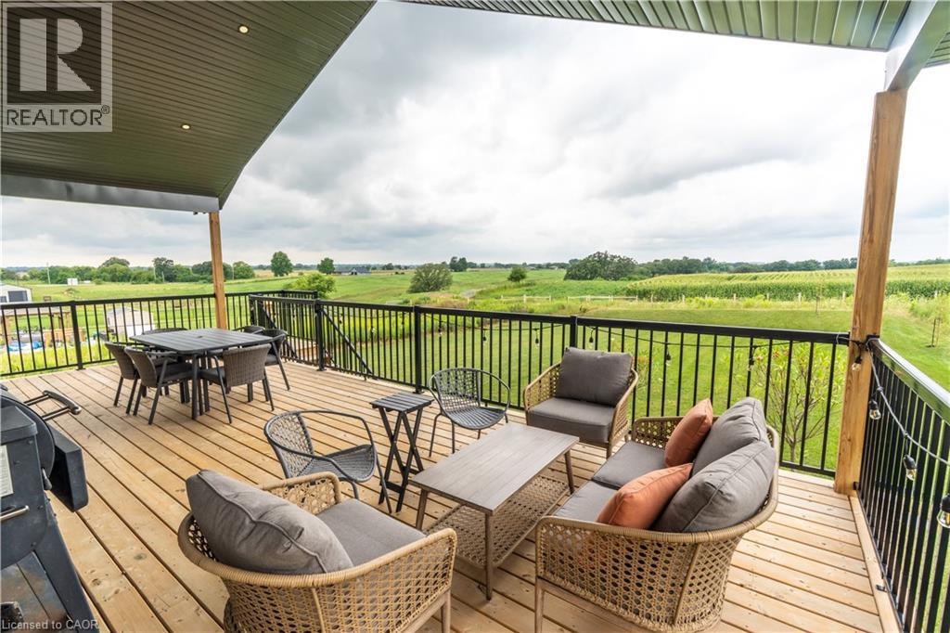
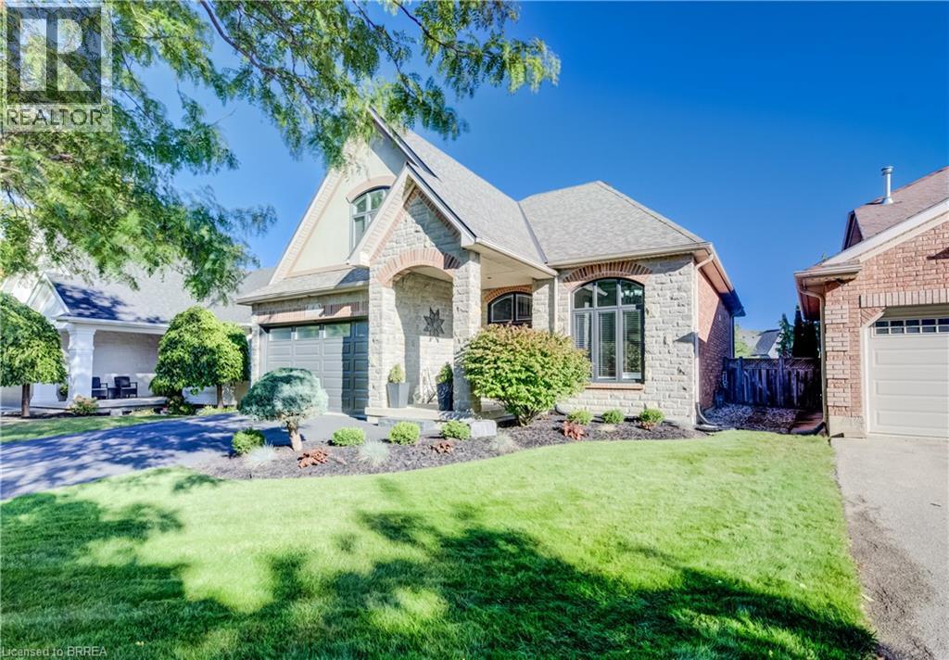
Custom-built bungalow lookout on a quiet cul-de-sac in Brantford's sought-after Oakhill neighbourhood, offering over 4,400 sq ft of beautifully finished living space and open country views out the back. The main level is anchored by a soaring vaulted great room with exposed wood beams, a floor-to-ceiling stone fireplace and a wall of windows that floods the space with natural light. The chef's kitchen features a massive stone-topped island, full-height cabinetry, stainless appliances, built-in beverage fridge, walk-in pantry and a separate coffee bar with granite counters and illuminated upper cabinets. The primary suite includes a spacious walk-in closet and a spa-inspired 5-piece ensuite with freestanding soaking tub, oversized glass shower and dual vanity. Two additional bedrooms, a dedicated home office, a 4-piece bath, and main floor laundry complete the level. The fully finished lower level acts as a walkout/lookout with separate access to the backyard, adds three more bedrooms, a 4-piece bath and an enormous recreation room with room for a gym, games area and lounge — with in-law capability for extended family or multi-generational living. Step out to an expansive covered deck overlooking a deep, private yard with no rear neighbours. Triple-car garage with separate access to the basement, parking for six, on-demand hot water, ERV/HRV and central air. Just minutes to schools, parks, shopping and quick highway access. A rare offering that blends luxury finishes, everyday function and a location you'll never outgrow.
Map data © OpenStreetMap contributors
No open houses are scheduled for this home.
Can't make it? Request a private viewing.
| Laundry room | Main level | 17'2'' x 7'10'' |
| 5pc Ensuite bath | Main level | 9'0'' x 12'3'' |
| Primary Bedroom | Main level | 15'9'' x 13'9'' |
| Dining room | Main level | 11'4'' x 14'11'' |
| Kitchen | Main level | 11'4'' x 16'2'' |
| Living room | Main level | 18'2'' x 30'6'' |
| Bedroom | Main level | 11'2'' x 11'11'' |
| 4pc Bathroom | Main level | 7'5'' x 8'3'' |
| Bedroom | Main level | 11'2'' x 12'4'' |
| Office | Main level | 10'5'' x 13'10'' |
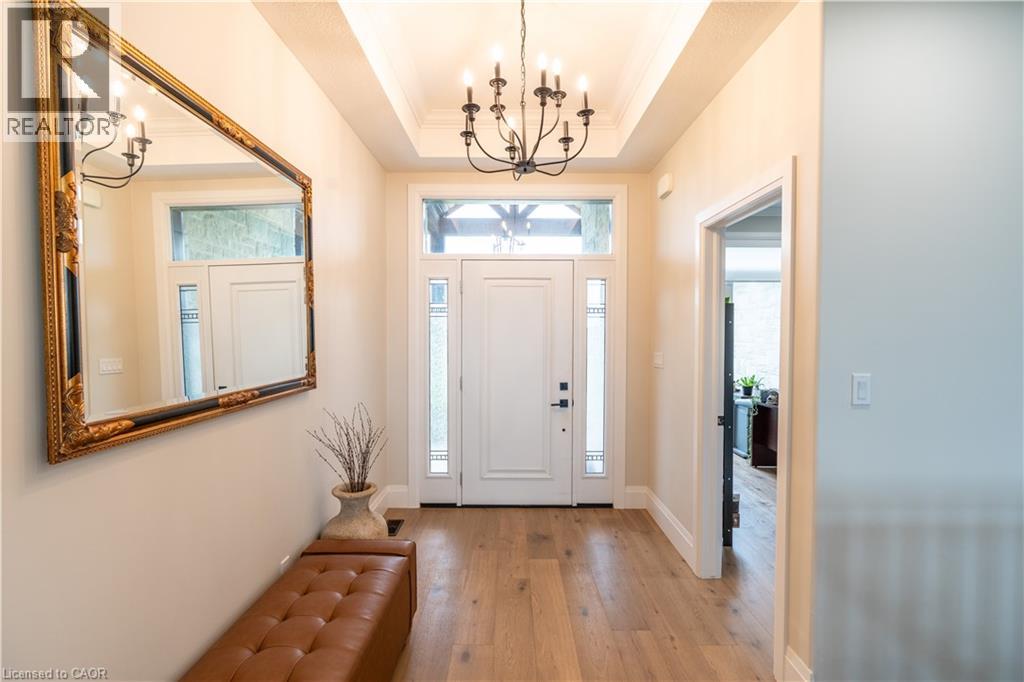
| Foyer | Main level | 7'0'' x 10'6'' |
| Recreation room | Lower level | 27'5'' x 34'10'' |
| 4pc Bathroom | Basement | 10'1'' x 5'11'' |
| Bedroom | Lower level | 11'11'' x 15'11'' |
| Bedroom | Lower level | 10'7'' x 12'2'' |
| Bedroom | Lower level | 14'8'' x 17'2'' |