

 For sale 50
$454,900
3 bed2 bath1,100–1,500 sq ft
345 Nelson Street
Brantford
12 days agoMLS® X13847696
RE/MAX TWIN CITY REALTY INC.
221 Grand River Avenue
Brantford, Ontario N3T4Y3
For sale· Added
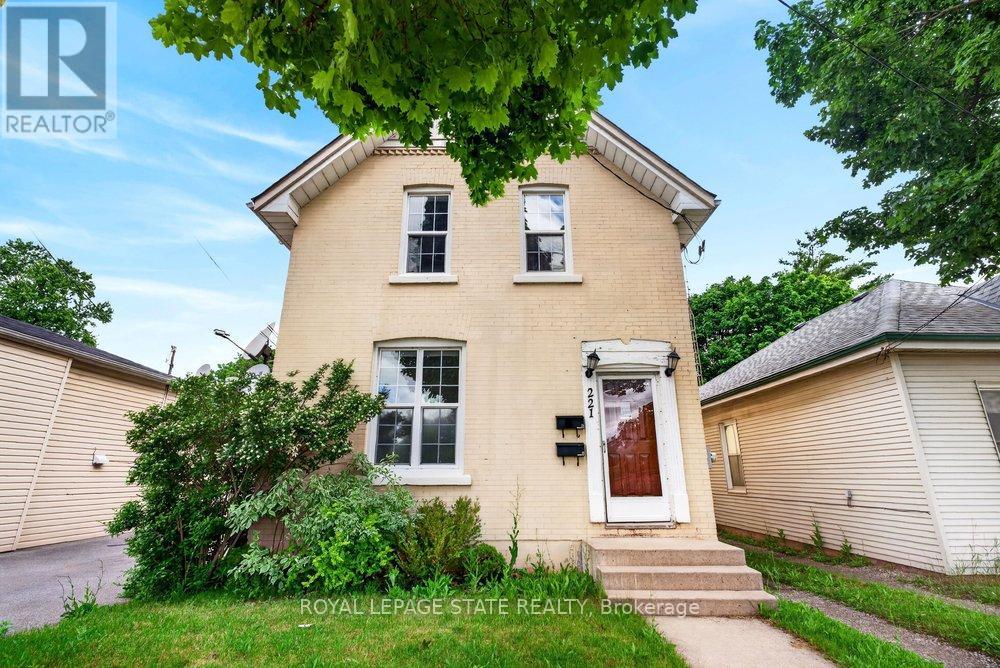
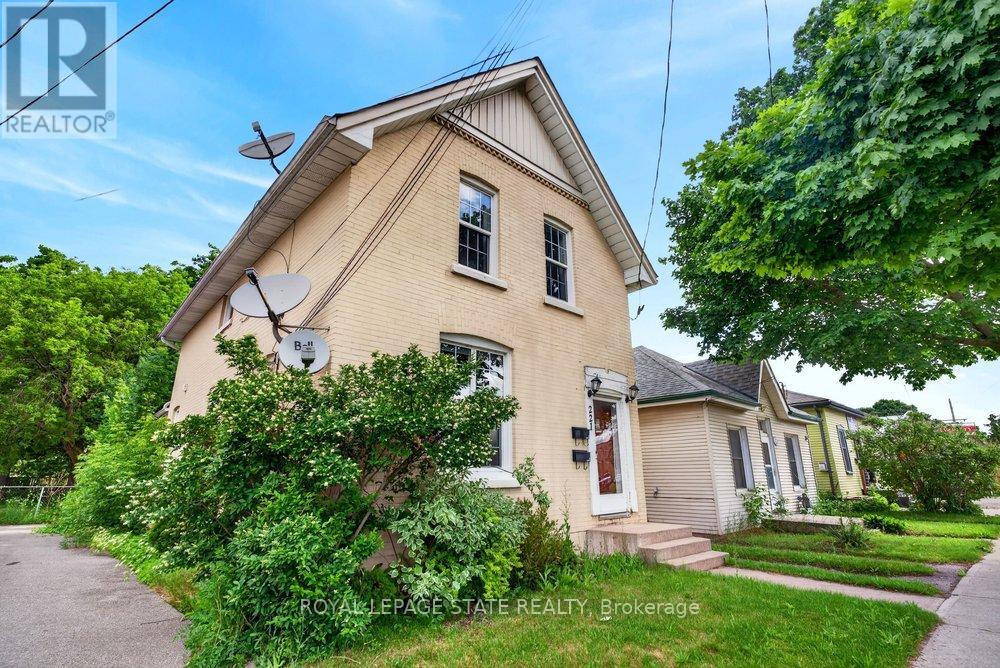
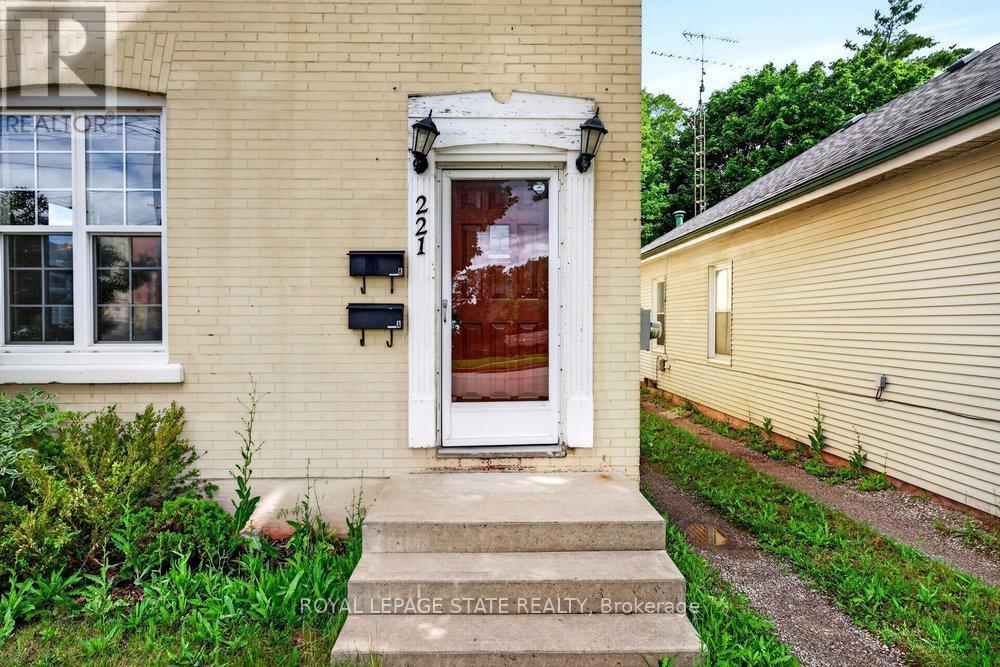
Welcome to Grand River Ave! This amazing duplex is the perfect turn-key investment or ideal for first-time buyers. The rent in one unit will help pay the mortgage which makes it desirable for first time buyers. Featuring two separate 2-bedroom units, each equipped with its own independent hydro and water meters for effortless management. The upper unit boasts a bright layout and convenient in-suite laundry. Main floor boasts of 2 bedrooms + basement family room, separate in-suite laundry. Situated on a premium, deep lot in an attractive neighborhood close to schools, parks, and scenic river trails. Complete with parking space. Do not miss this incredible, versatile opportunity! Updates : Furnace & A/C (2020), Roof (2018), and main floor paint & durable laminate flooring (2021).
Map data © OpenStreetMap contributors
No open houses are scheduled for this home.
Can't make it? Request a private viewing.
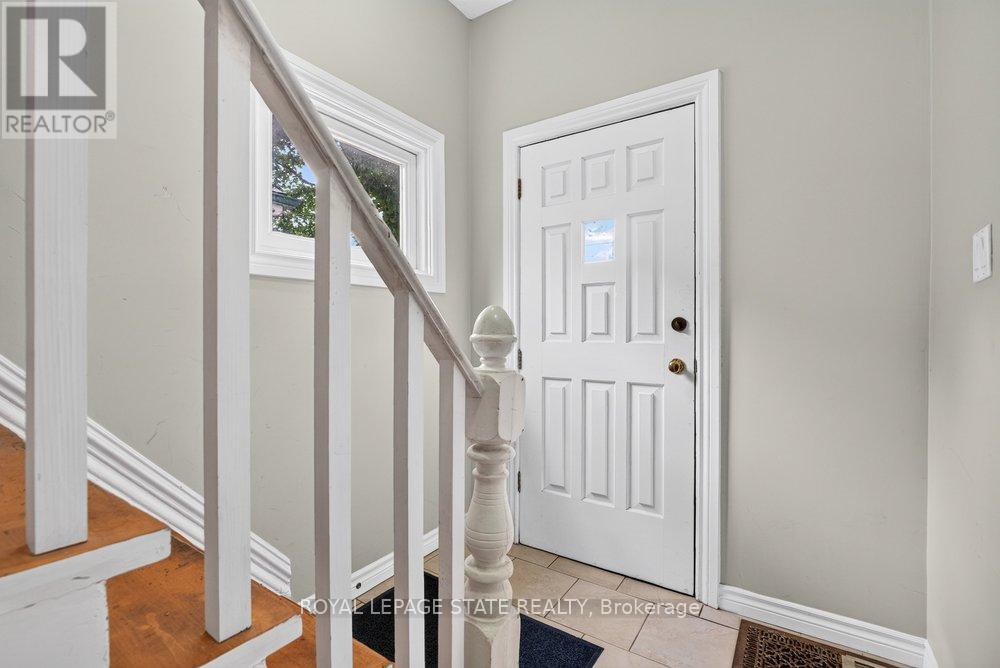
| Foyer | Main level | 3.1 x 1.8 m |
| Bedroom 2 | Second level | 3.43 x 2.46 m |
| Bathroom | Second level | 0 x 0 m |
| Bedroom | Second level | 3.43 x 2.84 m |
| Kitchen | Second level | 3.35 x 3.15 m |
| Living room | Main level | 5.41 x 3.33 m |
| Kitchen | Main level | 6.45 x 3.38 m |
| Bedroom 2 | Main level | 2.41 x 1.52 m |
| Bathroom | Main level | 0 x 0 m |
| Bedroom | Main level | 3.1 x 3.51 m |
| Family room | Basement | 5.41 x 3.35 m |
| Utility room | Basement | 5.41 x 3.35 m |
| Laundry room | Basement | 5.41 x 3.15 m |
| Living room | Second level | 5.41 x 4.24 m |




