
 For sale 50
$454,900
3 bed2 bath1,100–1,500 sq ft
345 Nelson Street
Brantford
12 days agoMLS® X13847696
RE/MAX TWIN CITY REALTY INC.
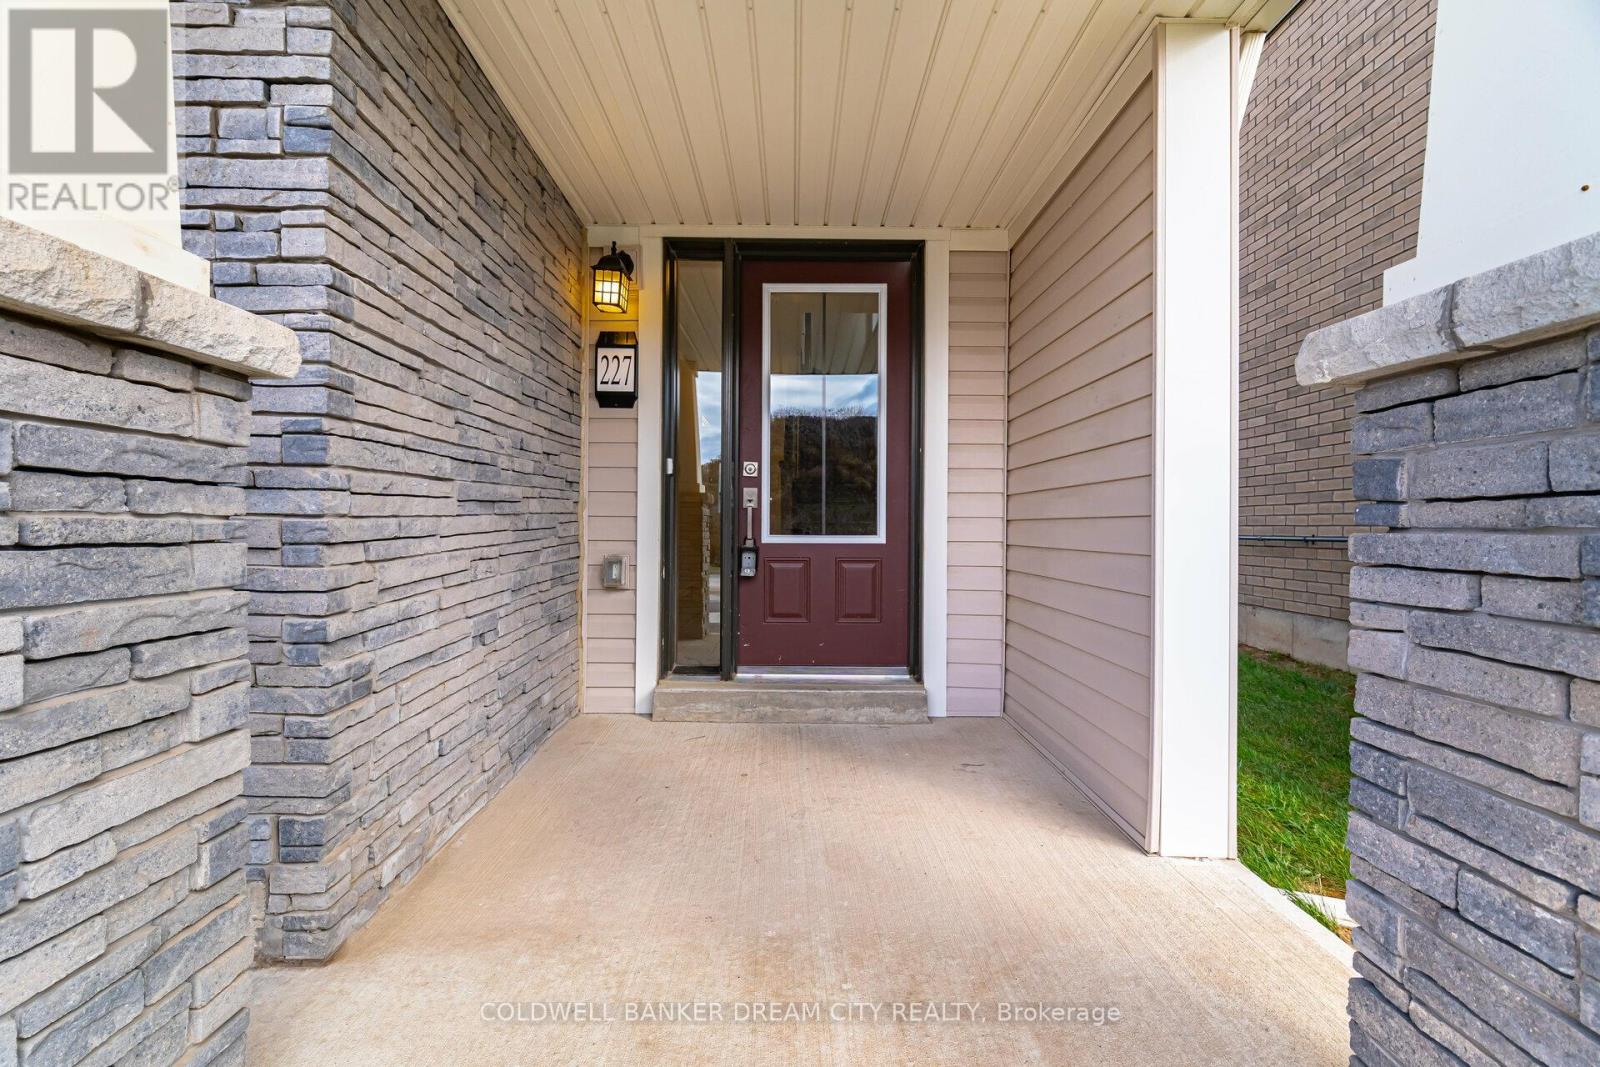
227 Gillespie Drive
Brantford, Ontario N3T5L5
For sale· Added
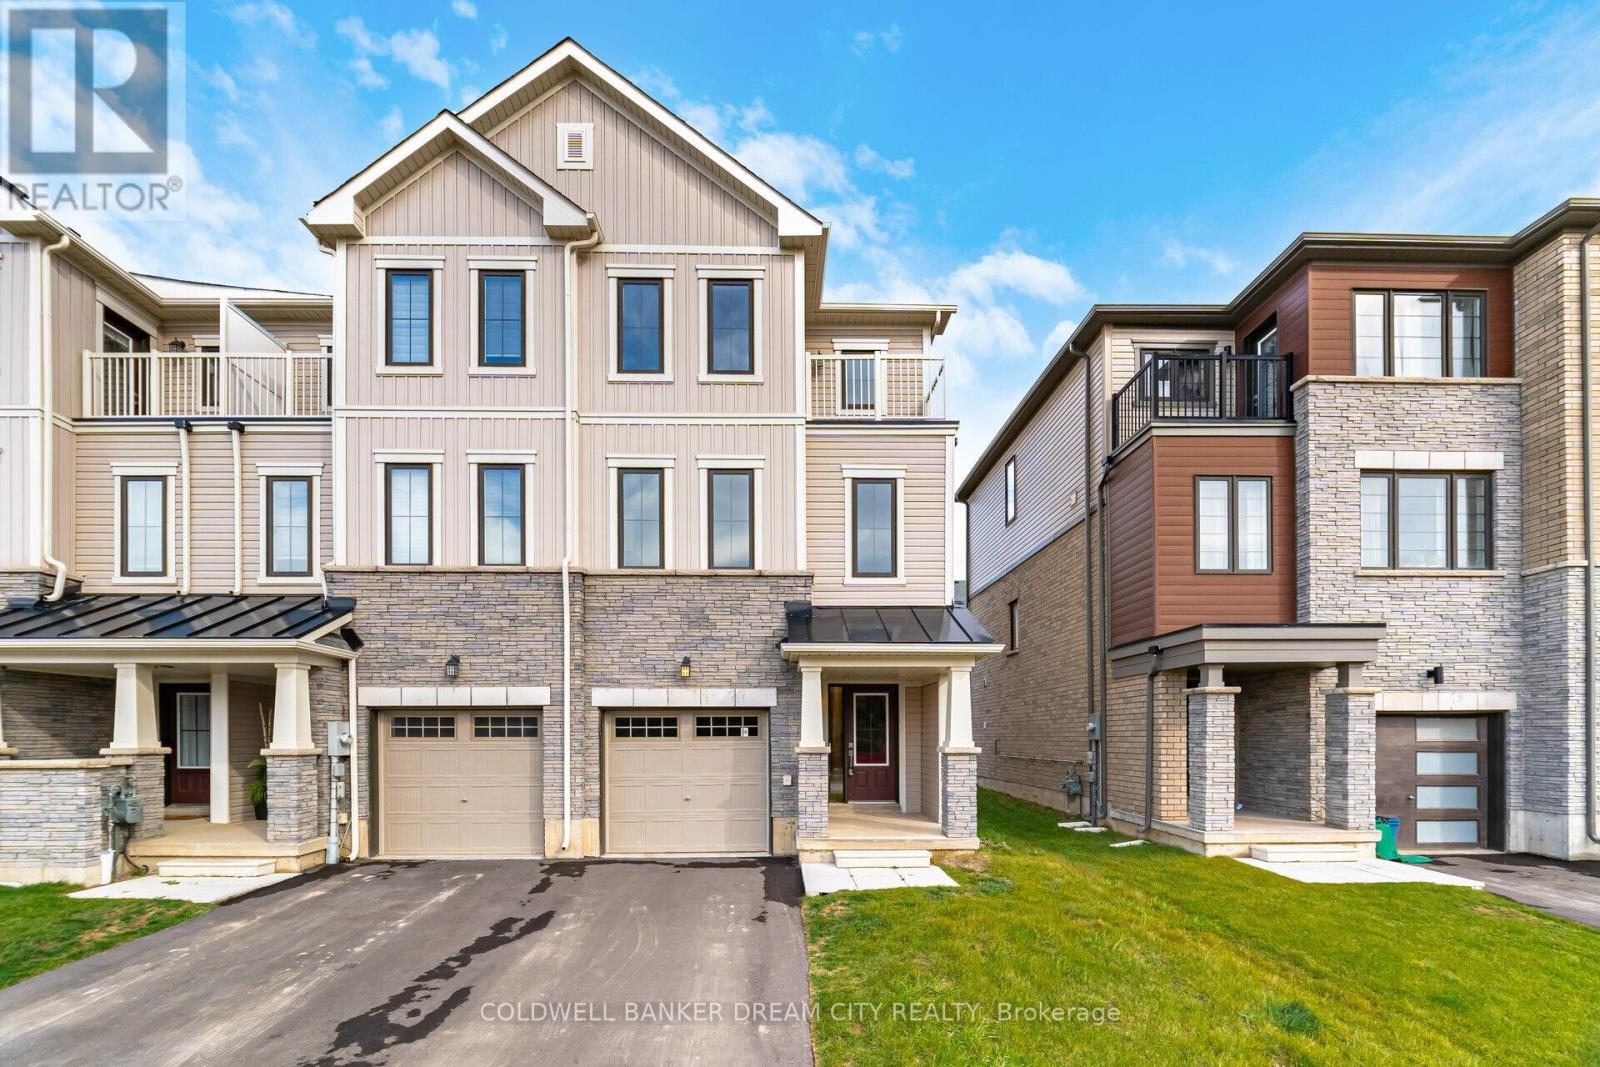
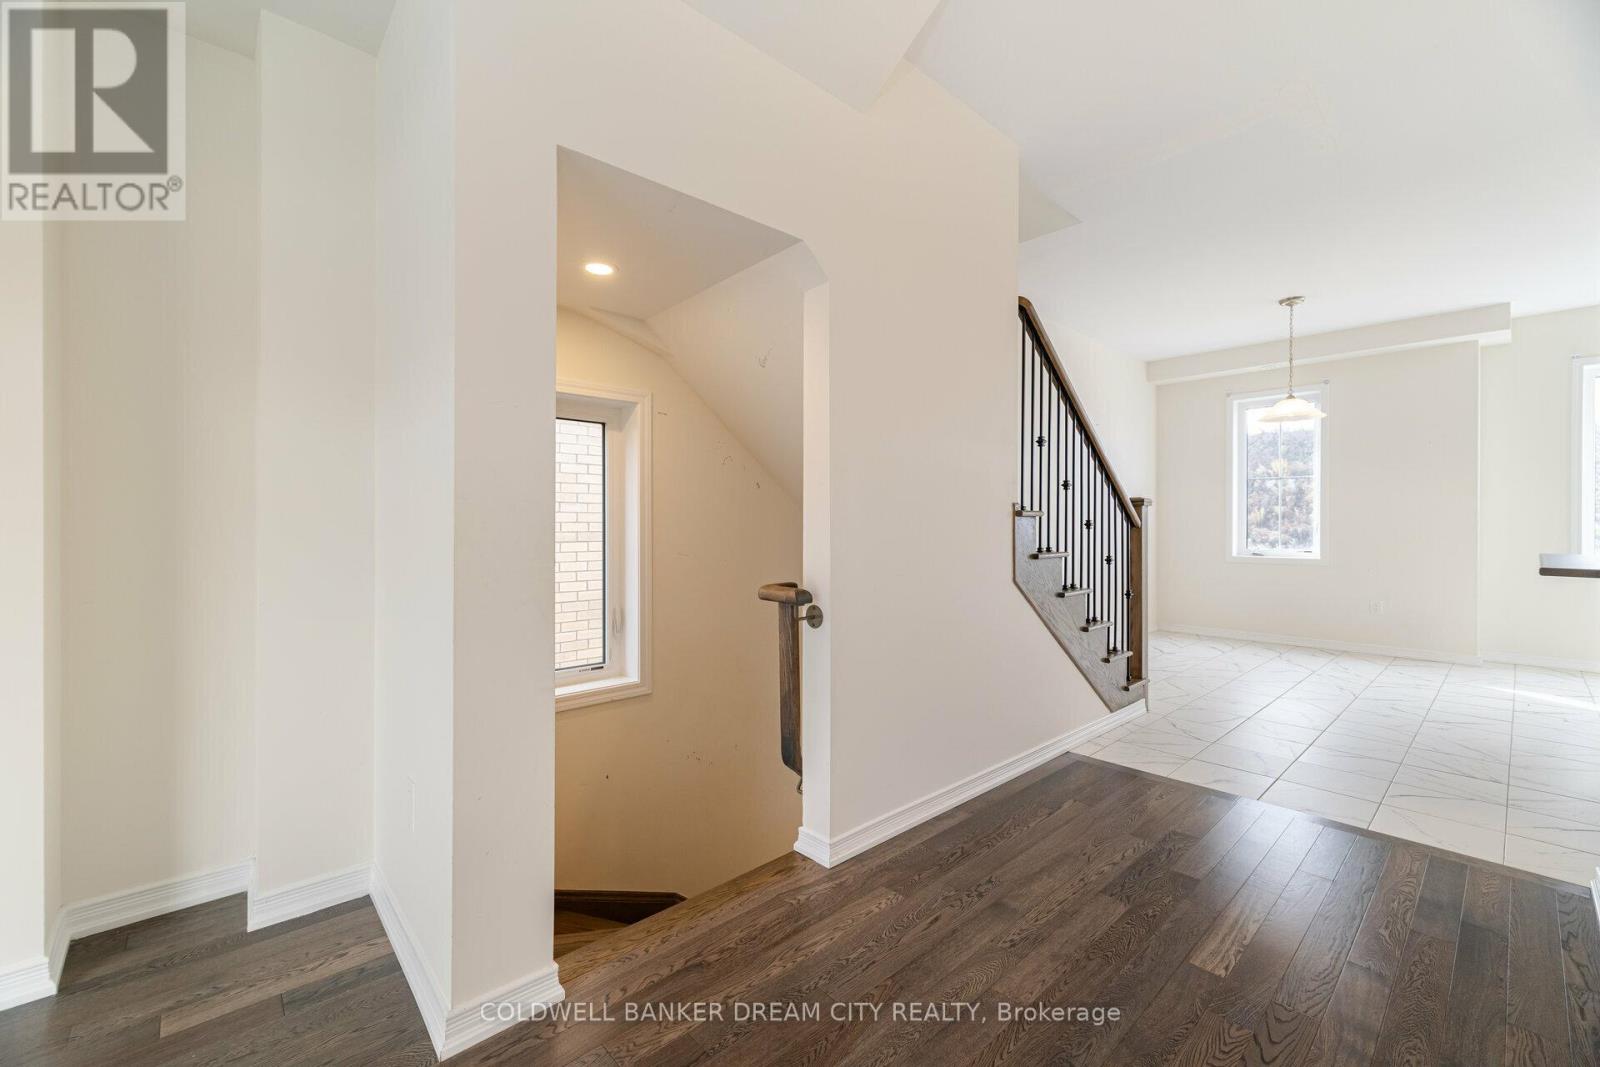
Attention Buyers! Don't miss the opportunity to own this beautiful three-bedroom townhouse in the heart of Brantford. This inviting property offers space, flexibility, and potential ideal for a variety of lifestyles. Step into the cozy great room, complete with a welcoming fireplace and access to a private deck. The main level features a modern kitchen with stainless steel appliances. Upstairs, you will find three spacious bedrooms, including a primary suite that opens onto a private balcony. Each bedroom offers broadloom, ample closet space, and large windows. Conveniently located near schools, parks, and local amenities, this home perfectly blends comfort and convenience
Map data © OpenStreetMap contributors
No open houses are scheduled for this home.
Can't make it? Request a private viewing.
| Primary Bedroom | Upper Level | 3.04 x 4.58 m |
| Kitchen | Main level | 2.46 x 5.36 m |
| Laundry room | Ground level | 2.46 x 2.62 m |
| Bedroom 3 | Upper Level | 2.46 x 2.62 m |
| Bedroom 2 | Upper Level | 2.62 x 2.62 m |
| Great room | Main level | 5.38 x 3.23 m |
| Eating area | Main level | 2.74 x 3.35 m |




