 For sale 50
$549,900
3 bed3 bath1,100–1,500 sq ft
214 Blackburn Drive
Brantford
8 days agoMLS® X13860840
RE/MAX HALLMARK YORK GROUP REALTY LTD.
228 Longboat Run West
Brantford, Ontario N3T0X1
For sale· Added
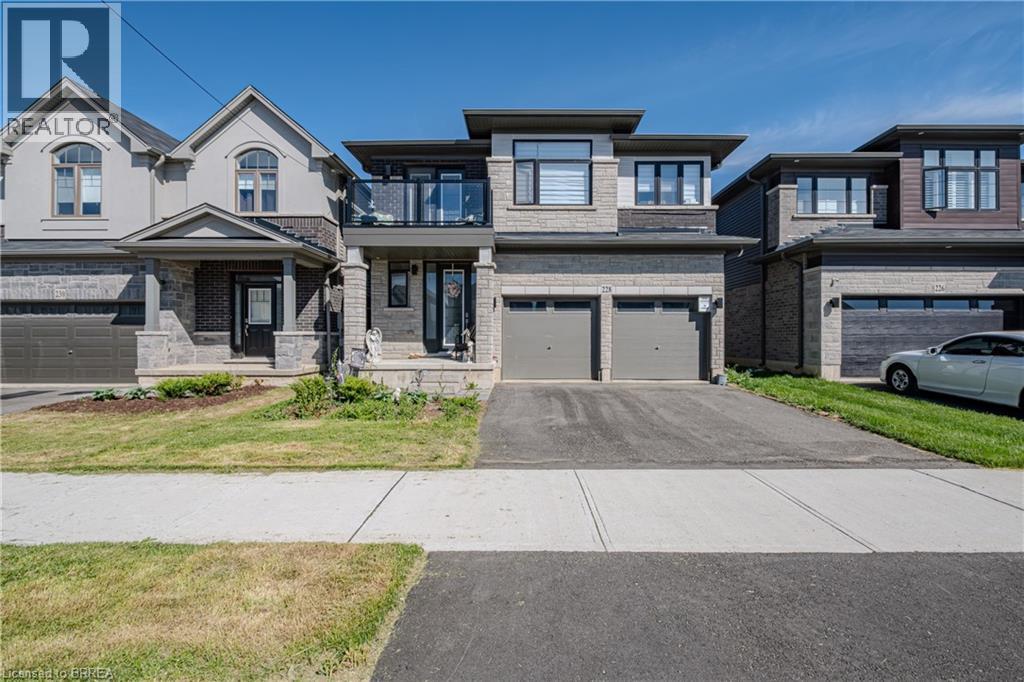
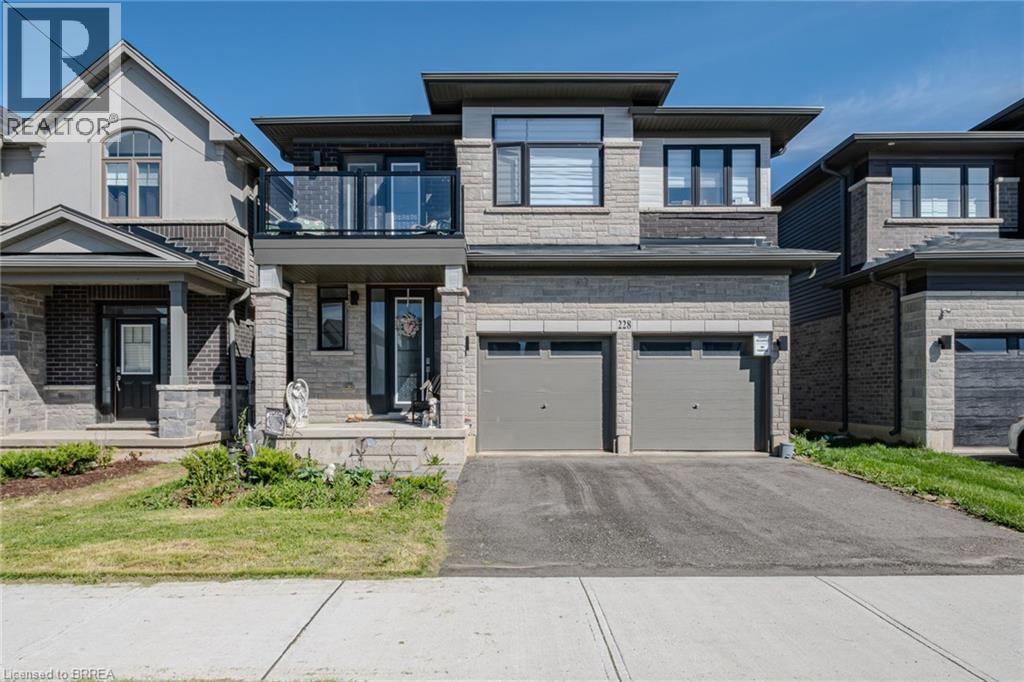
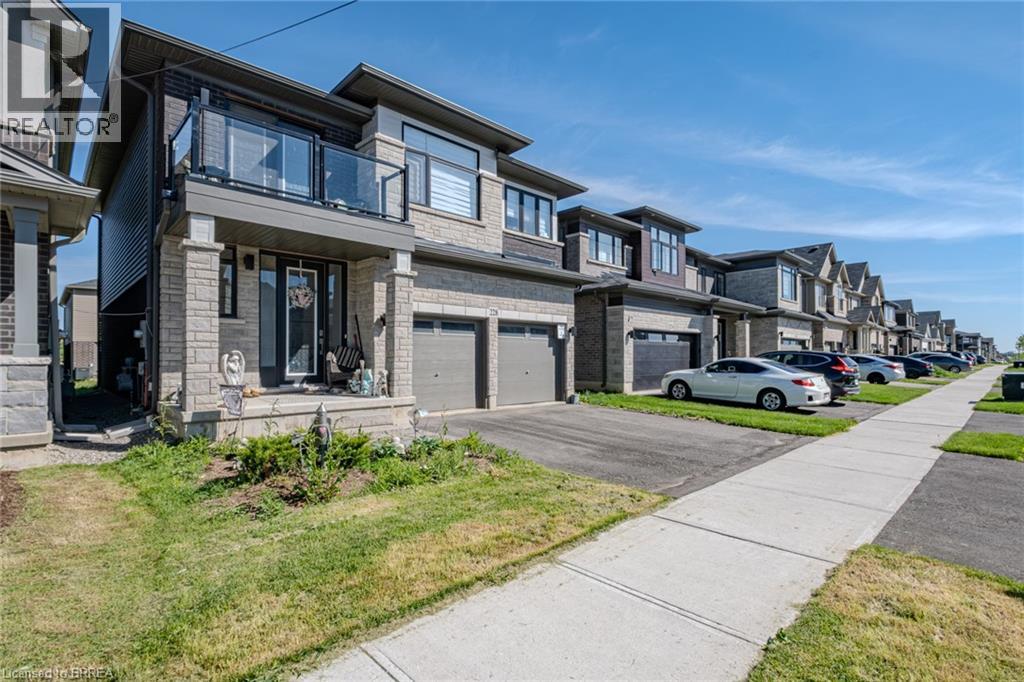
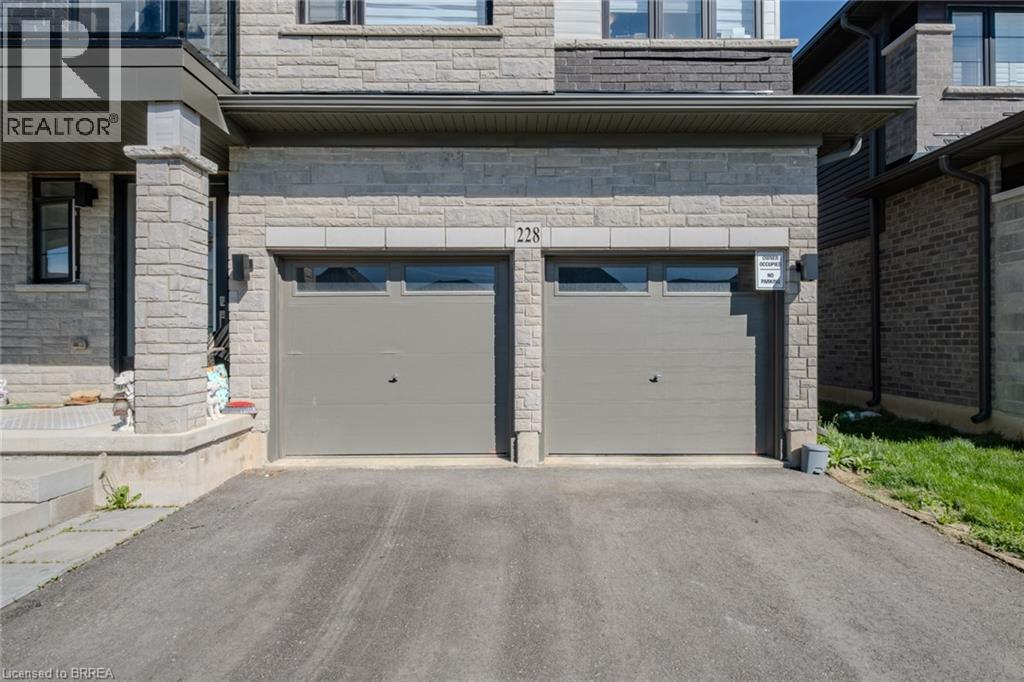
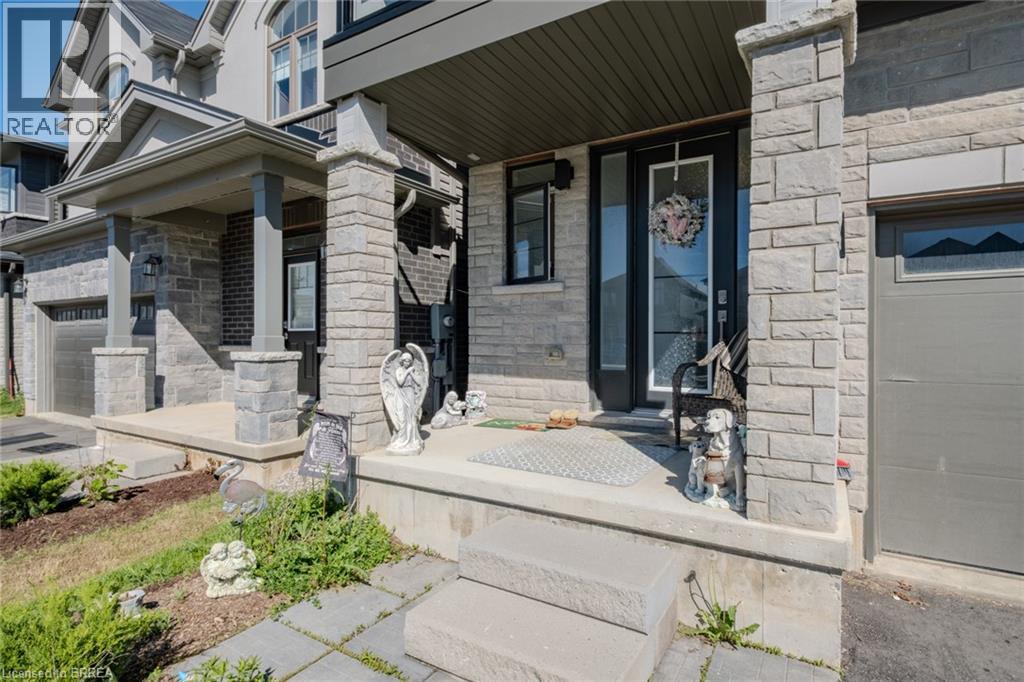
Welcome to 228 Longboat Run W., nestled in the highly sought-after West Brant community of Brantford. Built in 2023 and having over 2,000 sq.ft. of thoughtfully designed living space, this two-storey home features 4 bedrooms and 3.5 bathrooms—perfect for growing or multigenerational families. Step inside to an inviting foyer complete with closet space and a convenient 2-piece powder room. The bright and spaciousmain level showcases an open-concept great room, ideal for everyday living and entertaining, alongside a beautifully appointed kitchen featuringwhite shaker cabinetry, quartz countertops, subway tile backsplash, walk-in pantry, and a large centre island with breakfast bar seating. The dining area offers patio door access to the backyard, creating seamless indoor-outdoor living. The second level is exceptionally well designed, boasting four generous bedrooms and three full bathrooms. Two bedrooms are connected by a convenient Jack-and-Jill 3-piece ensuite, while the expansive primary retreat features a walk-in closet and private 4-piece ensuite.The unspoiled basement provides endless potential for future living space, while the true double-car garage and double paved driveway offer ample parking and storage. Ideally located in a family-friendly neighbourhood close to schools, parks,walking trails, shopping, and everyday amenities—this is the perfect place to call home. THE CURRENT TENANT IS VACATING OCT 4th 2026.
Map data © OpenStreetMap contributors
No open houses are scheduled for this home.
Can't make it? Request a private viewing.
| Sep 30, 2026 | $729,000 | ▼ $21,000 |
| Sep 19, 2026 | $750,000 | First recorded price |
Price changes since Sep 19, 2026.
| 4pc Bathroom | Second level | 6'7'' x 7'9'' |
| 4pc Bathroom | Second level | 5'0'' x 10'6'' |
| Primary Bedroom | Second level | 12'2'' x 17'4'' |
| Bedroom | Second level | 10'2'' x 12'9'' |
| 4pc Bathroom | Second level | 7'6'' x 8'10'' |
| Bedroom | Second level | 10'2'' x 14'4'' |
| Bedroom | Second level | 9'11'' x 14'4'' |
| Eat in kitchen | Main level | 13'6'' x 19'2'' |
| Living room | Main level | 14'4'' x 15'0'' |
| 2pc Bathroom | Main level | 2'11'' x 6'11'' |
| Foyer | Main level | 6'3'' x 12'9'' |