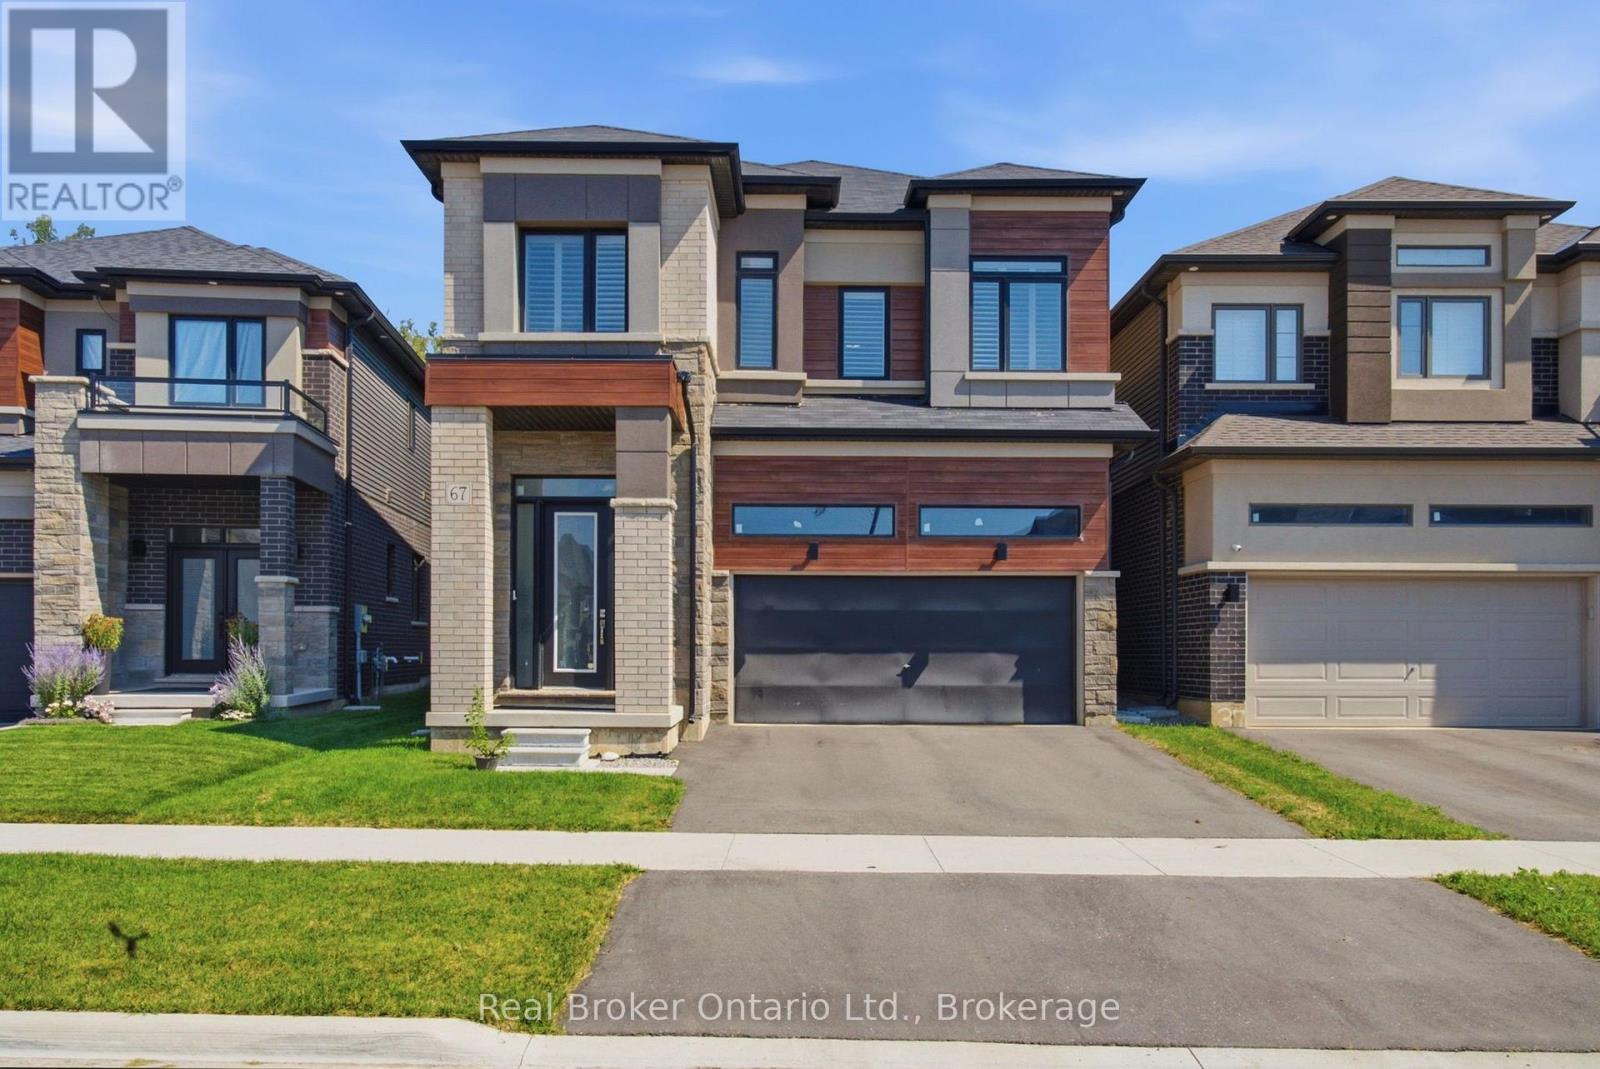
 For rent 49
$3,500/mo
4 bed4 bath2,500–3,000 sq ft
67 Macklin Street
Brantford
2 months agoMLS® X13650932
Real Broker Ontario Ltd.
232 Wilmot Road
Brantford, Ontario N3T0V8
For rent· Added
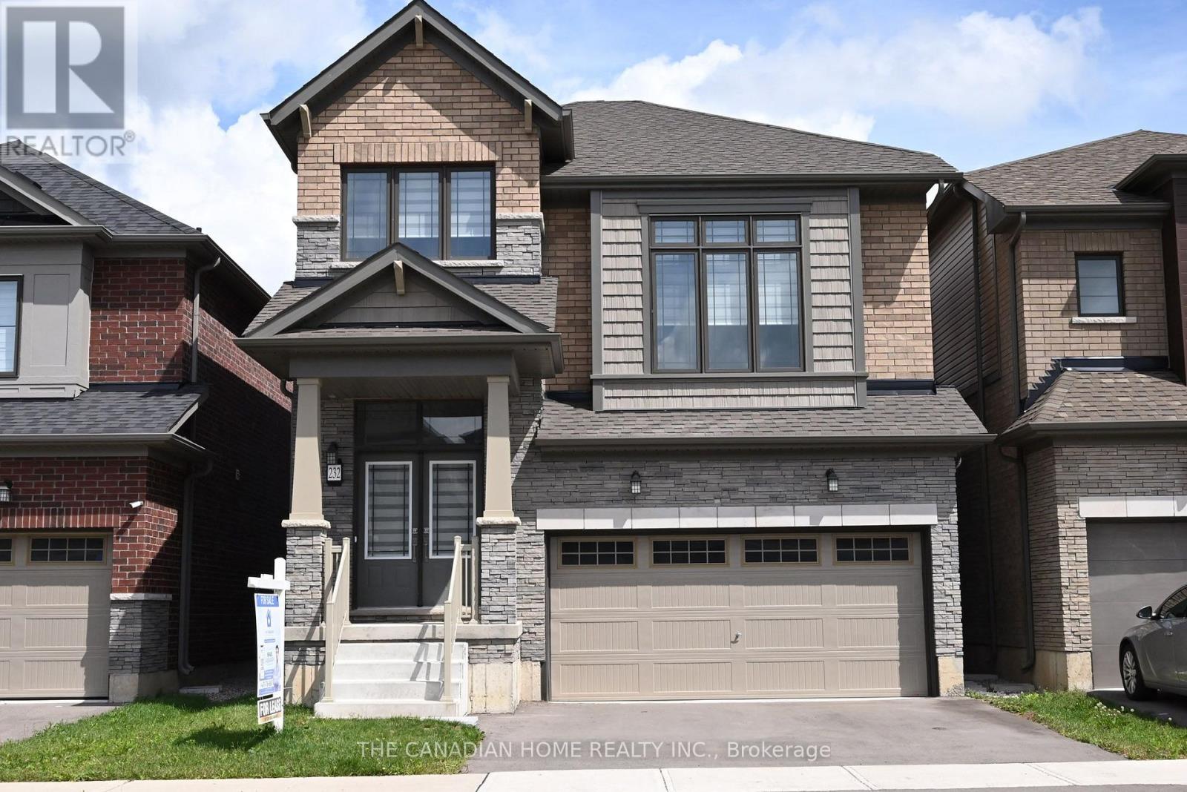
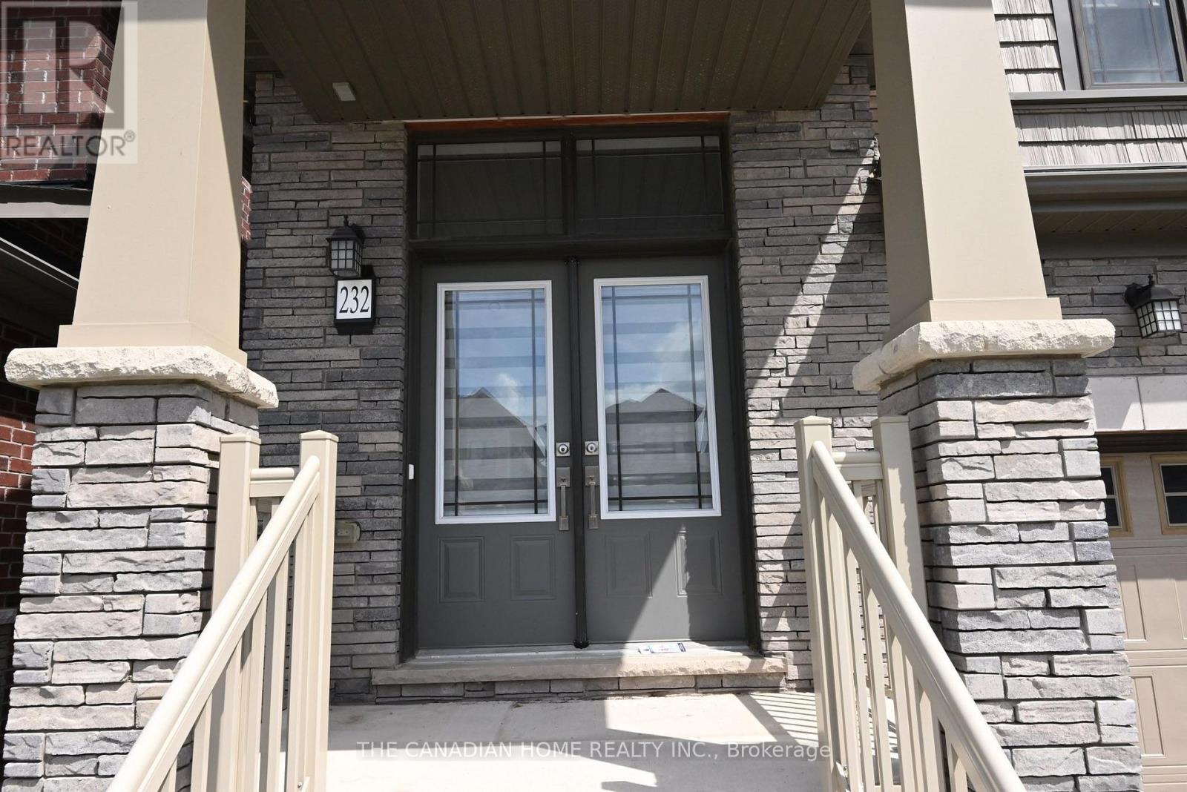
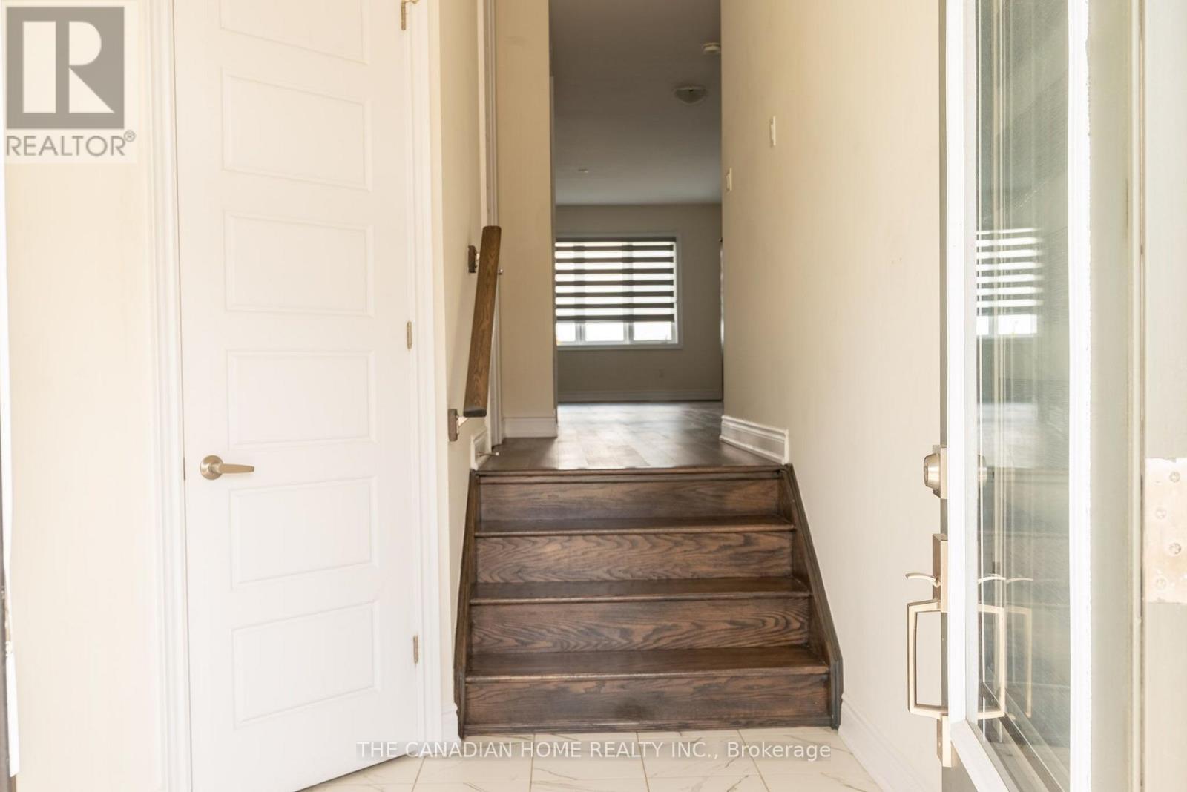
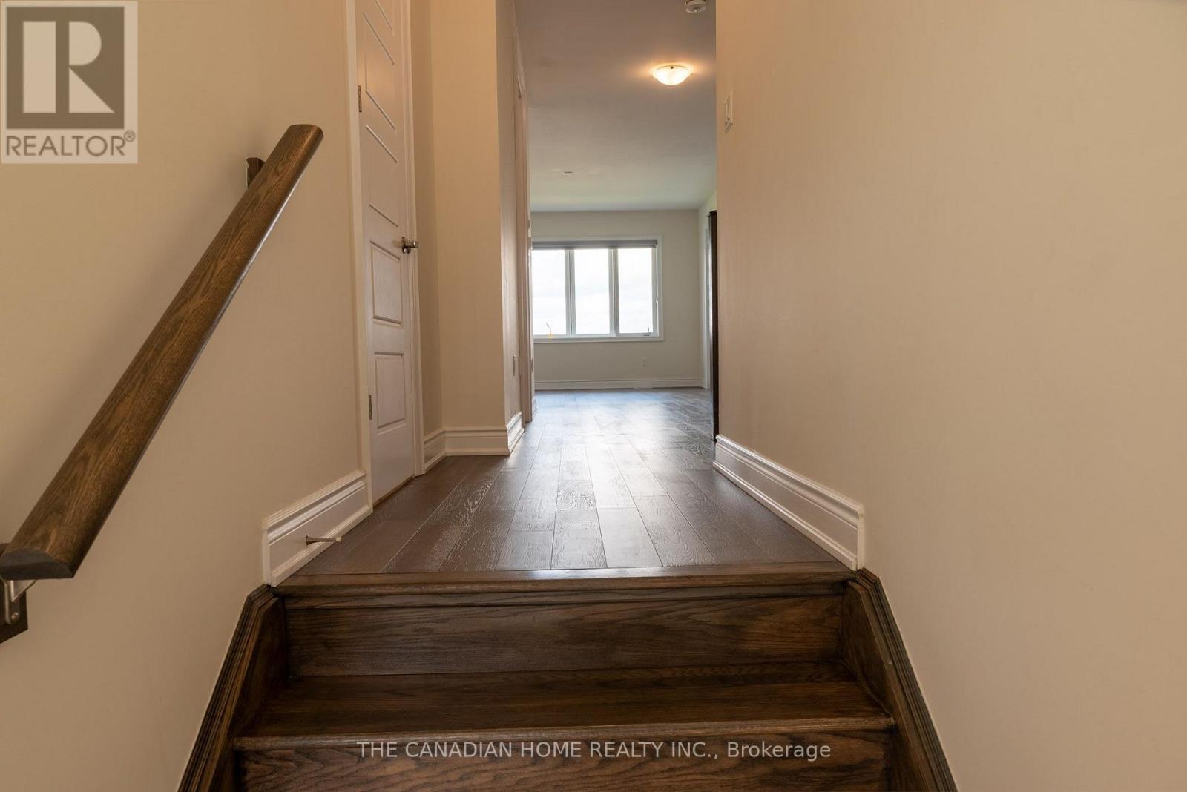
Welcome to *232 Wilmot Rd, Brantford* - a bright, spacious and well-maintained, newer *4-bedroom, 3-bathroom family home* offering approximately *2,300 sq. ft. of comfortable living space. This home features a functional layout with a separate family room, bright living areas, modern appliances, and an unfinished basement providing excellent storage and future customization potential. **Currently tenanted and available from September 1st for a long-term lease, this property is ideal for families looking for a comfortable home in a convenient location. Enjoy easy access to nearby amenities, including schools, colleges, shopping centres, restaurants, parks, and recreational facilities. Families will appreciate the proximity to **Walter Gretzky School, King George School, Major Ballachey School, Brantford Collegiate Institute, Wilfrid Laurier University Brantford Campus, and Conestoga College. Convenient shopping options nearby include **Brantford Commons South, Lynden Park Mall, Fairview Crossing, and West Brant Plaza. Located close to major employers and amenities such as **Ferrero Factory, Apotex Pharmachem Inc., Brantford General Hospital, and Brantford Train Station*, this home offers the perfect blend of space, comfort, and convenience. A great opportunity for families seeking a long-term rental in one of Brantford's growing neighbourhoods. ** This is a linked property.**
Map data © OpenStreetMap contributors
No open houses are scheduled for this home.
Can't make it? Request a private viewing.
| Living room | Main level | 5.48 x 4.14 m |
| Kitchen | Main level | 3.68 x 2.26 m |
| Eating area | Main level | 3.68 x 3.23 m |
| Family room | Main level | 5.21 x 3.23 m |
| Primary Bedroom | Second level | 4.45 x 4.14 m |
| Bedroom 2 | Second level | 3.65 x 2.74 m |
| Bedroom 3 | Second level | 3.23 x 2.74 m |
| Bedroom 4 | Second level | 3.04 x 3.04 m |