 For rent 49
$2,500/mo
4 bed3 bath1,500–2,000 sq ft
152 Munro Circle
Brantford
1 month agoMLS® X13776664
ROYAL LEPAGE REAL ESTATE SERVICES LTD.
585 Colborne Street #1007
Brantford, Ontario N3S0K4
For rent· Added
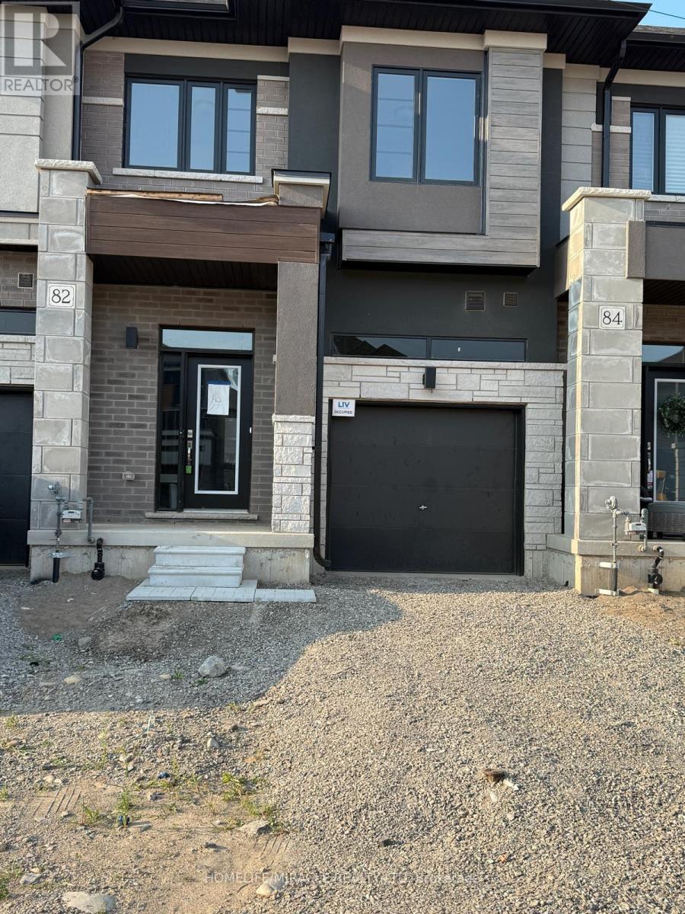
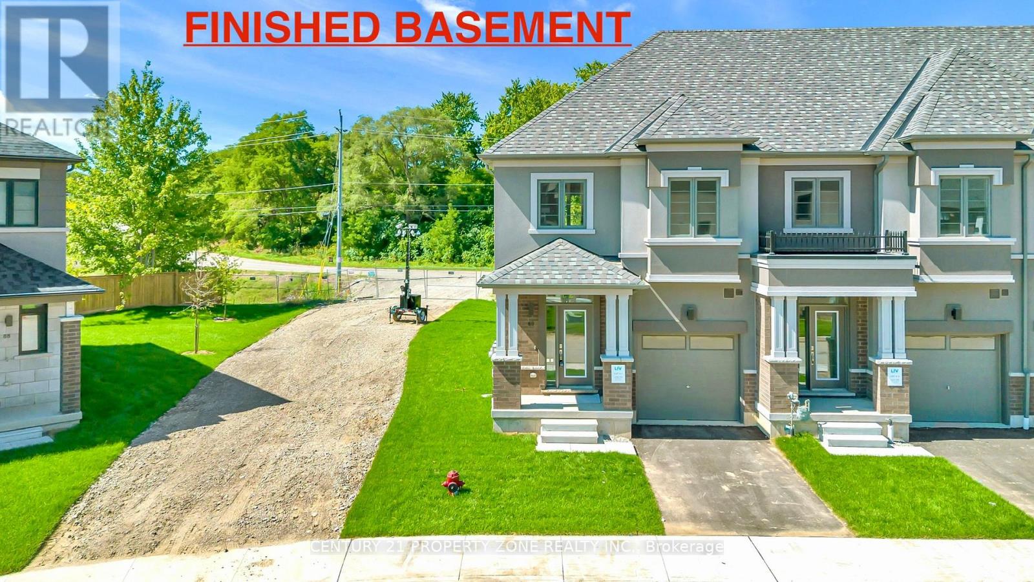
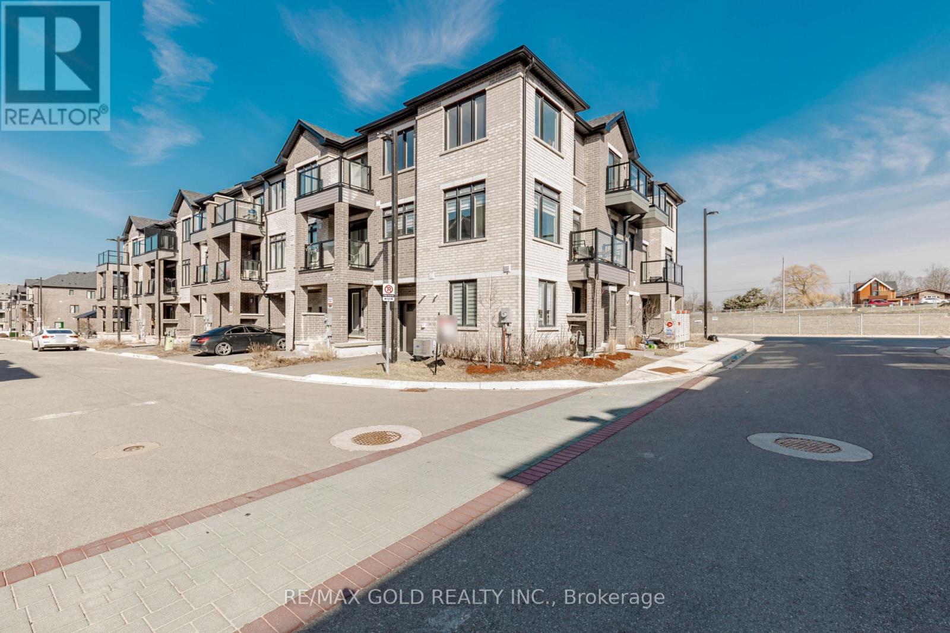
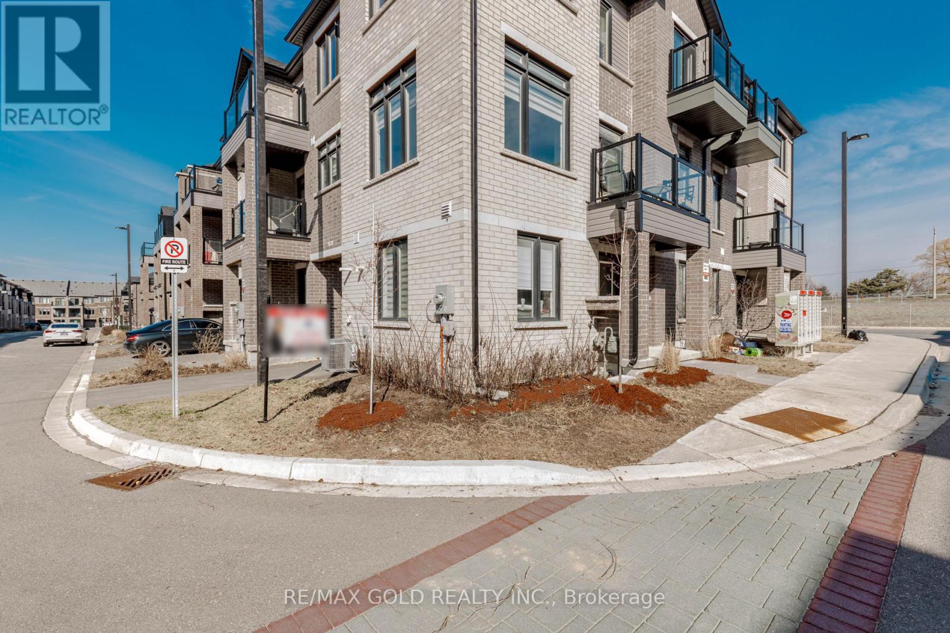
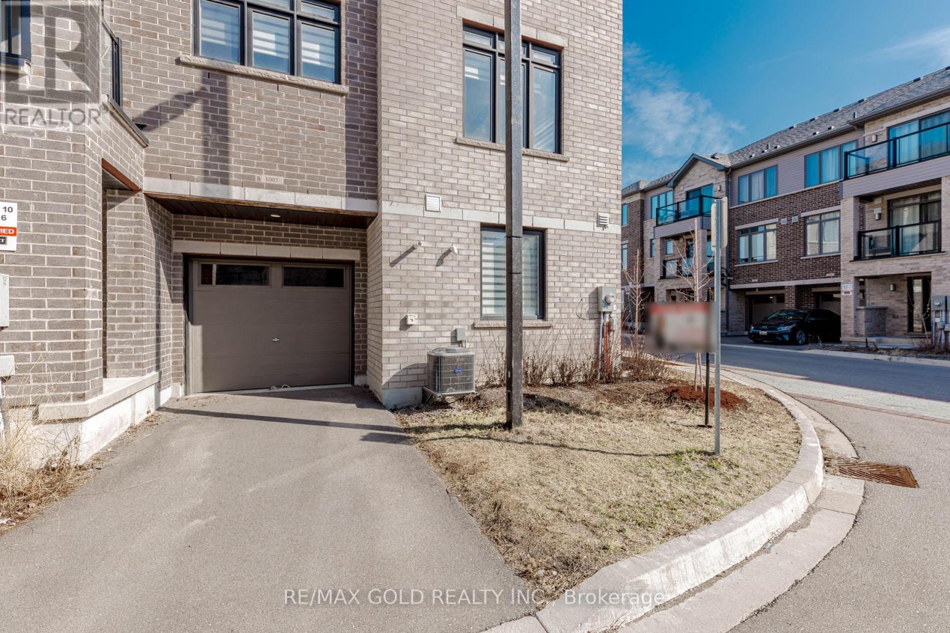
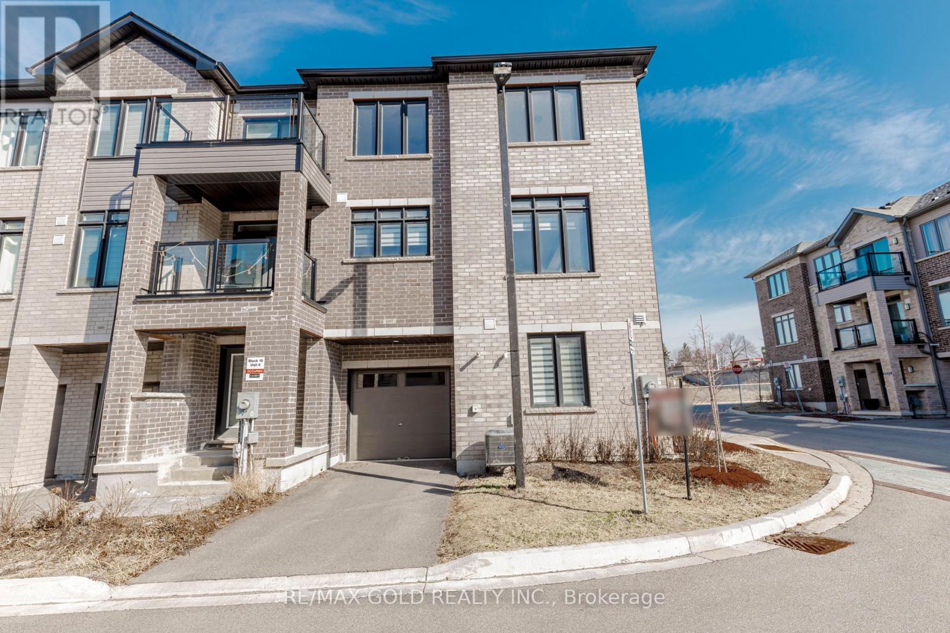
Welcome to this stunning **Cachet-built 3-storey freehold corner townhouse** offering **1,797 sq. ft.** of modern living space in a prime Brantford location. The ground level features a versatile family room or home office, a convenient laundry area, a 2-piece bathroom, and direct garage access. The bright, open-concept second floor boasts a spacious living and dining area with a walk-out to a private balcony, along with a stylish kitchen featuring **quartz countertops** and **stainless steel appliances**. The third level offers **three generously sized bedrooms**, including a primary suite with a **walk-in closet** and **4-piece ensuite**, plus an additional full bathroom. Elegant stained oak stairs and quality finishes throughout add warmth and style. Ideally located close to shopping, public transit, schools, and major highways, this beautifully maintained home offers the perfect blend of comfort, convenience, and contemporary living. An excellent lease opportunity!
Map data © OpenStreetMap contributors
No open houses are scheduled for this home.
Can't make it? Request a private viewing.
| Den | Main level | 2.96 x 2.6 m |
| Living room | Second level | 6.4 x 3.65 m |
| Dining room | Second level | 6.4 x 3.65 m |
| Kitchen | Second level | 3.65 x 3.35 m |
| Eating area | Second level | 3.65 x 3.05 m |
| Primary Bedroom | Second level | 3.65 x 3.65 m |
| Bedroom 2 | Second level | 3.35 x 2.74 m |
| Bedroom 3 | Second level | 3.35 x 3 m |