 For rent 49
$2,500/mo
4 bed3 bath1,500–2,000 sq ft
152 Munro Circle
Brantford
1 month agoMLS® X13776664
ROYAL LEPAGE REAL ESTATE SERVICES LTD.
24 Broddy Avenue #Upper
Brantford, Ontario N3T0V2
For rent· Added
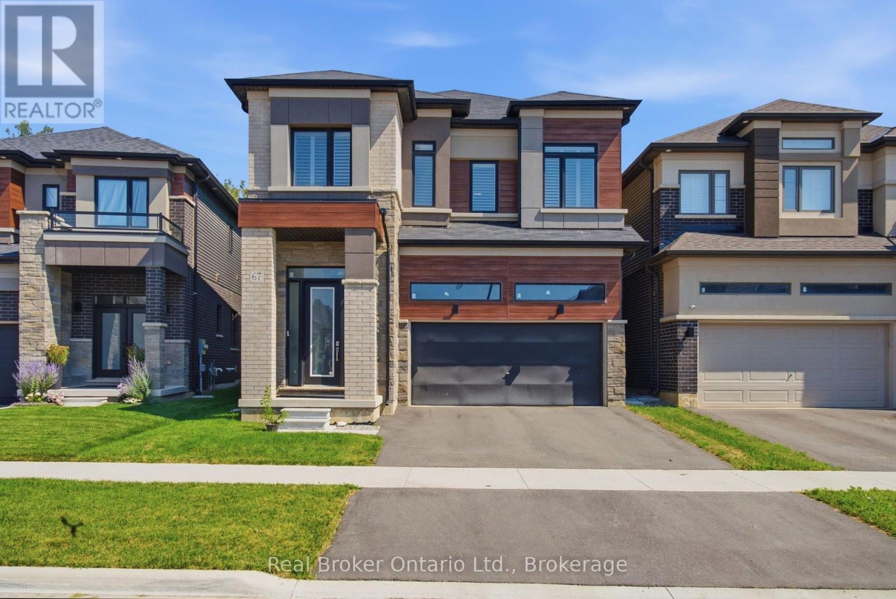
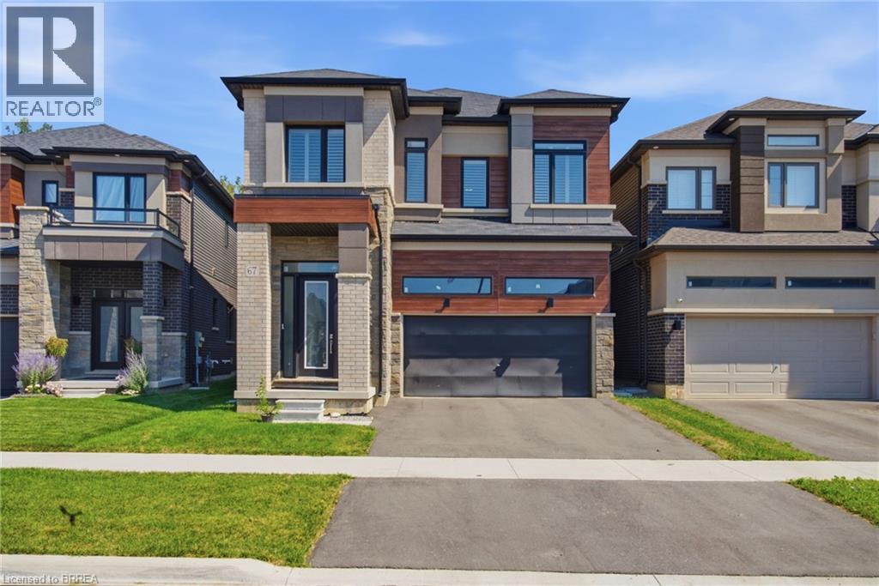
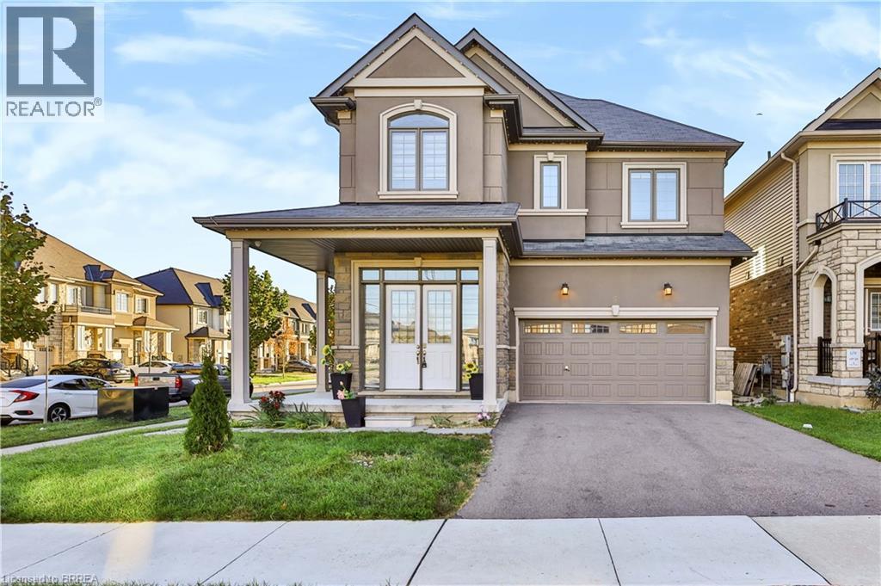
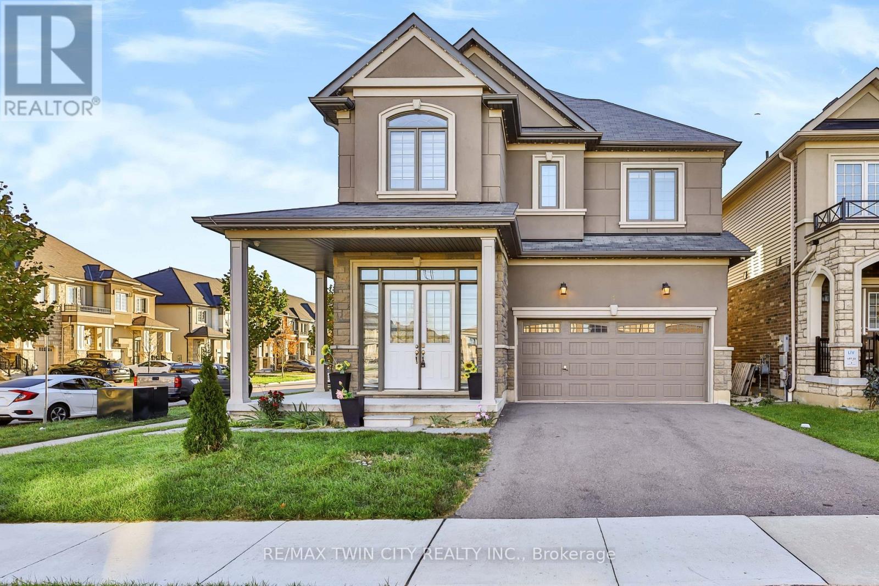
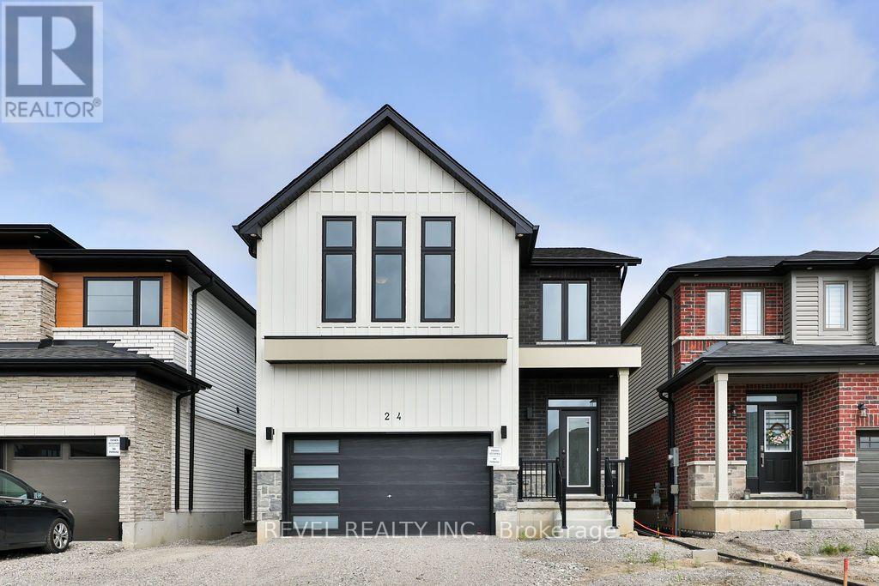
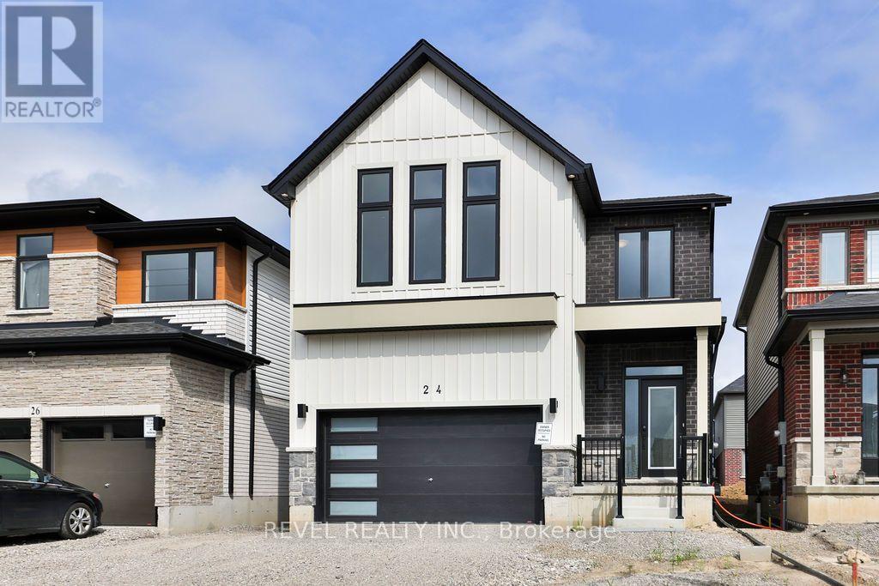
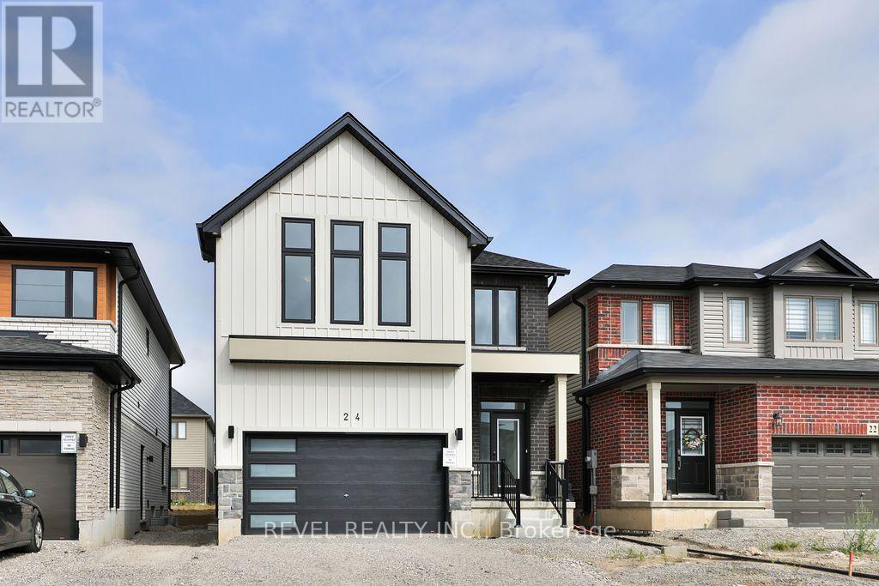
This spacious four-bedroom, four-bathroom home features an open-concept layout with generously sized rooms and large windows providing plenty of natural light. Three of the four bathrooms are full four-piece bathrooms. The home includes a selection of upgraded finishes and appliances throughout. Exterior features include a 1.5-car garage and additional driveway parking, providing space for vehicles and storage. Conveniently designed with ample living space and modern finishes throughout!
Map data © OpenStreetMap contributors
No open houses are scheduled for this home.
Can't make it? Request a private viewing.
| Kitchen | Main level | 2.97 x 3.12 m |
| Living room | Main level | 4.88 x 4.17 m |
| Dining room | Main level | 2.87 x 3.2 m |
| Eating area | Main level | 2.79 x 2.97 m |
| Primary Bedroom | Second level | 4.44 x 4.57 m |
| Bedroom | Second level | 3.53 x 4.14 m |
| Bedroom | Second level | 3.91 x 5.44 m |
| Bedroom | Second level | 3 x 3.53 m |