
 For sale 50
$549,900
3 bed3 bath1,100–1,500 sq ft
214 Blackburn Drive
Brantford
8 days agoMLS® X13860840
RE/MAX HALLMARK YORK GROUP REALTY LTD.
24 Franklin Street
Brantford, Ontario N3R1S8
For sale· Added
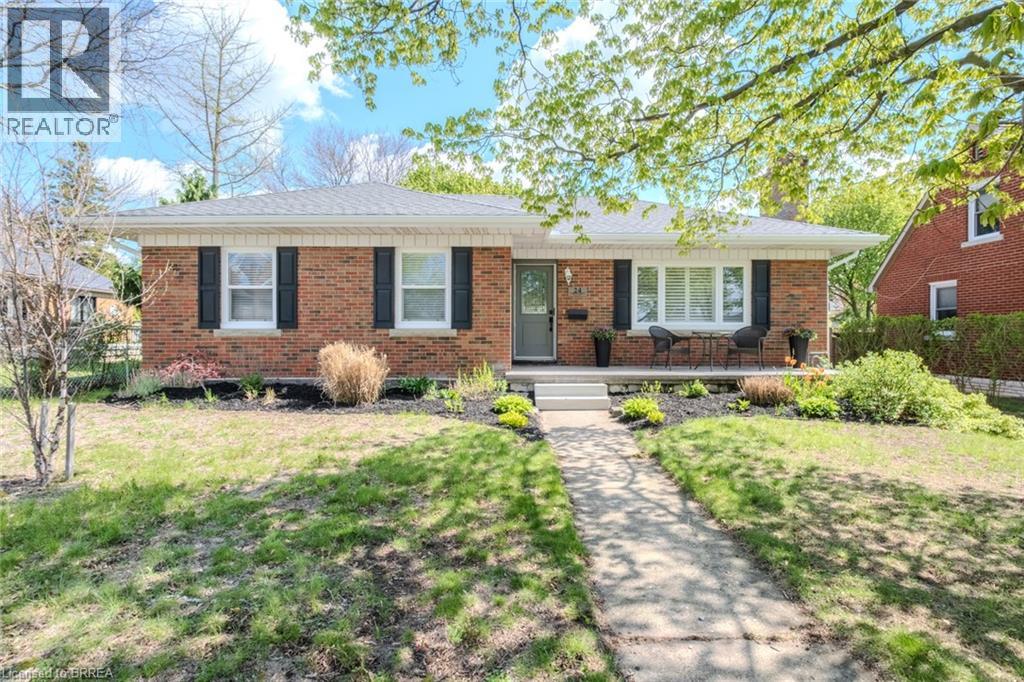
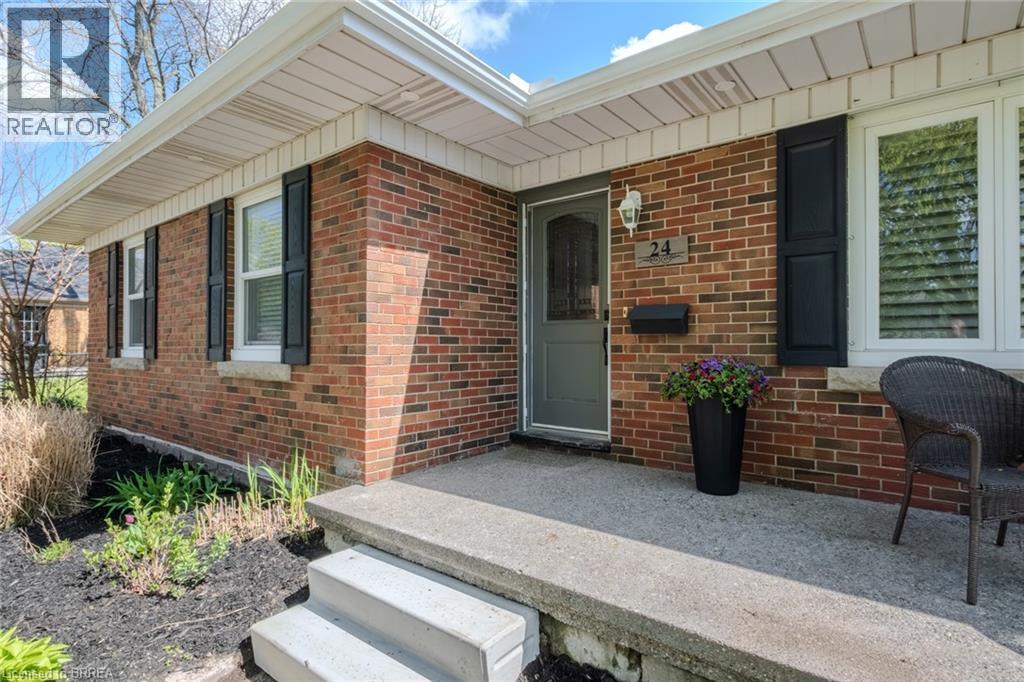
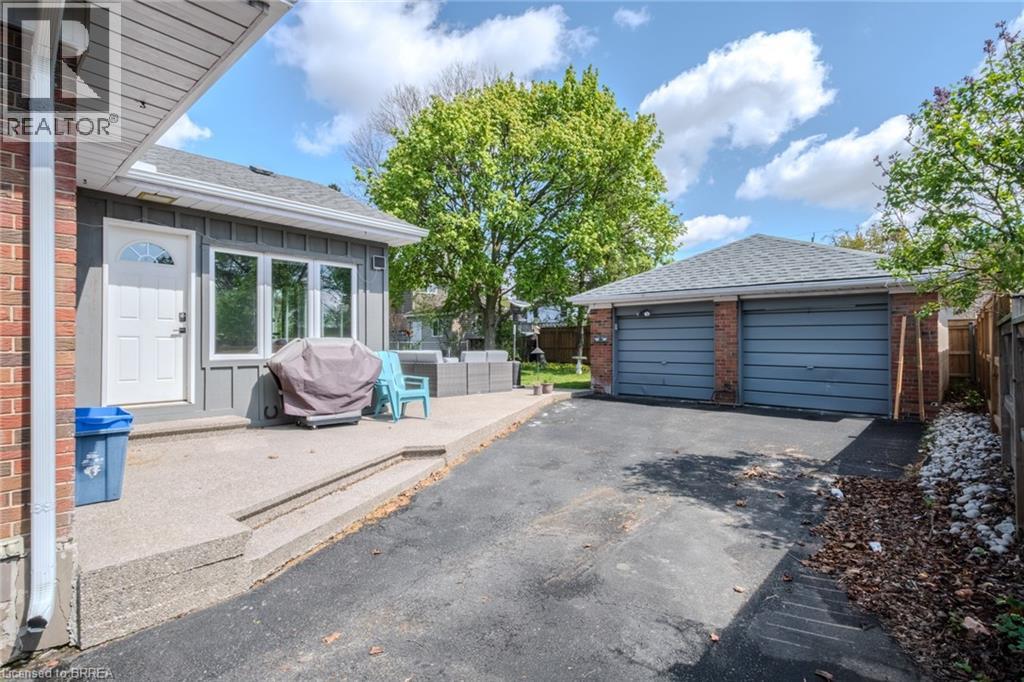
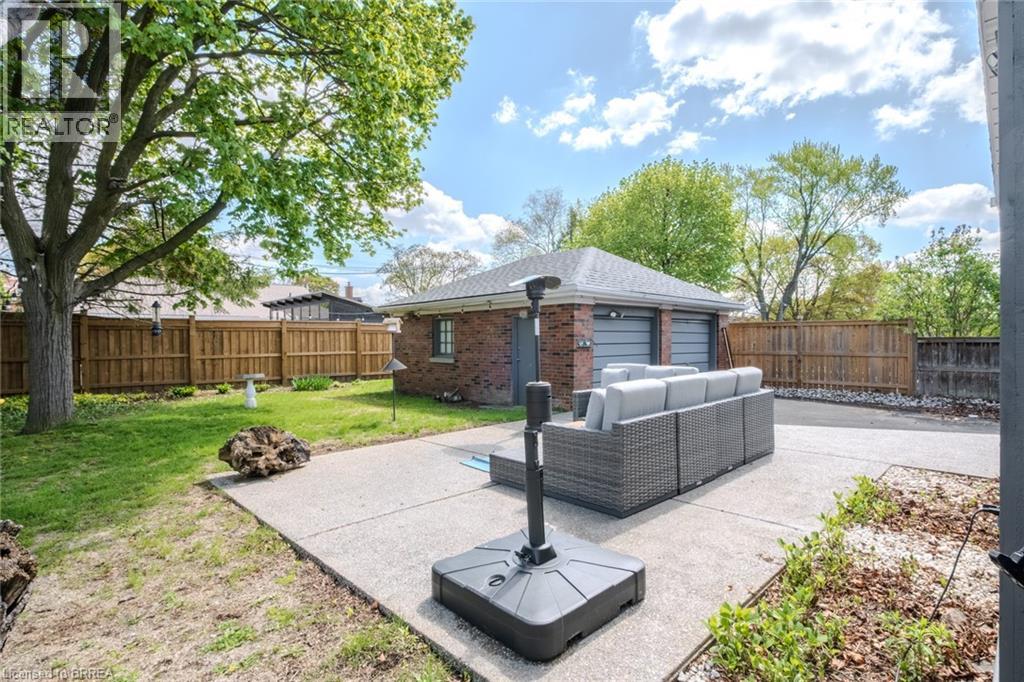
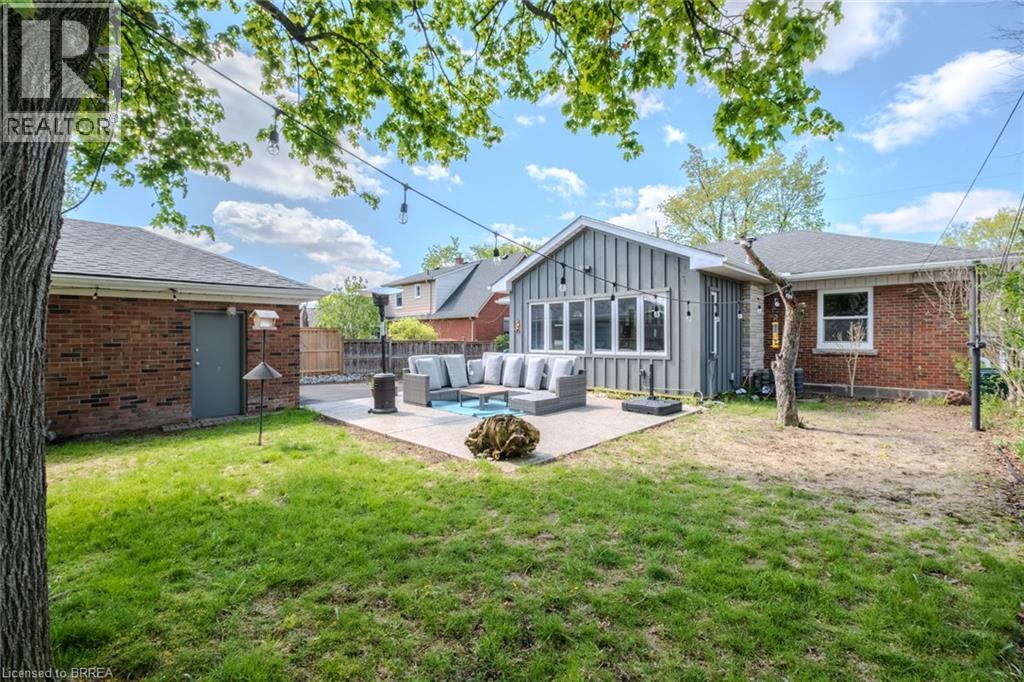
Nestled in one of Brantford’s most sought-after neighbourhoods, this beautifully updated single-family home offers the perfect blend of comfort, style, and location. Featuring 3 spacious bedrooms, 2 full bathrooms, and a 2-car garage, this home is ideal for families looking to settle into a mature, established community. Step inside to discover an updated kitchen and a renovated bathroom designed with both function and modern appeal in mind. The newly renovated addition den provides the perfect space for a family room, home office, or cozy retreat filled with natural light. Outside, enjoy a large private backyard surrounded by mature trees — an ideal setting for entertaining, relaxing, or letting kids and pets play freely. Located within walking distance to top-rated schools, scenic trails, parks, and amenities, this home offers an exceptional lifestyle opportunity in one of Brantford’s premier areas. Move-in ready and full of charm, this is a property you won’t want to miss.
Map data © OpenStreetMap contributors
No open houses are scheduled for this home.
Can't make it? Request a private viewing.
| Sep 16, 2026 | $699,999 | ▼ $19,901 |
| Sep 9, 2026 | $719,900 | First recorded price |
Price changes since Sep 9, 2026.
| 3pc Bathroom | Basement | — |
| Bedroom | Main level | 8'10'' x 13'5'' |
| Bedroom | Main level | 10'9'' x 12'5'' |
| Family room | Main level | 11'9'' x 17'4'' |
| Recreation room | Basement | 21'0'' x 23'7'' |
| 3pc Bathroom | Basement | — |
| Primary Bedroom | Main level | 11'10'' x 13'5'' |
| Kitchen | Main level | 11'5'' x 12'5'' |
| Dining room | Main level | 10'9'' x 11'5'' |
| Living room | Main level | 12'10'' x 17'4'' |




