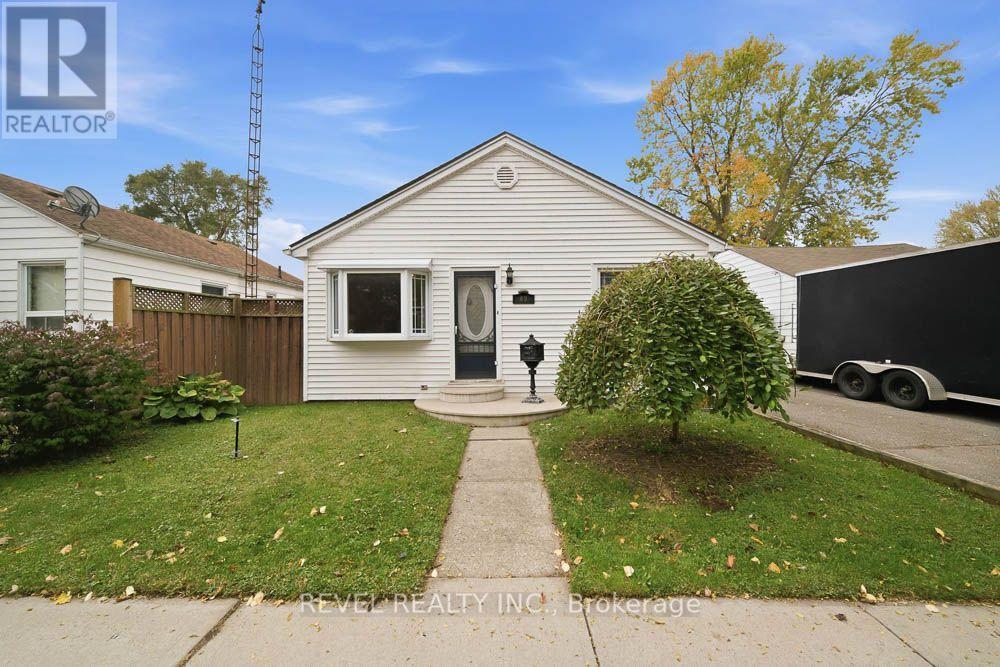
 NewFor sale 50
$449,900
2+1 bed1 bath700–1,100 sq ft
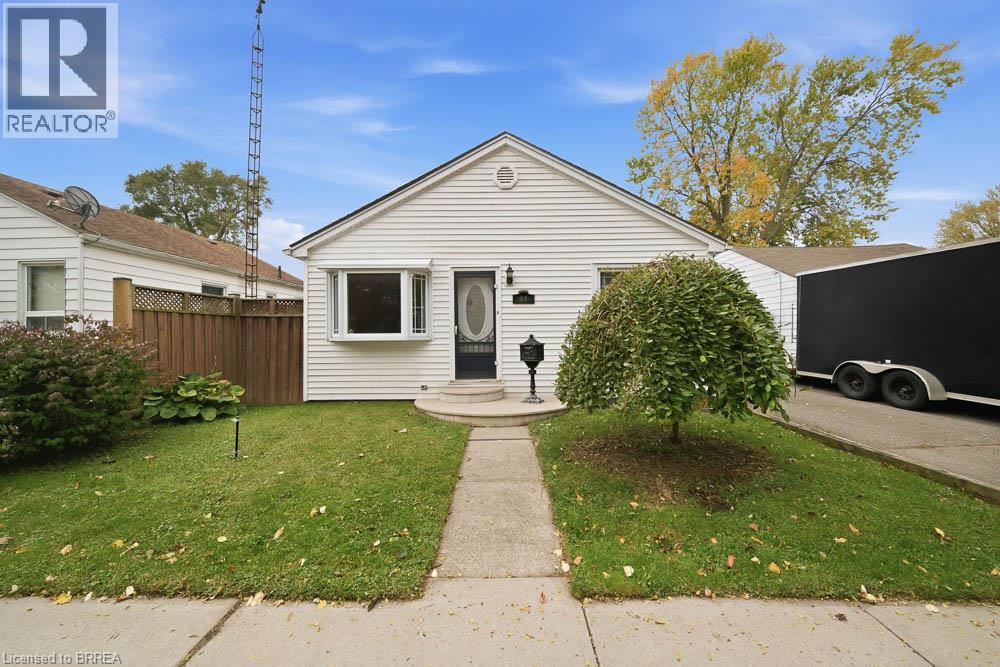
69 Sixth Avenue
Brantford
1 day agoMLS® X14087672
REVEL REALTY INC.
24 Park Road North
Brantford, Ontario N3S6T2
For sale· Added
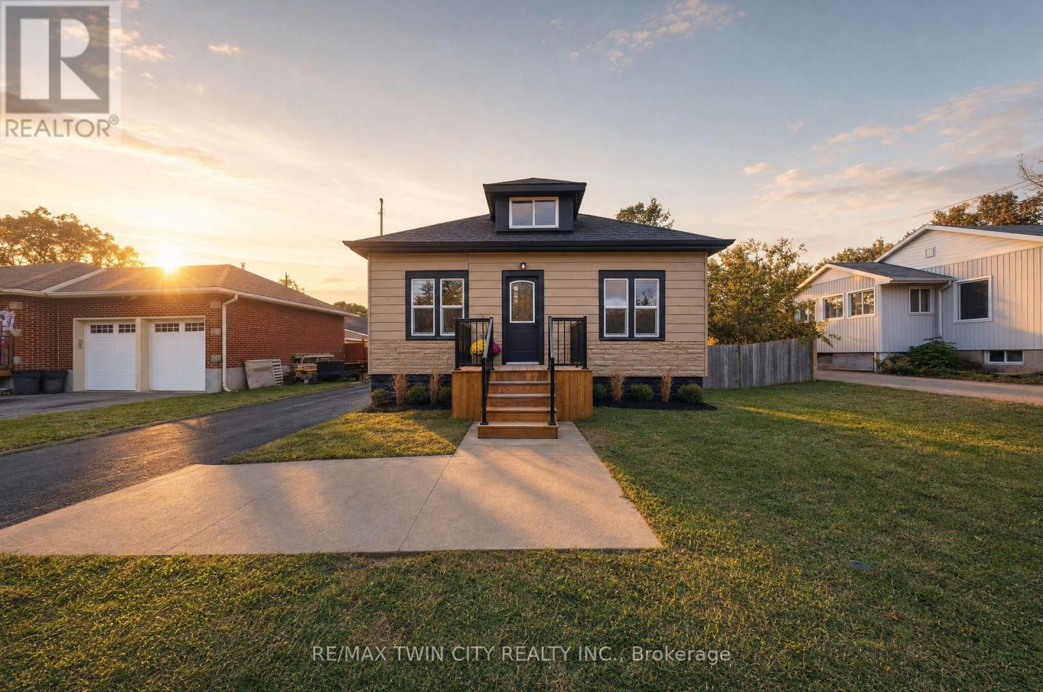
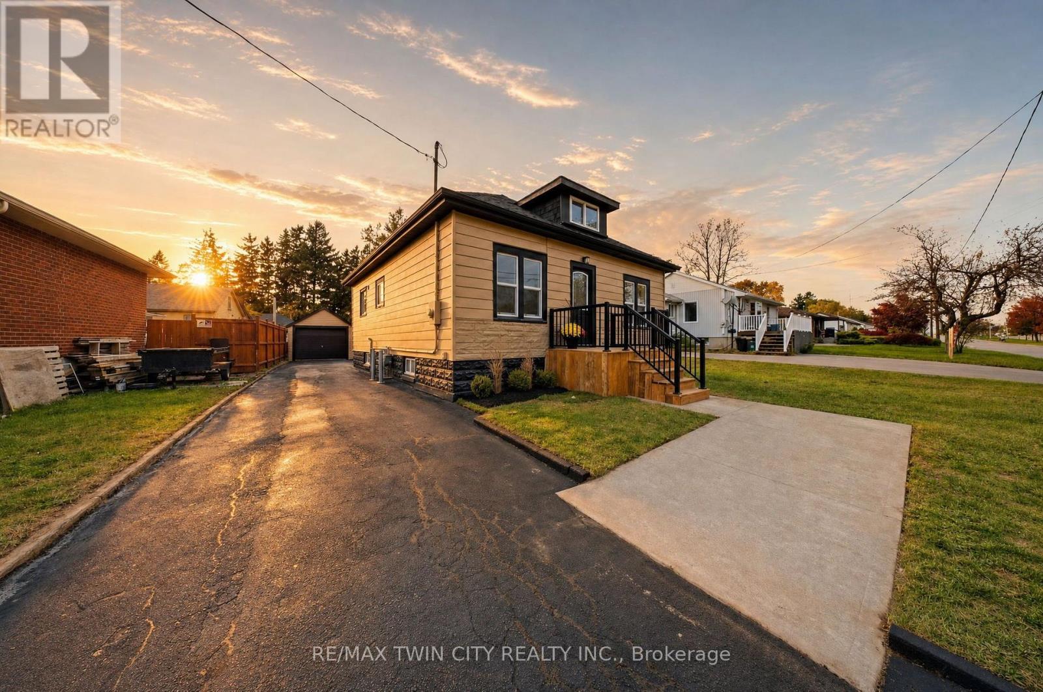
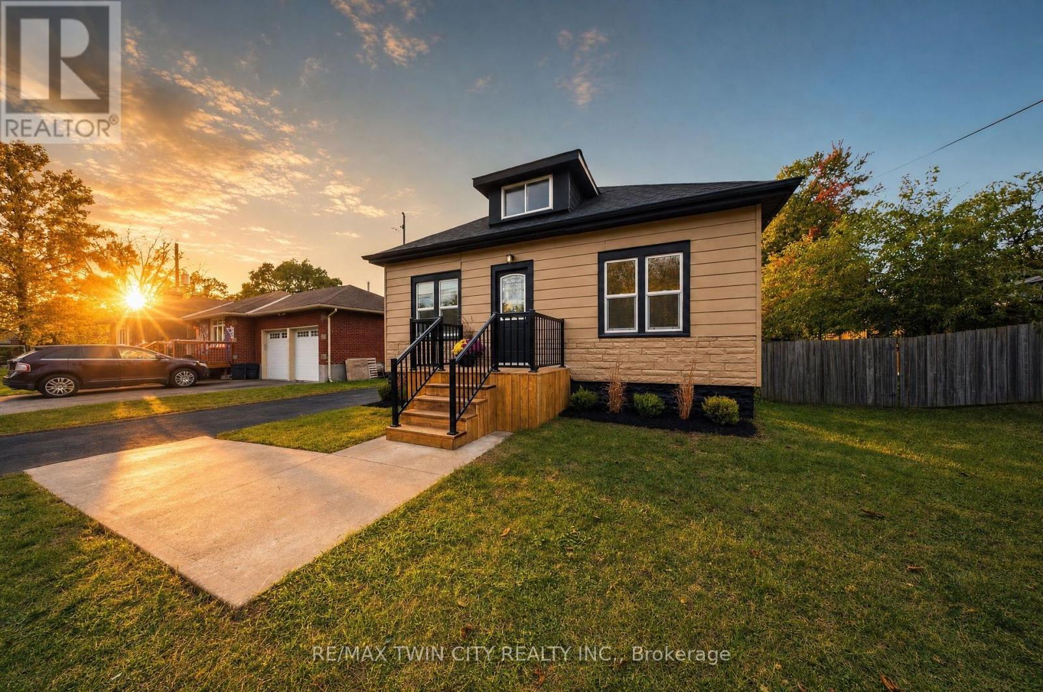
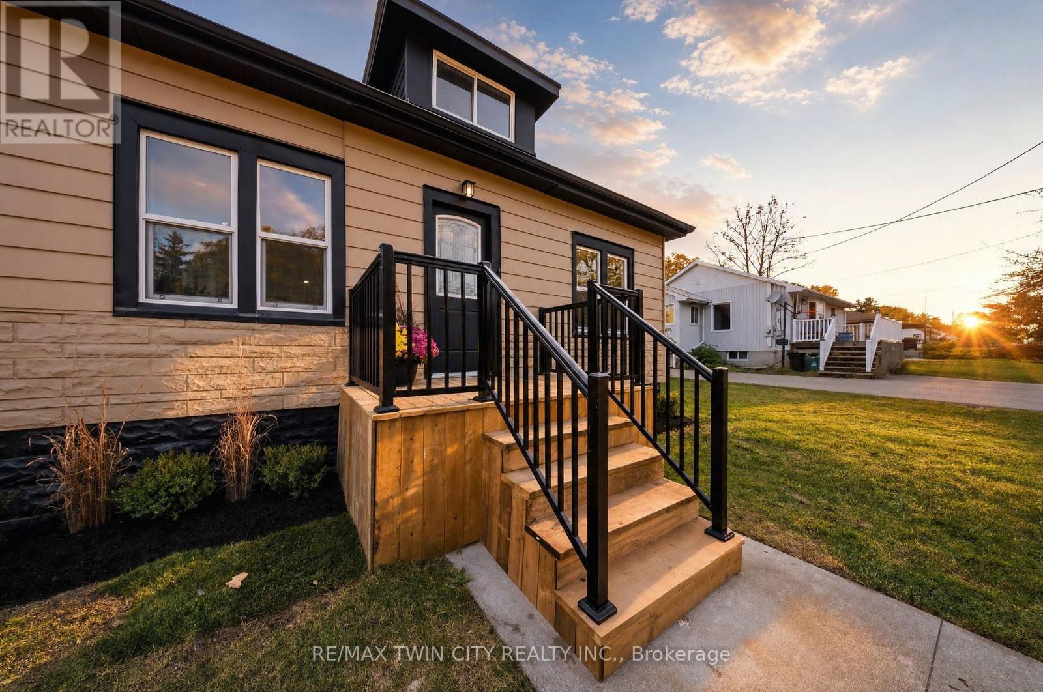
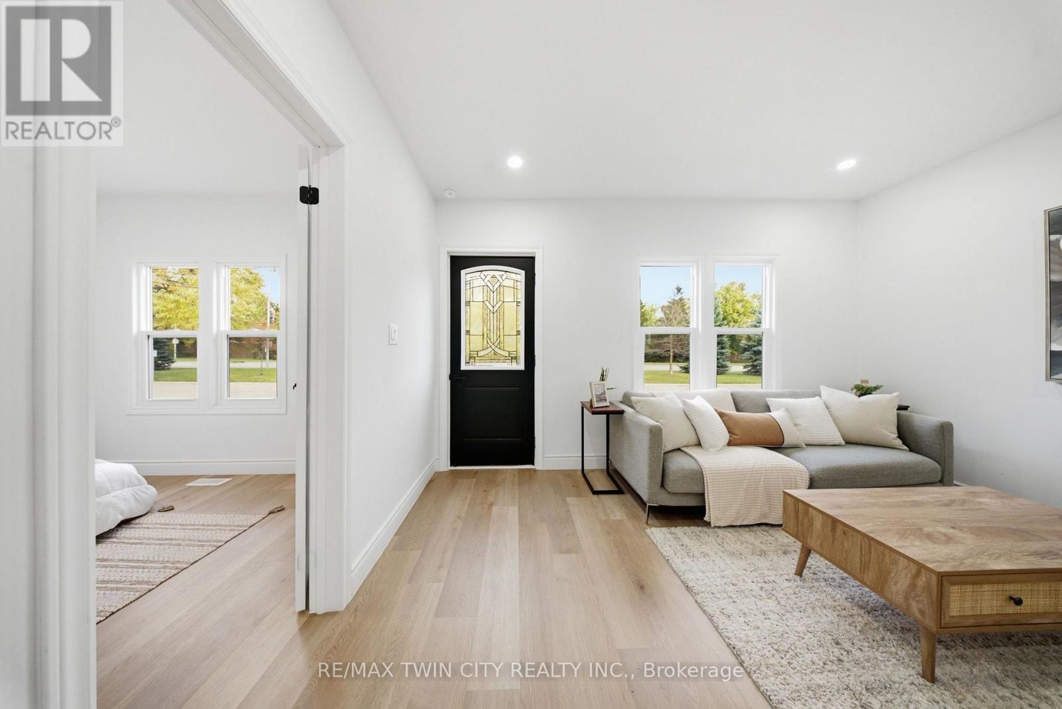
Welcome to 24 Park Road North in the City of Brantford. Fully renovated from top to bottom, this bright, move-in-ready bungalow with a loft offers over 1,450 sq. ft. of living space, four bedrooms and two bathrooms. The open-concept main floor features a spacious kitchen with a breakfast peninsula, stainless steel appliances and convenient main-floor laundry. The private loft is home to a bright, spacious primary suite with an ensuite bathroom and glass shower. The finished basement offers a recreation room, an additional bedroom and a separate entrance, with potential for an in-law setup. Approximately 500 sq. ft. of additional basement space provides room to create more living space or bedrooms. A small workshop adds flexibility. Updates include windows, doors, roof, a 100-amp breaker panel, insulated garage door, furnace and an owned tankless water heater. Outside, enjoy the patio overlooking the large backyard, along with a generous driveway and detached garage. Conveniently located near schools, restaurants, shopping, Costco, Lynden Park Mall, grocery stores, trails and parks, with easy access to Highway 403. Schedule your viewing today!
Map data © OpenStreetMap contributors
Eastern time. Can't make it? Request a private viewing.
| Living room | Main level | 4.47 x 4.09 m |
| Kitchen | Main level | 4.47 x 4.09 m |
| Bathroom | Main level | 2.74 x 2.74 m |
| Bedroom | Main level | 3.48 x 3 m |
| Bedroom 2 | Main level | 3.48 x 2.77 m |
| Bedroom 3 | Second level | 6.55 x 4.34 m |
| Bathroom | Second level | 2.16 x 3.28 m |
| Recreational, Games room | Basement | 3.25 x 3.76 m |
| Bedroom 4 | Basement | 3.56 x 3.05 m |
| Other | Basement | — |